
- Overview
- Description
- Property Details
- Location
- Facts & Features
- Getting Around
- Nearby Homes




$695,000
Monthly Est:$3,459
 4 Beds
 3 Baths
3 full baths
 2,868sqft
8 Black Wood Cir, Pittsford, NY 14534
$695,000
$3,459/moEst:
Get Pre-Approved
Single Family Residence
Built in 2022
$-- HOA
0.2 acre lot
$242/sq.ft
Description
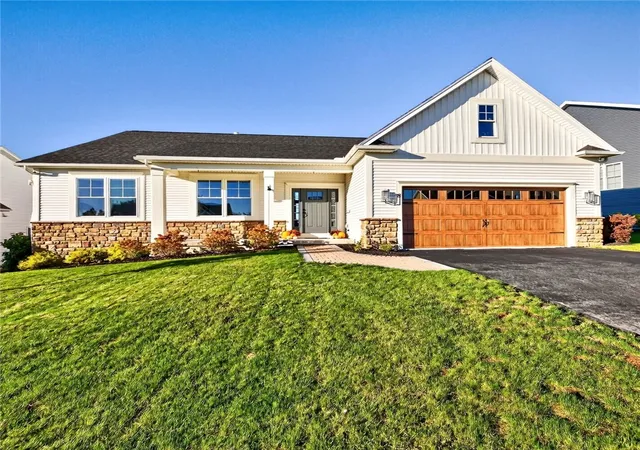
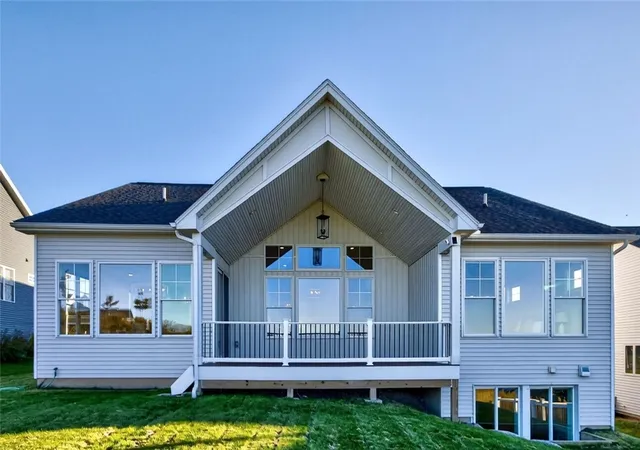
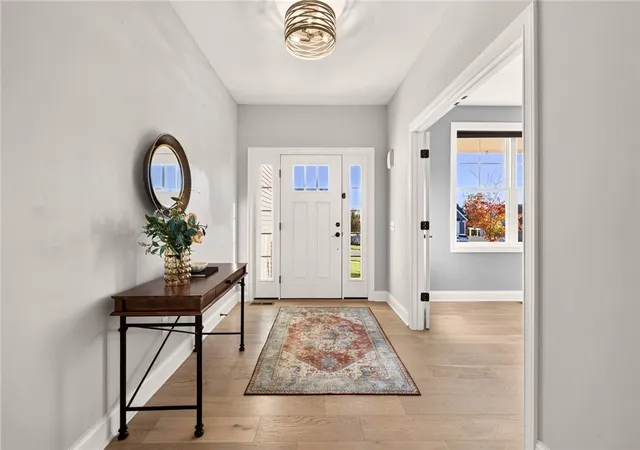
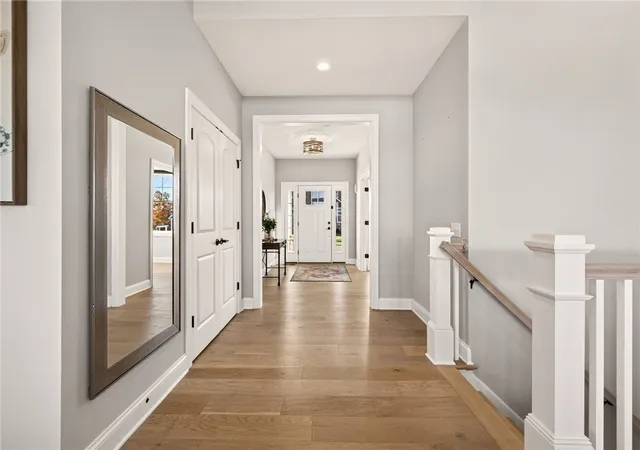
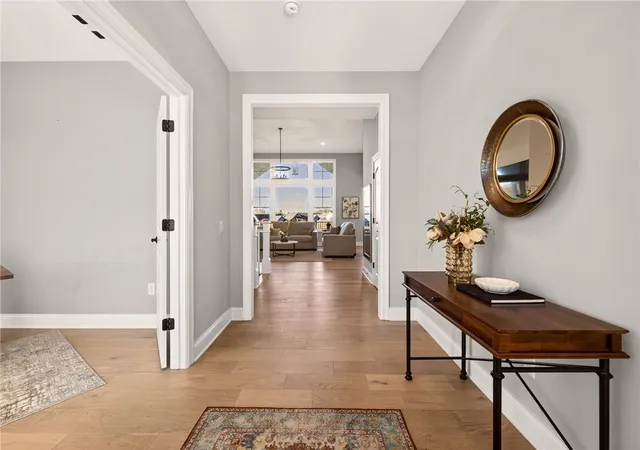
THE ONE BUYERS HAVE BEEN WAITING FOR… Better than NEW and BEAUTIFULLY appointed throughout, this custom-built Morrell Builders masterpiece offers the PERFECT BLEND OF STYLE, LUXURY, AND FUNCTION. Featuring 4 bedrooms, 3 full baths, and exceptional upgrades at every turn, the heart of the home is a stunning chef’s kitchen by Inde with Quartz countertops, an oversized island, designer finishes, premium stainless appliances, and a walk-in pantry. The open-concept design flows effortlessly into a bright dining area and dramatic great room with a 12' tray ceiling, gas fireplace, and a breathtaking wall of windows that fills the home with natural light and picturesque views of the covered porch and private backyard backing to town-owned land. The luxurious Primary Suite offers a peaceful retreat with expansive windows and a spa-inspired bath, while a private office/flex room provides versatility for today's lifestyle needs. The finished daylight lower level adds approximately 820 SF of high-quality living space, complete with a family room, bedroom, and full bath. Impeccably maintained and MOVE-IN READY, this exceptional property delivers the Look, Feel, and Quality of New Construction Without the Wait.
- Houzeo last checked: 14 minutes ago
- Listing updated: November 2, 2026 at 1:57 pm
- Listing Provided by: Donna D. Snyder (585) 381-4770 DRE #30SN0745698 | Howard Hanna (585) 381-4770
- Source: New York State Alliance of MLSs, Buffalo-NY | MLS#: R1725683

Property Details
Status
Pending
Type
Single Family Residence
No. of Stories
1
County
City
Neighborhood
--
Year Built
2022
HOA Fees
-
Finished Area
2,868 sqft
Lot Size
0.2 acre lot
Basement Area
- sqft
MLS Name
New York State Alliance of MLSs, Buffalo
MLS Number
R1725683
MLS Status
Pending
Days on Market
5
Cumulative Days on Market
48

Continue Your Journey in App
Find your dream home, receive real-time updates, and many more!
Continue Your Journey in App
Find your dream home, receive real-time updates, and many more!
Location
Facts & Features
Rooms
Bedrooms & bathrooms
Bedrooms: 4
Bathrooms: 3
Interior
Flooring
Hardwood, Luxury Vinyl, Tile, Varies
Appliances
Dryer, Dishwasher, Exhaust Fan, Gas Cooktop, Disposal, Gas Oven, Gas Range, Gas Water Heater, Microwave, Refrigerator, Range Hood, Washer
Interior Features
Den, Eat In Kitchen, Guest Accommodations, Great Room, Home Office, Kitchen Island, Pantry, Sliding Glass Doors, Bedroom On Main Level, Bath In Primary Bedroom, Main Level Primary
Sewer
Connected
Window Features
Thermal Windows
Cooling
Central Air
Heating
Gas, Forced Air
Exterior Features
Blacktop Driveway, Deck
Construction
Year Built
Year Built: 2022
Home type
Single Family Residence
Architectural Style
Ranch
Construction Materials
Stone, Spray Foam Insulation, Vinyl Siding
Foundation Details
Poured
Property Condition
Resale
Roof
Asphalt
Utilities & Energy
Water Source
Connected, Public
Laundry Features
Main Level
Parking Features
Attached, Electricity, Garage, Driveway, Garage Door Opener
Electric
Circuit Breakers
Basement
Egress Windows, Full, Partially Finished, Sump Pump
Utilities
Cable Available, Electricity Connected, High Speed Internet Available, Sewer Connected, Water Connected
Other Features
Lot Features
Rectangular, Rectangular Lot, Residential Lot
Patio And Porch Features
Covered, Deck, Open, Porch
Subdivision Name
Wilshire Hill Sub Sec 3b
Price History
| Date | Event | Price |
|---|---|---|
11/02/2026 Source: | Pending | $695,000 $242/sqft |
10/29/2026 Source: | Listed for Sale | $695,000 -9.62% $242/sqft |
10/07/2026 Source: | Off Market | $769,000 $268/sqft |
09/21/2026 Source: | Listing Removed | $769,000 -3.75% $268/sqft |
09/02/2026 Source: | Listed for Sale | $799,000 +15.80% $279/sqft |

Show more
Nearby Homes
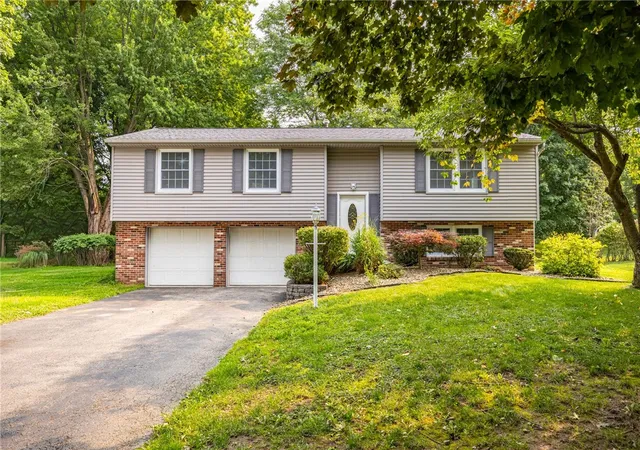
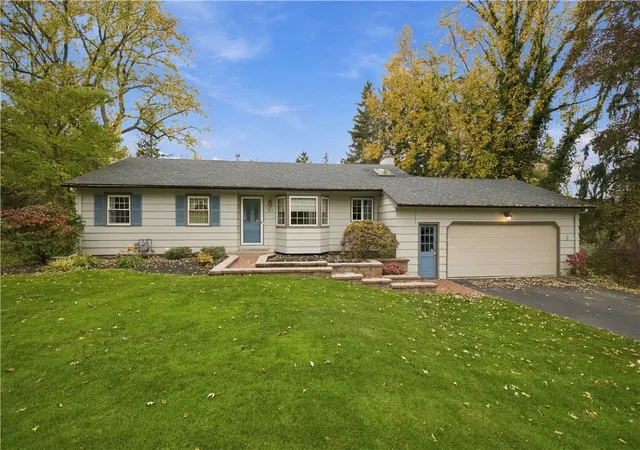
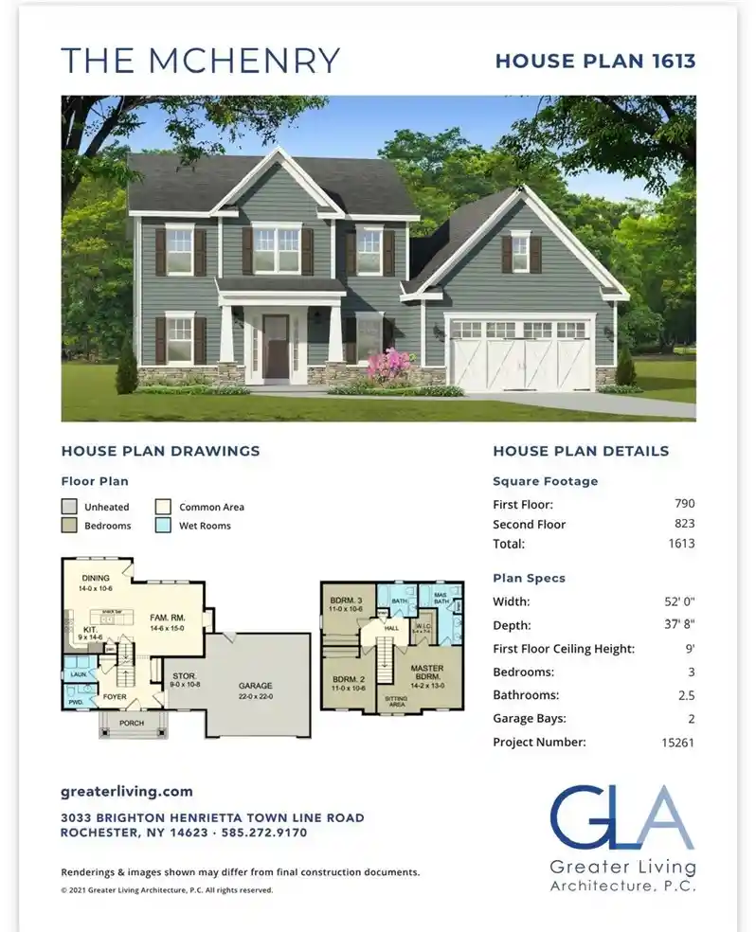
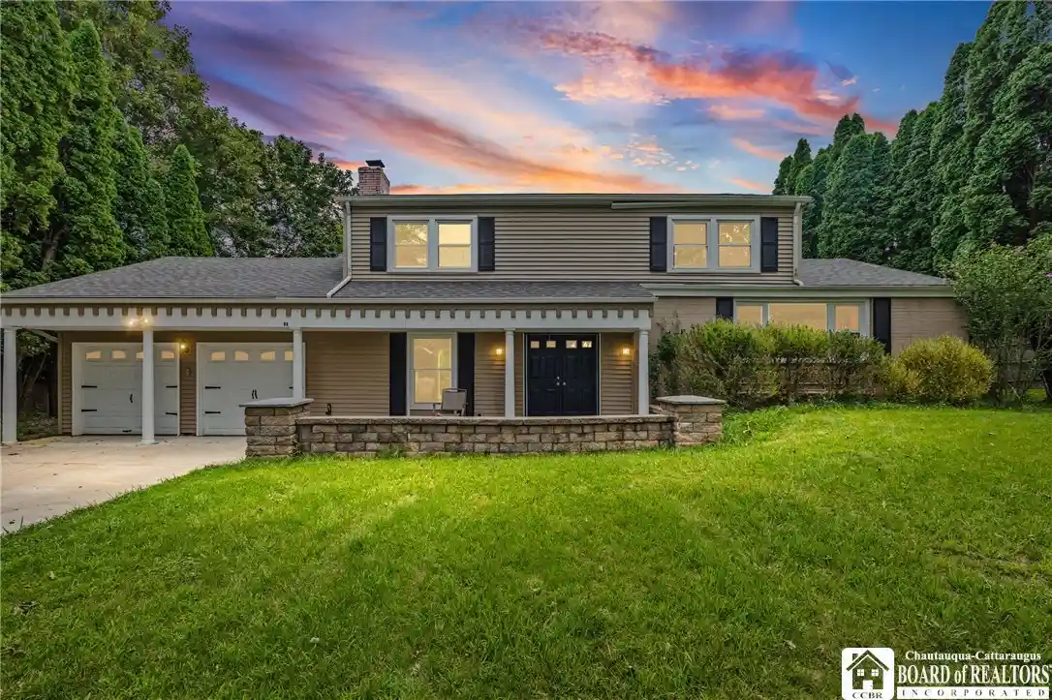
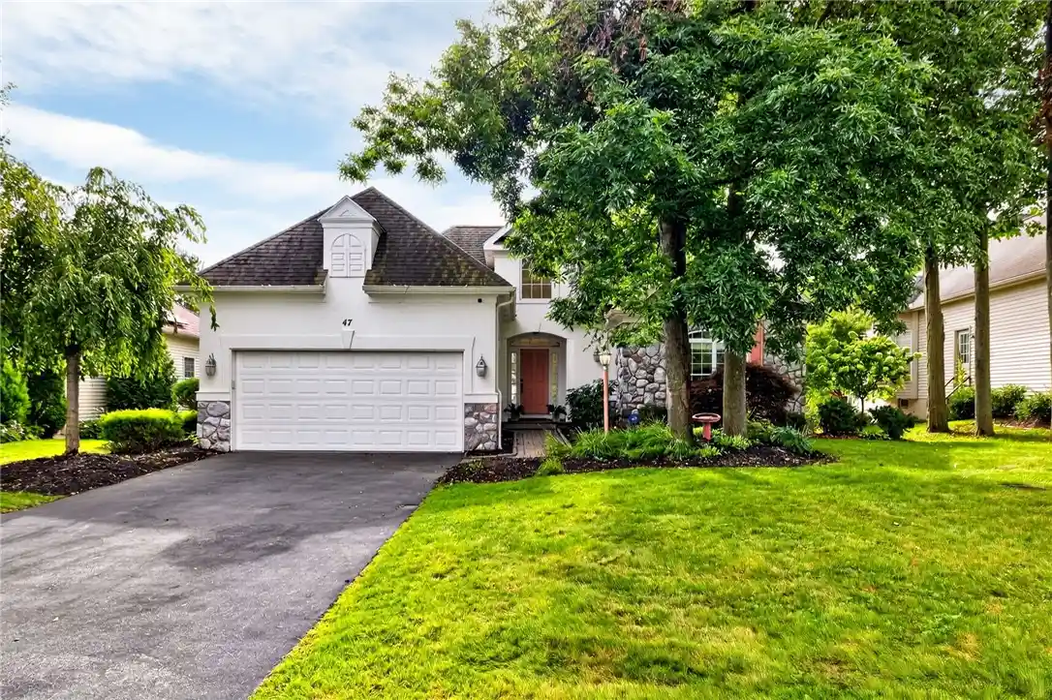
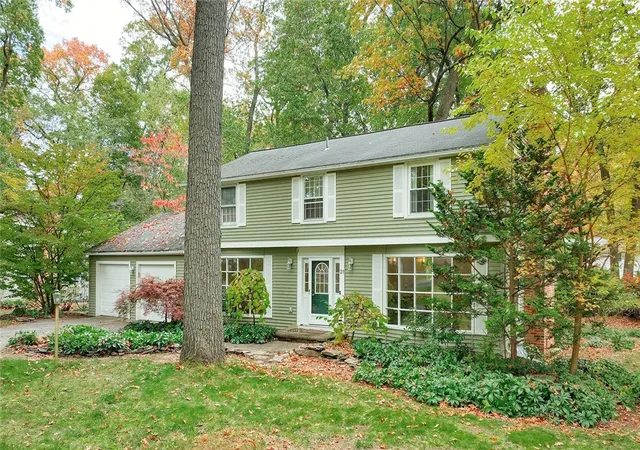
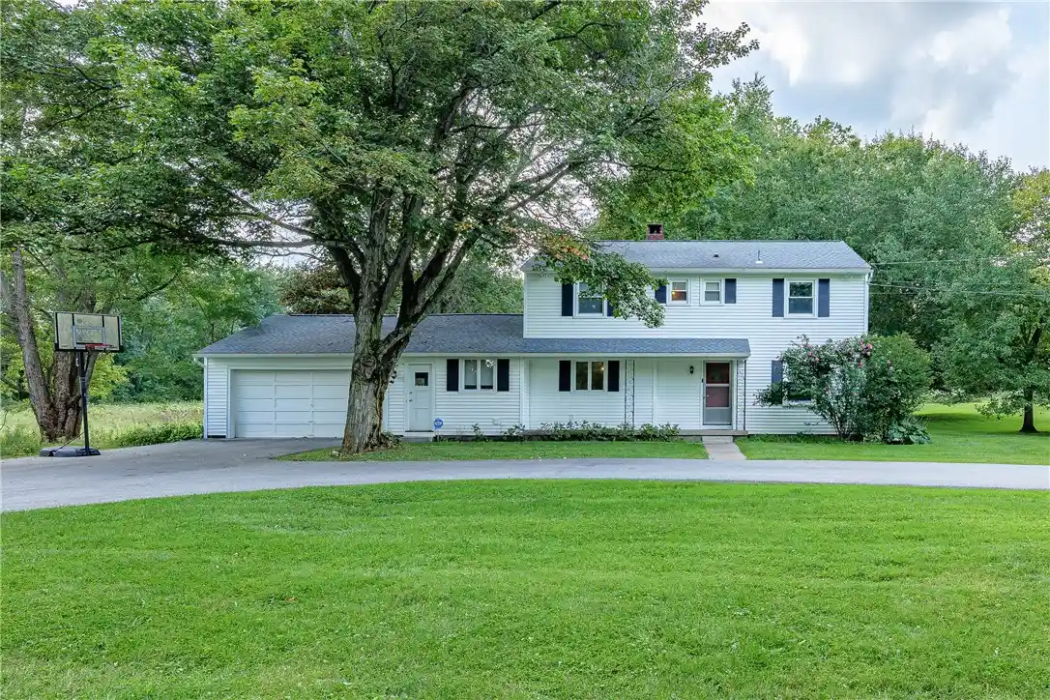
Find Homes by Property Features in Pittsford, NY
Nearby New Homes For Sale

Based on data from the New York State Alliance of MLSs (CNYIS, Inc., UNYREIS and WNYREIS) through Nov 04, 2026, 06:00AM.. All information is provided exclusively for consumers’ personal, non-commercial use. It may not be used for any purpose other than to identify prospective properties consumers may be interested in purchasing. The data is deemed reliable by is not guaranteed accurate by the MLS. This website may not include listings or property addresses of sellers who have directed their listing brokers to withhold their listing or their property address from display on the Internet. All information provided is deemed reliable but is not guaranteed and should be independently verified. © 2026 the New York State Alliance of MLSs. All Rights Reserved.
 Advertising Broker: Derek Greene | The Greene Realty Group
