- Overview
- Description
- Property Details
- Location
- Facts & Features
- Getting Around
- Nearby Homes


Listed by: Joe Leddy | Duston Leddy Real Estate (603) 610-8285
$1,225,000
Monthly Est:$6,097
 3 Beds
 3 Baths
2 full baths + 1 half bath
 3,091sqft
8 Captains Way, Exeter, NH 03833
$1,225,000
$6,097/moEst:
Get Pre-Approved
Single Family Residence
Built in 1999
$-- HOA
41,382 sqft lot
$396/sq.ft
Description
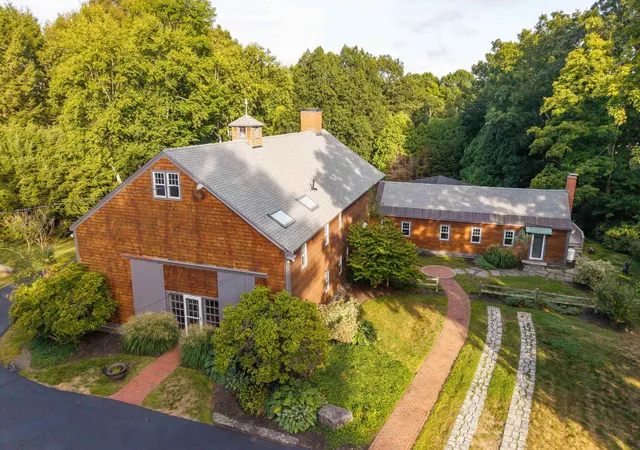
A striking blend of classic New England architecture and thoughtfully designed living spaces, this distinctive Exeter Cape is set back from the road, providing peaceful privacy, and sits on nearly an acre of beautifully landscaped grounds. Inside, soaring ceilings, custom built-ins, and a dramatic two-story stone fireplace create an impressive yet inviting living room filled with natural light. The well-appointed kitchen features custom cabinetry, a generous center island, a wine refrigerator, and a six-burner gas cooktop with griddle, creating a natural gathering place for everyday living and entertaining. The versatile floor plan allows for either a dedicated home office or eat-in dining room with French doors off the kitchen. The first-floor primary suite with private bath and walk-in closet offers comfort and convenience, while two additional bedrooms and a versatile bonus room above the garage provide flexibility upstairs. The finished lower level boasts a state-of-the-art home theater with a 110-inch screen and top-of-the-line projector, offering cinema-like movie nights. It's a fabulous space to unwind...bring the popcorn! Outdoors, a welcoming covered porch, stone patio, fire pit, three large raised garden beds, and a completely fenced-in backyard extend the living space into the beautifully maintained surroundings, offering inviting places to relax and entertain throughout the seasons. Rooftop solar panels save on electric bills and add to the home's appeal. The oversized two-car garage has a 220V EV charging outlet for an electric car. Other recent upgrades include a newer refrigerator (2023), central air heat pump and condenser furnace (2024), new reverse osmosis water system (2025), and new dishwasher (2026). Conveniently located near downtown Exeter, scenic trails, rail service, and the New Hampshire Seacoast, this exceptional property brings together architectural character, thoughtful amenities, and a setting that feels like a retreat.
- Houzeo last checked: 6 minutes ago
- Listing updated: October 30, 2026 at 2:11 am
- Source: NEREN/Prime MLS-NH | MLS#: 5116256

Property Details
Status
Active
Type
Single Family Residence
No. of Stories
-
County
City
Neighborhood
--
Year Built
1999
HOA Fees
-
Finished Area
3,091 sqft
Lot Size
41,382 sqft lot
Basement Area
- sqft
MLS Name
NEREN/Prime MLS
MLS Number
5116256
MLS Status
(10) Active - Active
Days on Market
1

Continue Your Journey in App
Find your dream home, receive real-time updates, and many more!
Continue Your Journey in App
Find your dream home, receive real-time updates, and many more!
Location
Facts & Features
Rooms
Bedrooms & bathrooms
Bedrooms: 3
Bathrooms: 3
Interior
Interior Features
Attic With Hatch/scuttle, Ceiling Fan(s), Dining Area, 1 Fireplace, Home Theater Wiring, Kitchen Island, Primary Br W/ Ba, Natural Light, Security, Smart Thermostat
Heating
Propane, Forced Air, Heat Pump, Zoned
Flooring
Carpet, Vinyl Plank, Wood
Sewer
Private, Shared
Cooling
Central Air
Exterior Features
Full Fence, Patio, Covered Porch
Appliances
Gas Cooktop, Dishwasher, Dryer, Range Hood, Microwave, Gas Range, Refrigerator, Washer
Construction
Year Built
Year Built: 1999
Home type
Single Family Residence
Property Condition
Existing
Foundation Details
Concrete
Construction Materials
Wood Frame
Architectural Style
Cape
Roof
Architectural Shingle
Utilities & Energy
Basement
Bulkhead, Partially Finished
Water Source
Private
Utilities
Propane, Underground Utilities
Parking Features
Direct Access, Finished, Driveway
Electric
Circuit Breakers
Other Features
Lot Features
Country Setting, Landscaped, Subdivided, Trail/near Trail
Price History
| Date | Event | Price |
|---|---|---|
10/30/2026 Source: | Listed for Sale | $1,225,000 +113.04% $396/sqft |
10/14/2026 Source: | Price Decreased | $575,000 -52.87% $186/sqft |
03/18/2025 Source: | Price Increased | $1,220,000 +24.49% $395/sqft |
09/01/2021 Source: | Price Increased | $980,000 +69.26% $317/sqft |
08/11/2016 Source: | Sold | $579,000 $187/sqft |

Nearby Homes




Find Homes by Property Features in Exeter, NH


Based on information from PrimeMLS Inc. through Oct 30, 2026, 09:15AM. This display of listings may or may not be the entire Compilation from the PrimeMLS database, and PrimeMLS does not guarantee the accuracy of such information. The listing broker's offer of compensation is made only to other real estate licensees who are participant members of PrimeMLS. This information is deemed reliable, but not guaranteed. The data relating to real estate displayed on this display comes in part from the IDX Program of PrimeMLS. The information being provided is for consumers' personal, non- commercial use and may not be used for any purpose other than to identify prospective properties consumers may be interested in purchasing. Data last updated Oct 30, 2026, 09:15AM. © 2026 PrimeMLS, Inc. All Rights Reserved.
 Advertising Broker: Derek Greene | The Greene Realty Group
