
- Overview
- Description
- Property Details
- Location
- Facts & Features
- Getting Around
- Nearby Homes


$569,900
Monthly Est:$2,837
 3 Beds

2 full baths + 1 half bath
 2,000sqft
8 Cecil St, Johnston, RI 02919
$569,900
$2,837/moEst:
Single Family Residence
Built in 1940
$-- HOA
9,000 sqft lot
$285/sq.ft
Description
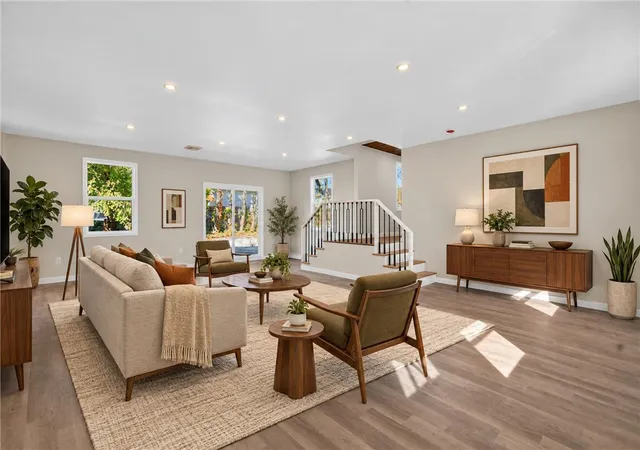
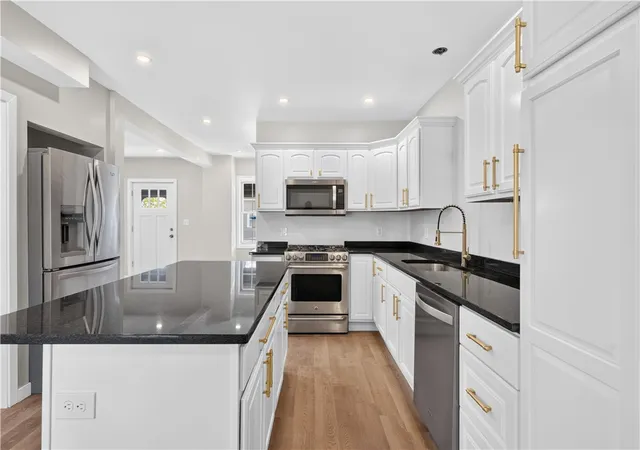
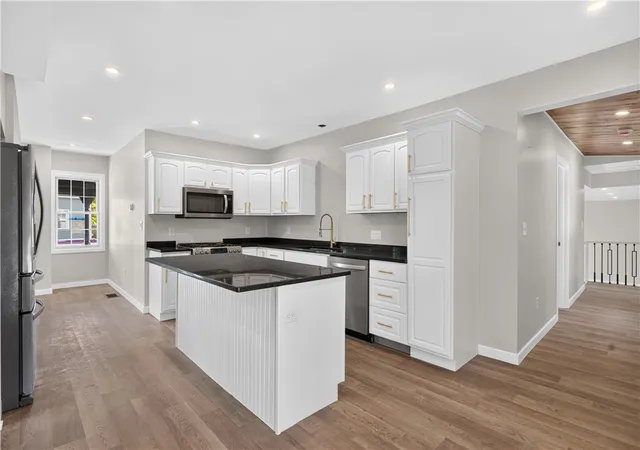
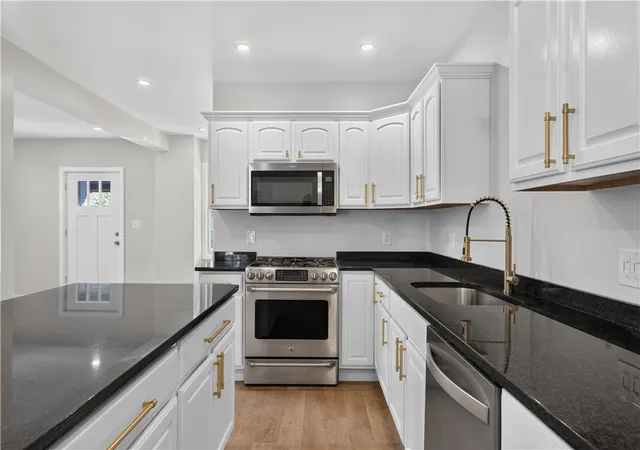
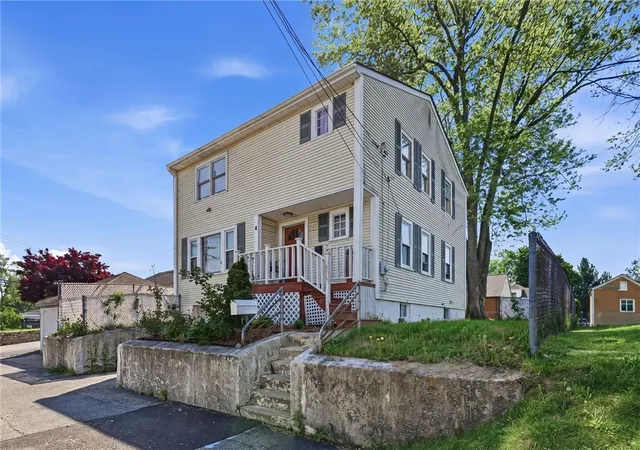
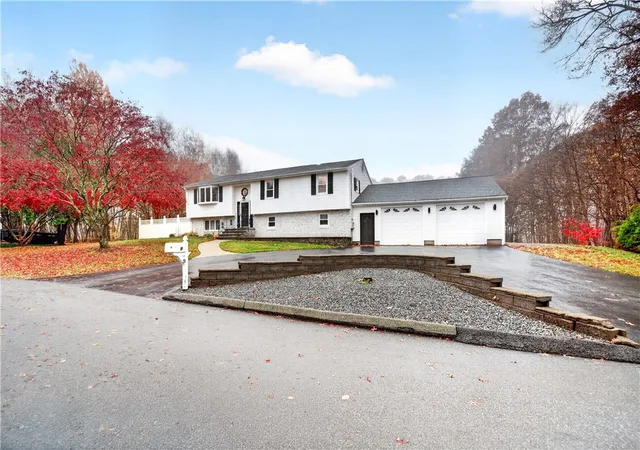
Welcome to 8 Cecil St. A spacious 3-bedroom, 2.5-bath Colonial in Johnston offering approximately 2,000 square feet of living space. Blending classic Colonial style with modern character, this home offers plenty of room to spread out, relax, and entertain. Inside, you'll find a newer kitchen and updated bathrooms, while new heating and air conditioning provide year-round comfort. Major improvements include a brand-new roof, siding, and window, along with 200-amp electrical service, this builder spared no expense! The oversized garage is a standout feature, offering contractors or small business owners valuable space for vehicles, tools, equipment, and storage. It also provides flexibility for hobbies and projects. Convenient access to I-95, I-295, and Route 10 and proximity to Providence and Warwick make this home a prime location. With generous living space, significant updates, and a garage with room to support work, hobbies, or storage this home offers comfort and versatility in a convenient Johnston location.
- Houzeo last checked: 11 minutes ago
- Listing updated: November 19, 2026 at 8:49 pm
- Listing Provided by: Ryan Fazekas (401) 575-6905 DRE #RES.0048689 | Century 21 Limitless (508) 567-3468
- Source: RI StateWide MLS-RI | MLS#:

Property Details
Status
Active
Type
Single Family Residence
No. of Stories
3
County
City
Neighborhood
--
Year Built
1940
HOA Fees
-
Finished Area
2,000 sqft
Lot Size
9,000 sqft lot
Basement Area
- sqft
MLS Name
RI StateWide MLS
MLS Number
1428961
MLS Status
Active
Days on Market
1
Open House
Continue Your Journey in App
Find your dream home, receive real-time updates, and many more!
Location
Facts & Features
Rooms
Bedrooms & bathrooms
Bedrooms: 3
Bathrooms: 3
Interior
Heating
Central, Forced Air, Gas
Flooring
Ceramic Tile, Laminate, Other
Appliances
Dryer, Gas Water Heater, Microwave, Oven, Range, Refrigerator, Washer
Sewer
Connected
Interior Features
Bathtub, Cathedral Ceilings, High Ceilings, Interior Steps, Stall Shower, Tub Shower, Vaulted Ceilings
Cooling
Central Air
Construction
Year Built
Year Built: 1940
Home type
Single Family Residence
Construction Materials
Drywall, Vinyl Siding
Architectural Style
Colonial
Foundation Details
Block, Concrete Perimeter
Utilities & Energy
Water Source
Connected, Public
Utilities
Sewer Connected
Electric
Amps200or More
Basement
Full, Interior Entry, Unfinished
Fireplace Features
None
Parking Features
Attached, Garage
Other Features
Community Features
Golf, Highway Access, Near Hospital, Near Schools, Public Transportation, Recreation Area, Restaurant, Shopping
Price History
| Date | Event | Price |
|---|---|---|
11/19/2026 Source: | Listed for Sale | $569,900 -1.72% $285/sqft |
11/05/2026 Source: | Off Market | $579,900 $290/sqft |
11/05/2026 Source: | Listed for Sale | $579,900 $290/sqft |

Find Homes by Property Features in Johnston, RI
Nearby New Homes For Sale

Based on information from State-Wide MLS through Nov 19, 2026, 10:00PM. Information is provided exclusively for consumers’ personal, non-commercial use. It may not be used for any purpose other than to identify prospective properties that consumers may be interested in purchasing. Data is deemed reliable but is not guaranteed accurate by the MLS. This website may not include listings or property addresses of sellers who have directed their listing brokers to withhold their listing or their property address from display on the Internet. © 2026 State-Wide MLS, Inc. All rights reserved.
 Advertising Broker: Derek Greene | The Greene Realty Group