The Greene Realty
Powered by 
- 1
- Overview
- Description
- Property Details
- Location
- Facts & Features
- Getting Around
- Nearby Homes


Street View
$700,000
Monthly Est:$3,484
 4 Beds
 2 Baths
1 full bath + 1 half bath
 1,856sqft
8 Central St, Stoughton, MA 02072
$700,000
$3,484/moEst:
Get Pre-Approved
Single Family Residence
Built in 1952
$-- HOA
1.8 acres lot
$377/sq.ft
Description
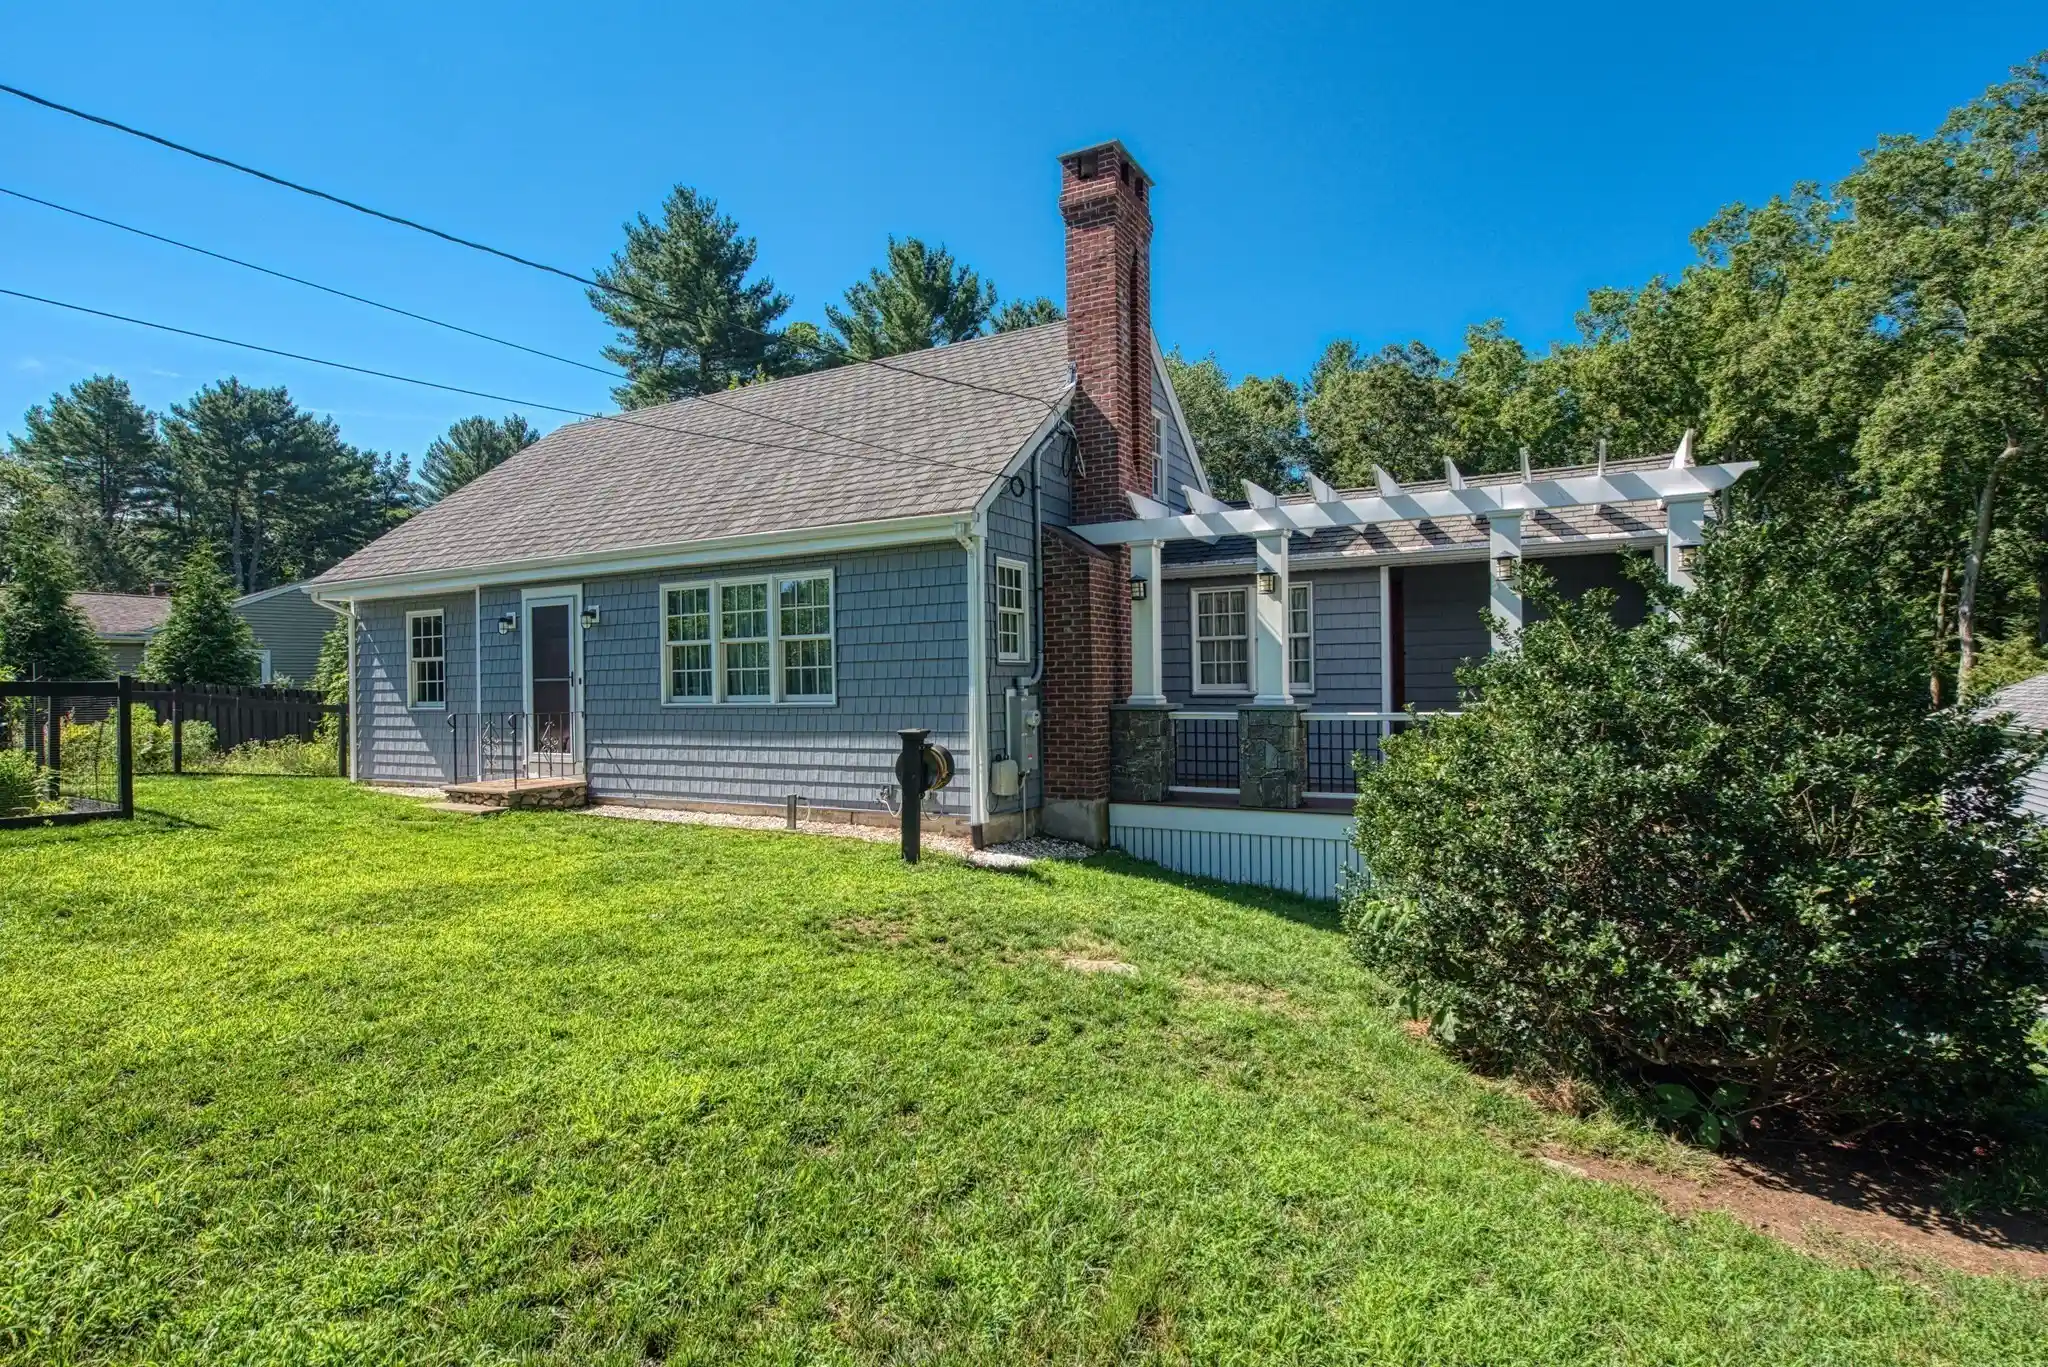
Only once in a long while does a home this special become available! This charming Cape- style retreat offers the perfect blend of timeless character, thoughtful updates & peaceful privacy on 1.8 ACRES, yet is CONVENIENTLY LOCATED on a QUIET OFFSHOOT near Routes 24 & 138, the Stoughton COMMUTER RAIL to Boston and fabulous SHOPPING! The inviting living room features a STUNNING STONE FIREPLACE, while the OVERSIZED DINING room, adorned with GORGEOUS MAHOGANY DOORS, overlooks a beautiful VERANDA & SERENE PRIVATE YARD—perfect for entertaining or simply unwinding. A distinctive DUTCH DOOR leads from the dining room to the SPACIOUS EAT-IN kitchen, with STAINLESS STEEL Appliances including a GAS RANGE with ELECTRIC DOUBLE OVENS, while a COZY GAS STOVE in the dining room creates a warm & inviting gathering space. FOUR GENEROUS bedrooms, HARDWOOD floors THROUGHOUT, a gorgeous and thoughtfully RENOVATED FULL BATH & ADDITIONAL HALF BATH provide comfortable living. UNIQUE DOORS & CLASSIC DETAILS add to the home's UNDENIABLE CHARACTER. SIGNIFICANT UPDATES include vinyl SIDING, ROOF, WINDOWS, HEATING, central AC & no-maintenance DECKING, plus NEW DRIVEWAY to be completed prior to closing! THREE GARAGES offer incredible space for vehicles, hobbies & more while a large HEATED unfinished lower level with a SECOND GAS STOVE offers incredible potential for a home office, workshop, recreation space, home gym or future finished living area. A truly RARE OPPORTUNITY to own a home filled with charm, space, privacy & comfort!
- Houzeo last checked: 6 hours ago
- Listing updated: October 26, 2026 at 2:44 am
- Listing Provided by: Karen Tanzer (781) 696-6809 | Keller Williams Elite - Sharon (781) 784-6500
- Source: MLS Property Information Network-MA | MLS#: 73593646

Property Details
Status
Active
Type
Single Family Residence
No. of Stories
-
County
City
Neighborhood
--
Year Built
1952
HOA Fees
-
Finished Area
1,856 sqft
Lot Size
1.8 acres lot
Basement Area
- sqft
MLS Name
MLS Property Information Network
MLS Number
73593646
MLS Status
Active
Days on Market
7

Continue Your Journey in App
Find your dream home, receive real-time updates, and many more!
Continue Your Journey in App
Find your dream home, receive real-time updates, and many more!
Location
Facts & Features
Rooms
Bedrooms & bathrooms
Bedrooms: 4
Bathrooms: 2
Interior
Flooring
Tile, Vinyl, Hardwood
Exterior Features
Deck Composite
Heating
Central, Forced Air, Electric Baseboard, Natural Gas, Electric, Ductless
Sewer
Private Sewer
Cooling
Central Air, Ductless
Appliances
Gas Water Heater, Range, Dishwasher, Refrigerator, Washer, Dryer
Construction
Year Built
Year Built: 1952
Home type
Single Family Residence
Architectural Style
Cape
Roof
Shingle
Foundation Details
Concrete Perimeter, Irregular
Utilities & Energy
Basement
Full, Walk Out Access, Interior Entry, Garage Access, Concrete
Water Source
Public
Utilities
For Gas Range, For Electric Oven, For Electric Dryer, Washer Hookup
Electric
Circuit Breakers, 200+ Amp Service
Parking Features
Attached, Detached, Garage Door Opener, Paved Drive, Off Street, Paved
Laundry Features
In Basement, Electric Dryer Hookup, Washer Hookup
Other Features
Lot Features
Wooded
Patio And Porch Features
Deck Composite
Community Features
Public Transportation, Shopping, Golf, Medical Facility, Highway Access, Public School, T Station
Disclosures
2026 New Leaching Field & D Box; 2025 2nd Level Hvac; 2022 Renov. Full Bath, New House Siding, New Electric Panel; 2021 New Garage Roof & Siding; 2020 New Hvac 1st Level, New Water Tank; 2012 Front Porch And Verandah Added; 2011 New House Roof; 2022 & 2012 Windows Replaced.some Photos Virtual Staged
Price History
| Date | Event | Price |
|---|---|---|
10/21/2026 Source: | Listed for Sale | $700,000 $377/sqft |

Getting Around 8 Central St
Bike Score®

Somewhat Bikeable
23/100
Walk Score®

Car-Dependent
28/100
Data provided by Redfin
Nearby Homes


Find Homes by Property Features in Stoughton, MA

Based on information provided to and compiled by MLS Property Information Network, Inc. covering through Oct 29, 2026, 06:30AM. The property listing data and information, or the Images, set forth herein were provided to MLS Property Information Network, Inc. from third-party sources, including sellers, lessors and public records, and were compiled by MLS Property Information Network, Inc. The property listing data and information, and the Images, are for the personal, non-commercial use of consumers having a good faith interest in purchasing or leasing listed properties of the type displayed to them and may not be used for any purpose other than to identify prospective properties which such consumers may have a good faith interest in purchasing or leasing. MLS Property Information Network, Inc. and its subscribers disclaim any and all representations and warranties as to the accuracy of the property listing data and information, or as to the accuracy of any of the Images, set forth herein. All information provided is deemed reliable, but is not guaranteed to be accurate and should be independently verified. © 2026 MLS Property Information Network, Inc. All Rights Reserved.
 Advertising Broker: Derek Greene | The Greene Realty Group
