Realty Solution
Powered by 
- 8
- Overview
- Description
- Property Details
- Location
- HOA Management
- Facts & Features
- Getting Around
- Nearby Homes



Listed by: Linda Fong (949) 680-5012 DRE #01896981 | Coldwell Banker Realty (949) 249-6611
$2,399,999
Monthly Est:$11,946
 4 Beds
 3 Baths
3 full baths
 2,654sqft
8 Chantonnay, Laguna Niguel, CA 92677
$2,399,999
$11,946/moEst:
Get Pre-Approved
Single Family Residence
Built in 1994
$205/mo HOA
7,920 sqft lot
$904/sq.ft
Description
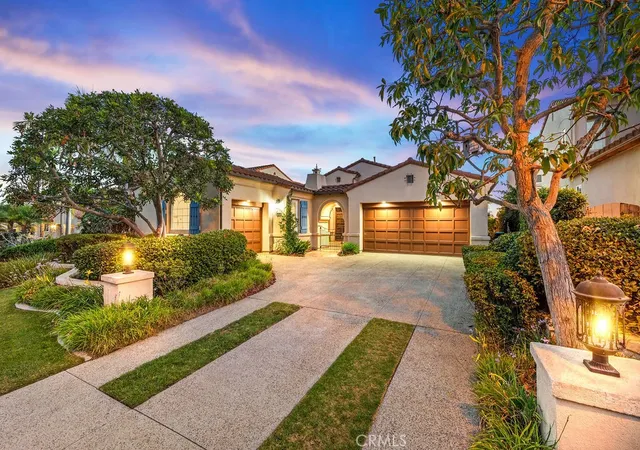
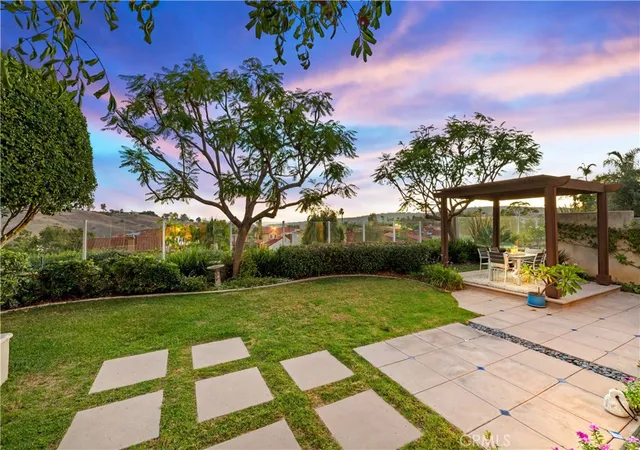
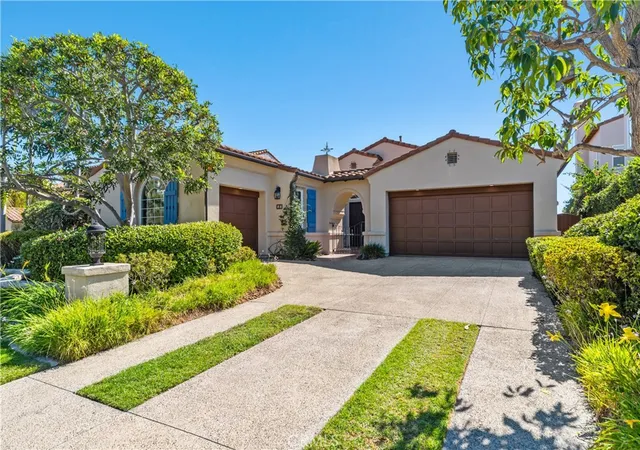
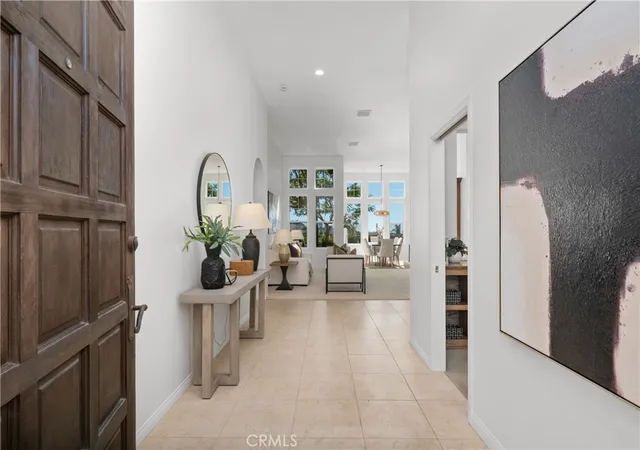
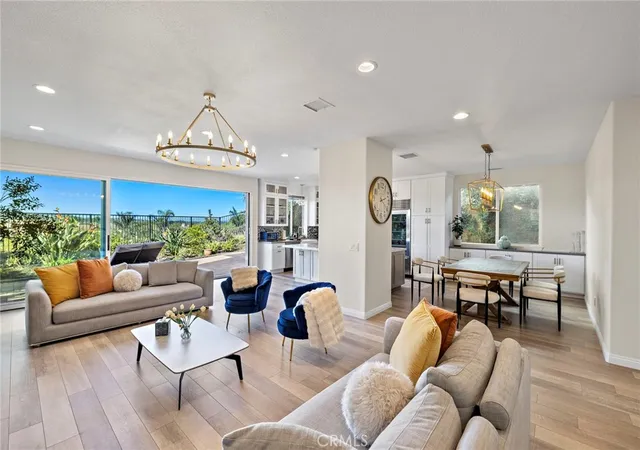
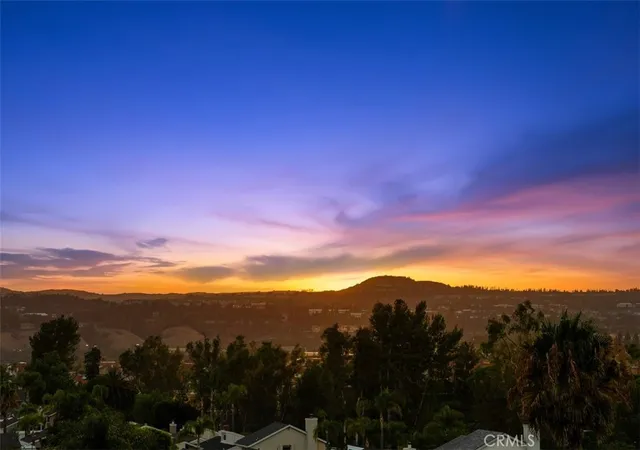
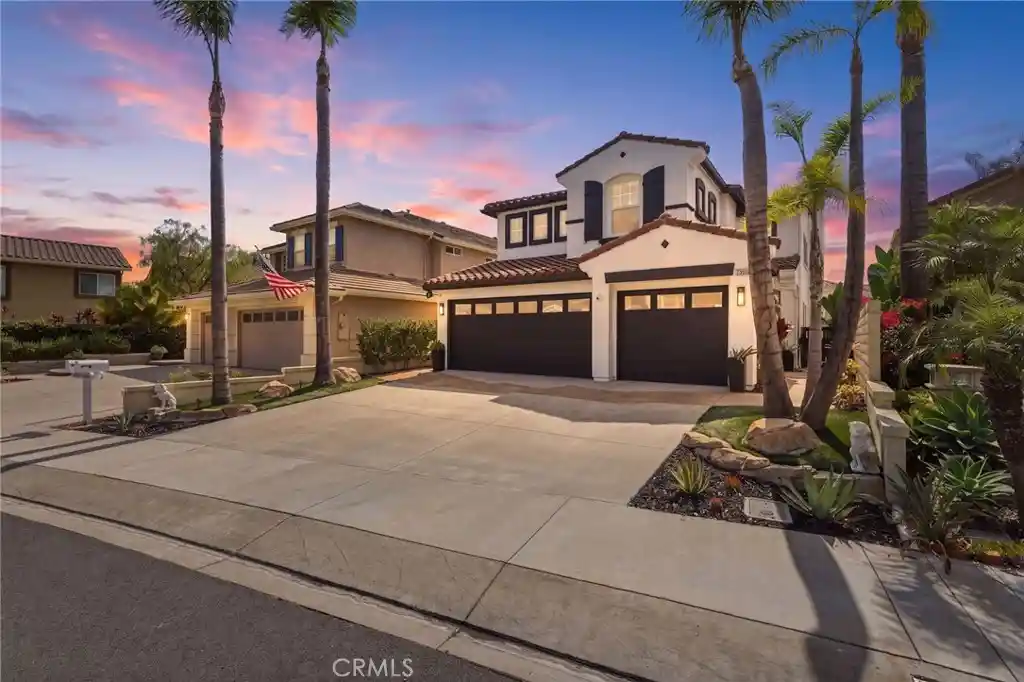
RARE SINGLE-STORY PALACIO PLAN WITH OCEAN/SUNSET VIEWS IN MARINA HILLS! Nestled at the end of a quiet cul-de-sac on a coveted single-loaded street, 8 Chantonnay presents an exceptional opportunity to own one of only 13 single-story homes in the highly revered Palacio tract of Marina Hills. Offering approximately 2,664 square feet, this beautifully appointed Santa Barbara-inspired residence features 3 bedrooms plus an optional den/4th bedroom, an expansive and highly desirable floor plan, 3 Car garage and an impressive 7,200-square-foot lot with rare ocean views. From the moment you enter, soaring ceilings and abundant natural light create an inviting sense of space. The thoughtfully designed layout provides an open-concept flow between the living, dining and entertaining areas, making the home equally suited for everyday living and hosting guests. The kitchen has been refreshed with new stainless-steel KitchenAid appliances, including a dual oven and microwave, while fresh interior paint provides a clean, move-in-ready feel. Expansive master suite is positioned perfectly to capture views and has an impressive primary bathroom with separated vanities, walk in closet and more! Three more bedrooms with one opened up and being used as an office/built ins but can easily convert to a bedroom (look to floor plan)! The generous backyard offers privacy and versatility, with ample space to create your ideal outdoor retreat — including the potential for a pool or simply enjoying the expansive yard and beautiful coastal surroundings. Additional highlights include a Bryant air conditioning system, newer hardware and HVAC, recessed LED lighting and a whole-house carbon water filtration system. Original owner and well maintained this is an extraordinary combination of location, views, lot size, single-story living, 3 car garage, and architectural character — all within the sought-after Marina Hills community, known for its resort-style amenities (Jr Olympic pool, Tennis, Pickleball, Clubhouse, Parks, Bocce, Events and more) and coastal lifestyle. Opportunities like this are exceptionally rare. Don't miss your chance to own a rare detached single-story view home!
- Houzeo last checked: 13 minutes ago
- Listing updated: November 4, 2026 at 7:36 pm
- Source: California Regional MLS-CA | MLS#: OC26212263

Property Details
Status
Active Under Contract
Type
Single Family Residence
No. of Stories
1
County
City
Neighborhood
--
Year Built
1994
HOA Fees
$205/mo
Finished Area
2,654 sqft
Lot Size
7,920 sqft lot
Basement Area
- sqft
MLS Name
California Regional MLS
MLS Number
OC26212263
MLS Status
ActiveUnderContract
Days on Market
9
Cumulative Days on Market
9

Continue Your Journey in App
Find your dream home, receive real-time updates, and many more!
Continue Your Journey in App
Find your dream home, receive real-time updates, and many more!
Location
HOA Management
Marina Hills HOA
HOA Fees
$205/ Monthly
Amenities
 Amenities and services may be covered by one or multiple associations and service providers.
 Club House
 Tennis
 Pool
 Park Playground
 Bike Trails
 Spa
 Sports Court
Meeting Room
OutdoorCookingArea
PicnicArea
Barbecue
Disclaimer: Amenities are based on third-party information and may vary; buyers must independently verify all amenities, as information is deemed reliable but not guaranteed.
Facts & Features
Rooms
Bedrooms & bathrooms
Bedrooms: 4
Bathrooms: 3
Interior
Appliances
Double Oven, Dishwasher, Electric Oven, Freezer, Gas Cooktop, Disposal, Microwave, Refrigerator, Self Cleaning Oven, Water Softener, Vented Exhaust Fan, Water Heater, Dryer, Washer
Exterior Features
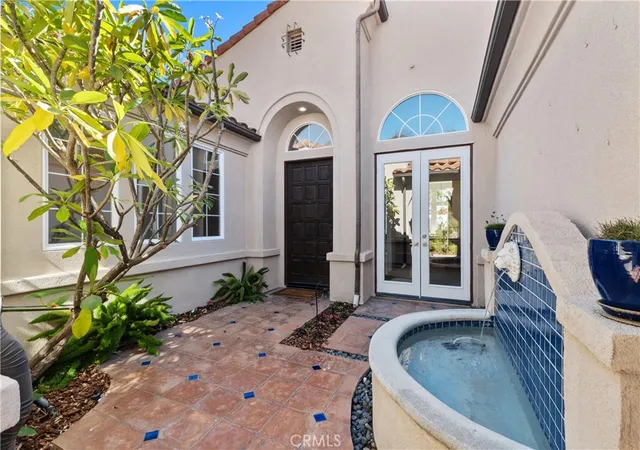
Koi Pond, Lighting, Rain Gutters
Sewer
Public Sewer
Cooling
Central Air
Heating
Central
Interior Features
Built In Features, Ceiling Fans, Cathedral Ceilings, High Ceilings, In Law Floorplan, Open Floorplan, Recessed Lighting, All Bedrooms Down, Bedroom On Main Level, Entrance Foyer, Jack And Jill Bath, Main Level Primary, Primary Suite, Walk In Closets
Construction
Year Built
Year Built: 1994
Home type
Single Family Residence
Roof
Tile
Foundation Details
Slab
Utilities & Energy
Electric
Volts220in Laundry
Utilities
Cable Connected, Electricity Connected, Natural Gas Connected, Sewer Connected, Water Connected
Fireplace Features
Family Room, Gas, Gas Starter
Security Features
Carbon Monoxide Detectors, Smoke Detectors
Association Amenities
Bocce Court, Clubhouse, Sport Court, Meeting Banquet Party Room, Outdoor Cooking Area, Barbecue, Picnic Area, Playground, Pickleball, Pool, Spa Hot Tub, Tennis Courts, Trails
Pool Features
Association
Water Source
Public
Parking Features
Concrete, Door Multi, Door Single, Driveway, Garage
Laundry Features
Washer Hookup, Electric Dryer Hookup, Gas Dryer Hookup, Inside, Laundry Room
Other Features
Patio And Porch Features
Concrete
Community Features
Biking, Curbs, Gutters, Hiking, Storm Drains, Street Lights, Suburban, Sidewalks
Disclosures
Covenants Restrictions Disclosure
Lot Features
Zero To One Unit Acre, Cul De Sac, Front Yard, Sprinkler System, Yard
Subdivision Name
Palacio (mhp)
Price History
| Date | Event | Price |
|---|---|---|
11/04/2026 Source: | Contingent (Active Under Contract) | $2,399,999 $904/sqft |
10/26/2026 Source: | Listed for Sale | $2,399,999 $904/sqft |
10/10/2026 Source: | Coming Soon | $2,399,999 $904/sqft |

Nearby Homes
Find Homes by Property Features in Laguna Niguel, CA


Based on information from California Regional Multiple Listing Service, Inc. as of Nov 04, 2026, 08:15PM and /or other sources. All data, including all measurements and calculations of area, is obtained from various sources and has not been, and will not be, verified by broker or MLS. All information should be independently reviewed and verified for accuracy. Properties may or may not be listed by the office/agent presenting the information. Information being provided is for consumers’ personal, non-commercial use and may not be used for any purpose other than to identify prospective properties consumers may be interested in purchasing. This website may not include listings or property addresses of sellers who have directed their listing brokers to withhold their listing or their property address from display on the Internet. © 2026 California Regional Multiple Listing Service. All Rights Reserved.
 Advertising Broker: William Johnson DRE #01463271 | William Johnson Brokerage
