

- Overview
- Description
- Property Details
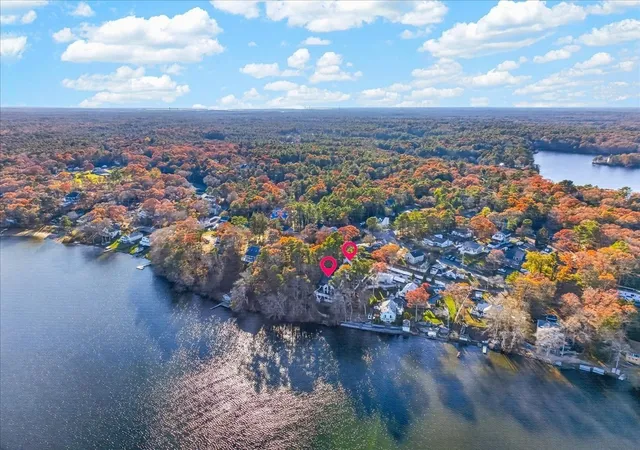
- Location
- Facts & Features
- Getting Around
- Nearby Homes

$609,900
Monthly Est:$3,036
 4 Beds

1 full bath + 1 half bath
 1,847sqft
8 Chestnut St, Plymouth, MA 02360
$609,900
$3,036/moEst:
Single Family Residence
Built in 1952
$-- HOA
0.18 acre lot
$330/sq.ft
Description
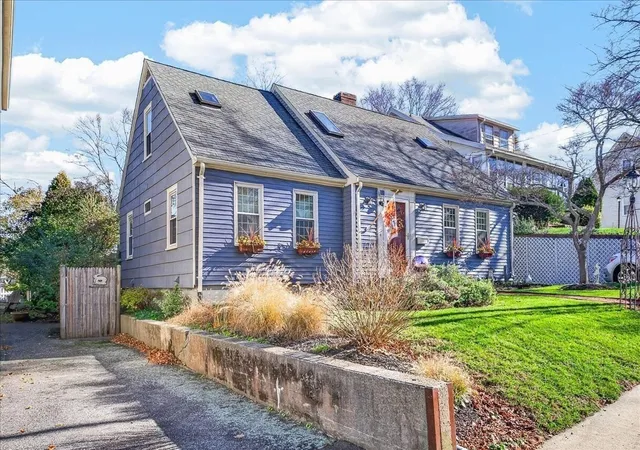
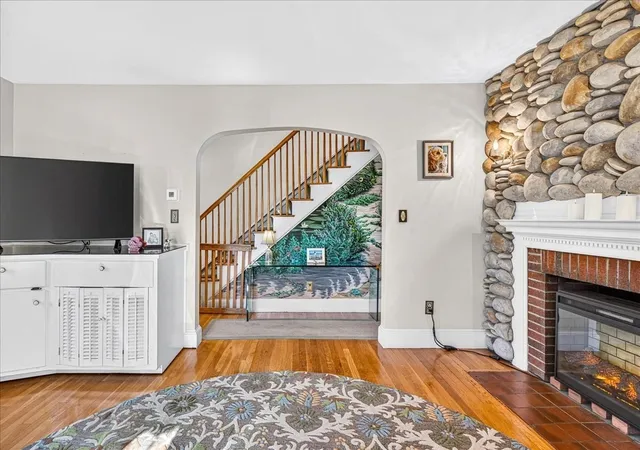
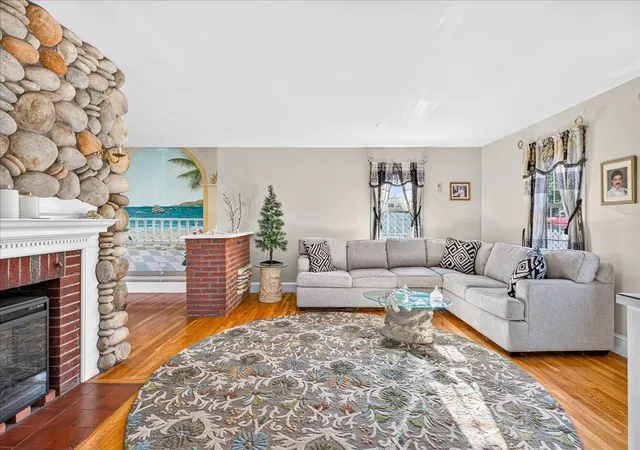
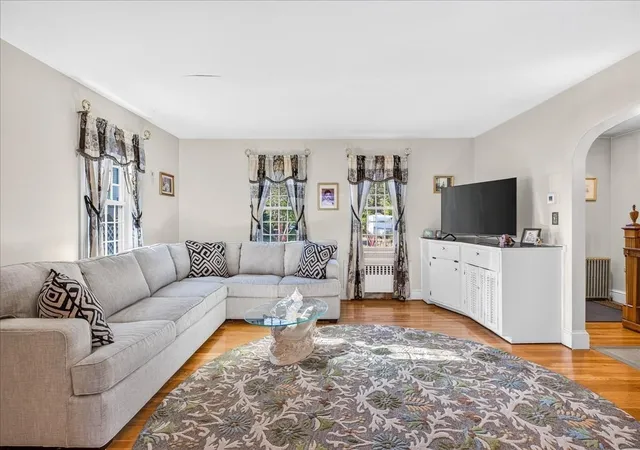
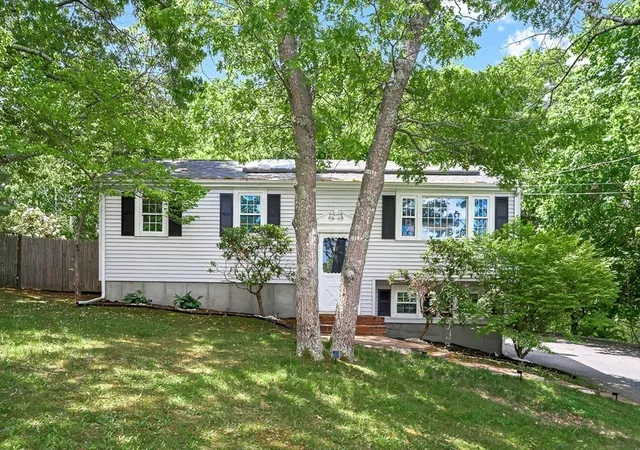
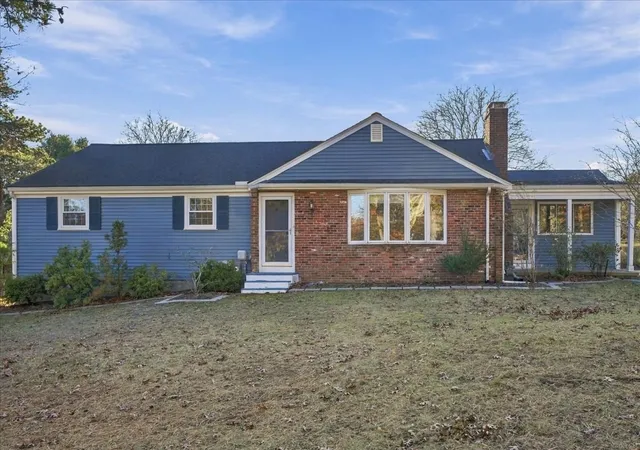
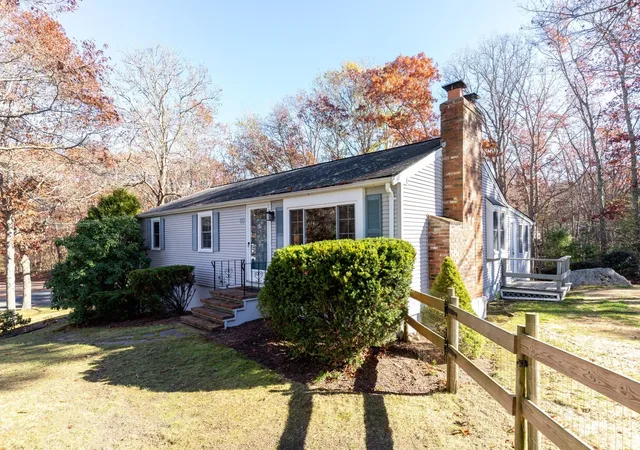
Welcome home to this picture-perfect Cape Cod nestled on a charming street in a lovely neighborhood, ideally located just moments from historic downtown Plymouth and its picturesque waterfront! Offering a refreshing departure from the traditional Cape layout, this inviting home features 4 bedrooms (2 on each level), a full bath on the first floor, and a convenient half bath upstairs. Inside you will discover an open staircase and spacious living room featuring a beautiful brick fireplace, creating a warm and welcoming focal point. The living room flows seamlessly into the dining area and kitchen, making the layout ideal for everyday living and entertaining. Just off the kitchen, the glass-enclosed sunroom offers additional living space year-round, complete with a pellet stove—perfect for cozy gatherings in every season. Hardwood flooring graces most rooms, adding warmth and timeless appeal. Outside, enjoy the level, fenced backyard with a raised deck and inviting sitting areas—perfect for summer barbecues, outdoor entertaining, relaxing, or even envisioning your own backyard pool! Enjoy the convenience of being close to Plymouth's many shops, restaurants, entertainment, and waterfront attractions, with easy access to Route 3 and the nearby commuter rail. Whether you're enjoying all that downtown Plymouth has to offer or relaxing in the comfort of home, this property offers the best of both worlds. A truly special place to make your own!
- Houzeo last checked: 2 minutes ago
- Listing updated: November 20, 2026 at 8:30 am
- Listing Provided by: Marie A. Van Slyck (617) 842-5193 | Conway - Plymouth (508) 746-7500
- Source: MLS Property Information Network-MA | MLS#:

Property Details
Status
Active
Type
Single Family Residence
No. of Stories
-
County
City
Neighborhood
--
Year Built
1952
HOA Fees
-
Finished Area
1,847 sqft
Lot Size
0.18 acre lot
Basement Area
- sqft
MLS Name
MLS Property Information Network
MLS Number
73603662
MLS Status
New
Days on Market
3
Continue Your Journey in App
Find your dream home, receive real-time updates, and many more!
Location
Facts & Features
Rooms
Bedrooms & bathrooms
Bedrooms: 4
Bathrooms: 2
Interior
Heating
Hot Water, Oil, Pellet Stove
Sewer
Public Sewer
Exterior Features
Patio, Rain Gutters, Screens, Fenced Yard
Cooling
Window Unit(s), Wall Unit(s)
Flooring
Wood, Vinyl, Carpet, Stone / Slate, Flooring Stone/ceramic Tile, Flooring Wall To Wall Carpet
Appliances
Range, Dishwasher, Trash Compactor, Refrigerator, Washer, Dryer, Range Hood
Window Features
Insulated Windows, Screens
Interior Features
Sun Room, Internet Available Unknown
Construction
Year Built
Year Built: 1952
Home type
Single Family Residence
Roof
Shingle
Architectural Style
Cape
Construction Materials
Frame
Foundation Details
Concrete Perimeter
Utilities & Energy
Laundry Features
First Floor, Electric Dryer Hookup
Water Source
Public
Parking Features
Paved Drive, Off Street, Tandem, Paved
Fireplace Features
Living Room, Wood / Coal / Pellet Stove
Electric
Circuit Breakers
Utilities
For Electric Range, For Electric Oven, For Electric Dryer
Basement
Full, Interior Entry
Other Features
Lot Features
Cleared, Level
Community Features
Public Transportation, Shopping, Tennis Court(s), Park, Walk/jog Trails, Medical Facility, Laundromat, Bike Path, Highway Access, House Of Worship, Marina, Public School, Sidewalks
Disclosures
This Is An Estate Sale. Property Being Sold "as Is".
Patio And Porch Features
Patio
Price History
| Date | Event | Price |
|---|---|---|
11/19/2026 Source: | Listed for Sale | $609,900 $330/sqft |

Find Homes by Property Features in Plymouth, MA

Based on information provided to and compiled by MLS Property Information Network, Inc. covering through Nov 22, 2026, 03:00PM. The property listing data and information, or the Images, set forth herein were provided to MLS Property Information Network, Inc. from third-party sources, including sellers, lessors and public records, and were compiled by MLS Property Information Network, Inc. The property listing data and information, and the Images, are for the personal, non-commercial use of consumers having a good faith interest in purchasing or leasing listed properties of the type displayed to them and may not be used for any purpose other than to identify prospective properties which such consumers may have a good faith interest in purchasing or leasing. MLS Property Information Network, Inc. and its subscribers disclaim any and all representations and warranties as to the accuracy of the property listing data and information, or as to the accuracy of any of the Images, set forth herein. All information provided is deemed reliable, but is not guaranteed to be accurate and should be independently verified. © 2026 MLS Property Information Network, Inc. All Rights Reserved.
 Advertising Broker: Derek Greene | The Greene Realty Group