
- Overview
- Description
- Property Details
- Location
- Facts & Features
- Getting Around
- Nearby Homes


Street View
$850,000
Monthly Est:$4,231
 3 Beds
 5 Baths
5 full baths
 2,613sqft
8 Cliff Ct, Carmel, NY 10512
$850,000
$4,231/moEst:
Get Pre-Approved
Single Family Residence
Built in 1969
$-- HOA
6.19 acres lot
$325/sq.ft
Description
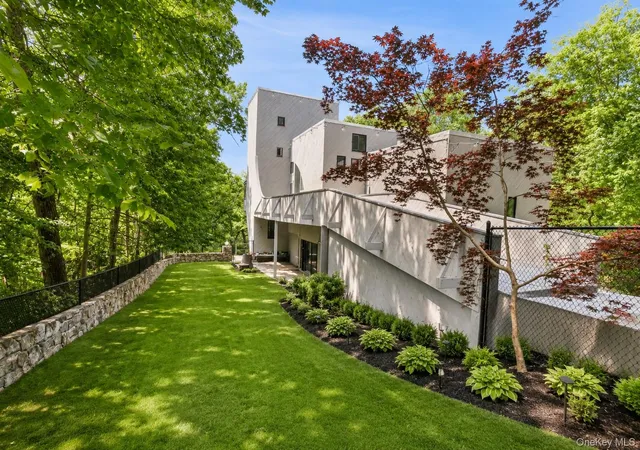
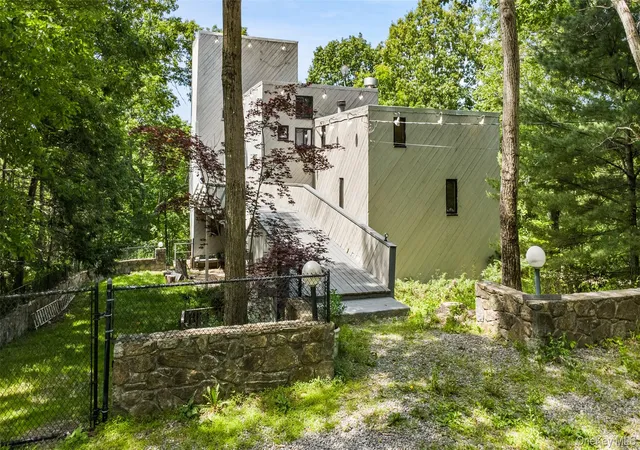
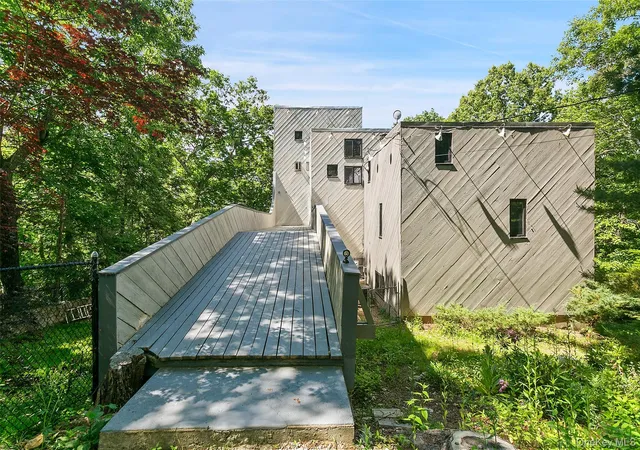
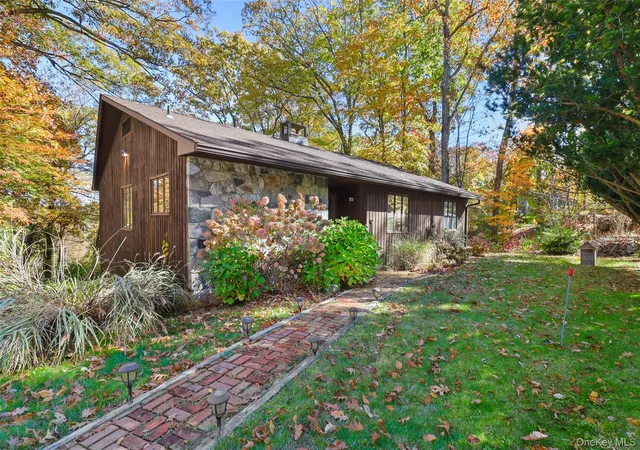
Welcome to this extraordinary Van Geldern-designed cedar contemporary, privately situated on over 6 breathtaking acres on a peninsula surrounded by reservoir views and complemented by an additional 30-acre forest preserve. Offering the perfect blend of architectural character, privacy, and natural beauty, this one-of-a-kind retreat is ideal as a full-time residence or weekend escape just one hour from New York City.
Adding to the home’s distinction is its architectural pedigree. Van Geldern-Diano Architects, historically led by architect George Van Geldern and Martin Diano, was an architectural and construction firm formerly located in Katonah, New York. Known for designing unique mountainside residential projects, their work has been featured in The New York Times Magazine, and this cedar contemporary reflects the firm’s signature emphasis on site-sensitive design, natural materials, and a deep connection to the surrounding landscape.
Located in the heart of the Hudson Valley, the property offers exceptional access to the region’s outdoor lifestyle, with nearby hiking trails, state parks, skiing, Cold Spring, and convenient train stations for easy travel. Tucked away in a peaceful, private setting, the home feels far enough from stores, restaurants, and everyday bustle to provide true tranquility, yet close enough to enjoy a day trip, dinner out, shopping, or an evening in one of the Hudson Valley’s charming towns.
The spacious multi-level home features 3 bedrooms, 5 bathrooms, and an open, light-filled floor plan designed to showcase the stunning surroundings. Expansive windows frame picturesque water and woodland views, while two fireplaces add warmth and ambiance throughout the living spaces. The thoughtfully designed layout offers flexibility for entertaining, working from home, or simply relaxing in a serene setting.
Additional highlights include a 2-car attached garage, abundant storage, and multiple indoor and outdoor spaces to enjoy the peaceful landscape. Enhancing the retreat-like experience are an outdoor shower, hot tub, and sauna, all set within the property’s exceptionally private natural surroundings.
Whether you’re seeking a private sanctuary, a nature lover’s retreat, or an exceptional weekend getaway, this remarkable property offers a rare opportunity to enjoy privacy, tranquility, timeless contemporary design, and the best of Hudson Valley living in an unparalleled setting.
Floor Plan & Feature sheet attached to listing.
- Houzeo last checked: 17 minutes ago
- Listing updated: October 25, 2026 at 7:05 am
- Listing Provided by: Jacqueline A. Calhoun (914) 774-4454 , Violet Buzea-Herman | Coldwell Banker Realty (914) 277-5000
- Source: OneKey MLS-NY as distributed by MLS GRID | MLS#: 1006849

Property Details
Status
Pending
Type
Single Family Residence
No. of Stories
-
County
City
Neighborhood
--
Year Built
1969
HOA Fees
-
Finished Area
2,613 sqft
Lot Size
6.19 acres lot
Basement Area
- sqft
MLS Name
OneKey MLS
MLS Number
1006849
MLS Status
Pending
Days on Market
146
Cumulative Days on Market
133

Continue Your Journey in App
Find your dream home, receive real-time updates, and many more!
Continue Your Journey in App
Find your dream home, receive real-time updates, and many more!
Location
Facts & Features
Rooms
Bedrooms & bathrooms
Bedrooms: 3
Bathrooms: 5
Bedroom 1
Level: First
Bathroom 1
Level: First
Living Room
Level: Second
Dining Room
Level: Second
Primary Bedroom
Level: Second
Primary Bathroom
Level: Second
Kitchen
Level: Third
Dining Room
Level: Third
Loft
Level: Other
Auxiliary Room
Level: Other
Bedroom 3
Level: Other
Auxiliary Room
Level: Third
Bathroom 3
Level: Other
Bathroom 4
Level: Other
Den
Level: Lower
Bathroom 5
Level: Lower
Bonus Room
Level: Lower
Auxiliary Room
Level: Lower
Interior
Flooring
Hardwood, Other
Interior Features
First Floor Bedroom, First Floor Full Bath, Cathedral Ceiling(s), Central Vacuum, Eat In Kitchen, Natural Woodwork, Open Floorplan, Original Details, Primary Bathroom, Sauna, Speakers, Storage, Walk In Closet(s), Wet Bar
Sewer
Septic Tank
Exterior Features
Dog Run
Appliances
Dishwasher, Dryer, Oven, Refrigerator, Washer
Cooling
Central Air
Heating
Hot Air, Oil
Window Features
Floor To Ceiling Windows, Oversized Windows, Wall Of Windows
Construction
Year Built
Year Built: 1969
Home type
Single Family Residence
Architectural Style
Contemporary, Post Modern
Construction Materials
Wood Siding
Utilities & Energy
Security Features
Security Lights
Laundry Features
In Basement
Utilities
Trash Collection Private
Basement
Storage Space, Walk Out Access
Water Source
Well
Fireplace Features
Bedroom, Living Room, Wood Burning
Parking Features
Driveway, Garage Door Opener, Private, Storage, Underground
Other Features
Disclosures
Lead Paint, Seller Property Disclosure
Lot Features
Hilly, Irregular Lot, Near Public Transit, Near School, Near Shops, Private, Secluded, Steep Slope, Stone/brick Wall, Views, Waterfront, Wooded
Patio And Porch Features
Deck
Price History
| Date | Event | Price |
|---|---|---|
10/24/2026 Source: | Pending | $850,000 $325/sqft |
06/12/2026 Source: | Listed for Sale | $850,000 -10.53% $325/sqft |
06/12/2026 Source: | Price Increased | $950,000 +11.76% $364/sqft |
06/12/2026 Source: | Price Decreased | $850,000 -10.53% $325/sqft |
06/10/2026 Source: | Coming Soon | $950,000 $364/sqft |

Nearby Homes
Find Homes by Property Features in Carmel, NY


Based on information from OneKey MLS® through Nov 04, 2026, 12:46PM as submitted to and distributed by MLS GRID. All data is obtained from various sources and may not have been verified by broker or MLS GRID. Supplied Open House Information is subject to change without notice. All information should be independently reviewed and verified for accuracy. Properties may or may not be listed by the office/agent presenting the information. IDX information is provided exclusively for consumers’ personal non-commercial use. It may not be used for any purpose other than to identify prospective properties consumers may be interested in purchasing. The data is deemed reliable but is not guaranteed by MLS GRID. The use of the MLS GRID Data may be subject to an end-user license agreement prescribed by the Member Participant’s applicable MLS, if any, and as amended from time to time. © 2026 OneKey MLS. All rights reserved.
 Advertising Broker: Derek Greene | The Greene Realty Group
