- Overview
- Description
- Property Details
- Location
- Facts & Features
- Getting Around
- Nearby Homes

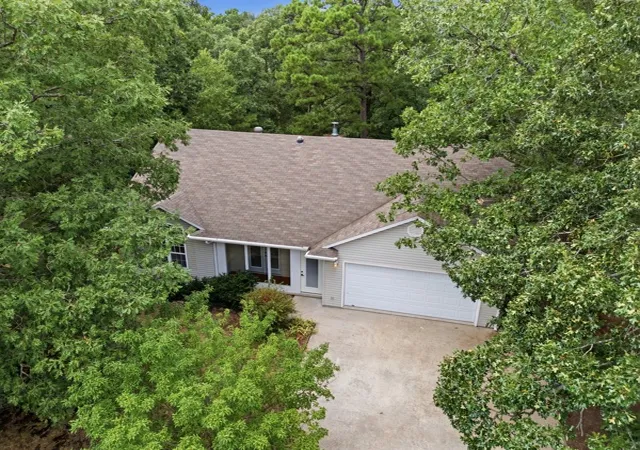


$279,500
Monthly Est:$1,391
 3 Beds
 2 Baths
2 full baths
 1,317sqft
8 Cloud Dr, Eureka Springs, AR 72632
$279,500
$1,391/moEst:
Get Pre-Approved
Single Family Residence
Built in 1999
$-- HOA
0.65 acre lot
$212/sq.ft
Description
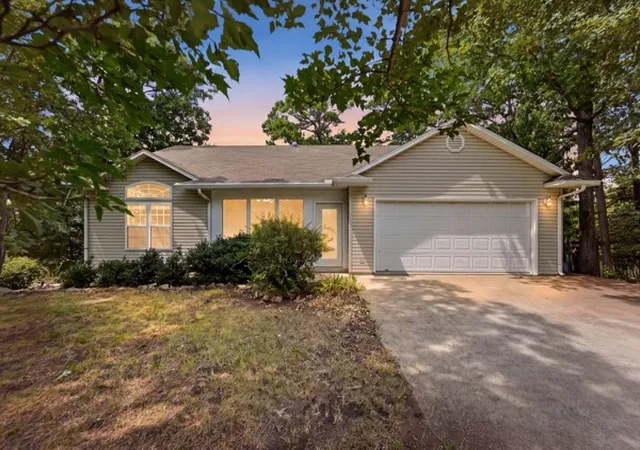
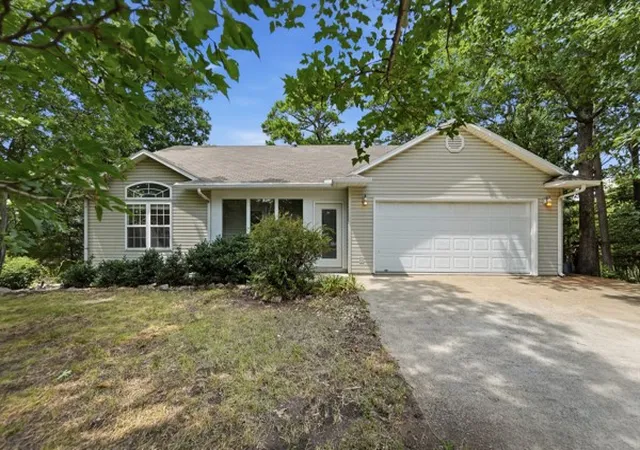
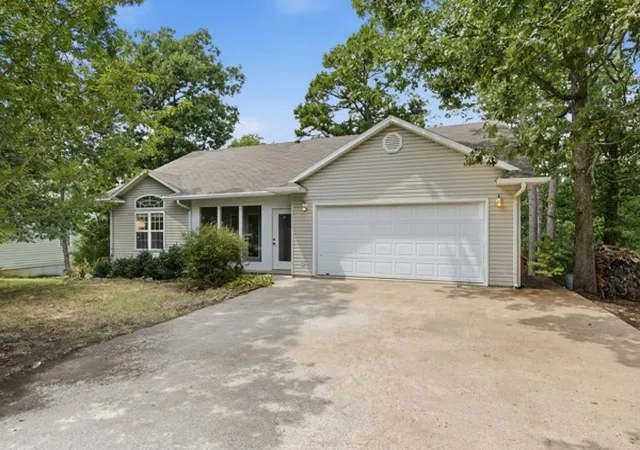
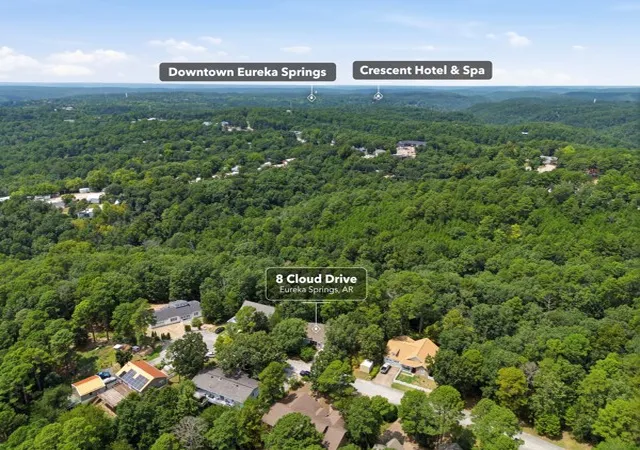
Price Reduced! Very comfortable 3-bedroom 2-bath home with wood burning fireplace, and built in bookshelves in Livingroom, 2 car garage, front covered patio, and outbuilding. This Home is like new inside and out, with brand new carpets installed throughout the home at the end of July 2026. Vaulted ceilings, Main Bedroom has on suite. The Driveway is flat, with plenty of room for guests, and family to park and visit. The yard has been well landscaped with a nice back deck just off the kitchen looking into wooded nature. This House resides in a great neighborhood on a dead-end street within city limits just miles from Schools, downtown area, trails, and everything else that Eureka Springs has to offer, but still feeling like you're in nature. This Home is a must see for yourself and priced to match.
- Houzeo last checked: 5 hours ago
- Listing updated: September 22, 2026 at 2:31 pm
- Listing Provided by: Daniel Jackson (479) 244-6254 DRE #SA00096921 | Coldwell Banker K-C Realty (479) 253-4442
- Source: ArkansasOne MLS-AR | MLS#: 1357515

Property Details
Status
Active
Type
Single Family Residence
No. of Stories
1
County
City
Neighborhood
--
Year Built
1999
HOA Fees
-
Finished Area
1,317 sqft
Lot Size
0.65 acre lot
Basement Area
- sqft
MLS Name
ArkansasOne MLS
MLS Number
1357515
MLS Status
Active
Days on Market
66
Cumulative Days on Market
50

Continue Your Journey in App
Find your dream home, receive real-time updates, and many more!
Download App
Continue Your Journey in App
Find your dream home, receive real-time updates, and many more!
Location
Facts & Features
Rooms
Bedrooms & bathrooms
Bedrooms: 3
Bathrooms: 2
Interior
Sewer
Septic Tank
Interior Features
Attic, Ceiling Fans, Granite Counters, None, Pantry, Programmable Thermostat, Storage, Skylights
Appliances
Double Oven, Dishwasher, Electric Oven, Gas Range, Gas Water Heater, Microwave, Refrigerator
Window Features
Double Pane Windows, Skylights
Exterior Features
Concrete Driveway
Flooring
Carpet, Tile
Cooling
Central Air, Electric
Heating
Gas
Construction
Year Built
Year Built: 1999
Home type
Single Family Residence
Foundation Details
Block
Roof
Architectural, Shingle
Construction Materials
Vinyl Siding
Utilities & Energy
Water Source
Public
Laundry Features
Washer Hookup, Dryer Hookup
Fireplace Features
Living Room, Wood Burning
Utilities
Electricity Available, Natural Gas Available, Septic Available, Water Available
Parking Features
Attached, Garage
Pool Features
None
Other Features
Community Features
Biking, Curbs, Near Fire Station, Near Hospital, Near Schools, Park, Shopping, Trails Paths
Patio And Porch Features
Enclosed
Lot Features
Central Business District, Cleared, City Lot, Landscaped, Level, Near Park, Subdivision, Wooded
Subdivision Name
Thunder Ridge/eureka Springs
Disclosures
Seller Disclosure
Price History
| Date | Event | Price |
|---|---|---|
08/03/2026 Source: | Listed for Sale | $289,500 +3.58% $220/sqft |
08/03/2026 Source: | Price Increased | $279,500 +99.64% $212/sqft |
07/08/2021 Source: | Price Decreased | $140,000 -11.95% $106/sqft |
09/17/2018 Source: | Price Increased | $159,000 +4.61% $121/sqft |
09/17/2018 Source: | Price Decreased | $152,000 -8.98% $115/sqft |

Show more
Nearby Homes





Find Homes by Property Features in Eureka Springs, AR

Based on information from the Northwest Arkansas Board of REALTORS® through Oct 09, 2026, 02:30PM. Information is provided exclusively for personal, non-commercial use, and may not be used for any purpose other than to identify prospective properties consumers may be interested in purchasing. This website may not include listings or property addresses of sellers who have directed their listing brokers to withhold their listing or their property address from display on the Internet. All information deemed reliable but not guaranteed. ©2026 Northwest Arkansas Board of REALTORS®. All Rights Reserved.
 Advertising Broker: William Johnson | William Johnson Brokerage