- 0
- 3
- Overview
- Description
- Property Details
- Location
- HOA Management
- Facts & Features
- Getting Around
- Nearby Homes


$450,000
Monthly Est:$2,240
 3 Beds
 3 Baths
2 full baths + 1 half bath
 1,545sqft
8 Coach Ln, Amherst, MA 01002
$450,000
$2,240/moEst:
Get Pre-Approved
Single Family Residence
Built in 1971
$24.17/mo HOA
0.46 acre lot
$291/sq.ft
Description
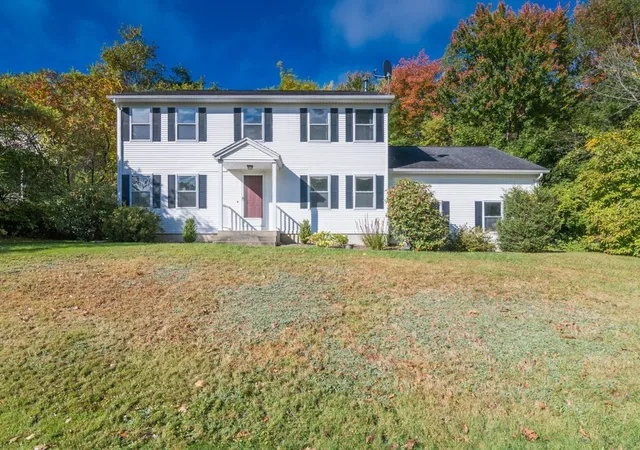
Lovingly maintained and thoughtfully updated, this bright and inviting raised ranch sits at the end of a quiet cul-de-sac in desirable South Amherst. With three bedrooms upstairs, a fourth bedroom or flexible space on the lower level, 2.5 baths, and a two-car garage beneath the home, there’s plenty of room to live, work, and spread out. The garage even includes an electric vehicle charging station for added convenience.The updates here make everyday living easy: all three bathrooms were completely renovated in 2024, the kitchen received refaced cabinets in 2021 along with a newer countertop and sink in 2023, and the appliances are approximately 10 years old. Major maintenance has been taken care of too, with a new roof installed in March 2026, gutters replaced in 2020, and insulation improvements completed through Mass Save in 2017, including the attic and garage ceiling.Outside, the .46-acre lot offers room for gardening, play, and simply enjoying the outdoors. A neighboring common-area field adds to the open, private feel of the setting. Just behind the home, the Green Meadows Association provides a wonderful neighborhood amenity: access to a private in-ground community pool and clubhouse with two bathrooms, all for just $290 per year. Imagine starting the day with a swim, spending an afternoon by the pool, or enjoying a relaxed summer evening just steps from home. The Green Meadow Association’s protected open space is part of what gives this South Amherst neighborhood its especially peaceful, spacious feel.With South Amherst Center, the library, shops, and bus service close by, this home brings together modern updates, flexible living space, and a welcoming neighborhood setting—ready for its next chapter.
- Houzeo last checked: 3 minutes ago
- Listing updated: October 14, 2026 at 7:30 am
- Listing Provided by: Ruthie Oland (413) 923-2344 | Keller Williams Realty (413) 585-0022
- Source: MLS Property Information Network-MA | MLS#: 73589834

Property Details
Status
Active
Type
Single Family Residence
No. of Stories
-
County
City
Neighborhood
--
Year Built
1971
HOA Fees
$24.17/mo
Finished Area
1,545 sqft
Lot Size
0.46 acre lot
Basement Area
- sqft
MLS Name
MLS Property Information Network
MLS Number
73589834
MLS Status
New
Days on Market
3

Continue Your Journey in App
Find your dream home, receive real-time updates, and many more!
Download App
Continue Your Journey in App
Find your dream home, receive real-time updates, and many more!
Location
HOA Management
N/A
HOA Fees
$290/ Annually
Disclaimer: Amenities are based on third-party information and may vary; buyers must independently verify all amenities, as information is deemed reliable but not guaranteed.
Facts & Features
Rooms
Bedrooms & bathrooms
Bedrooms: 3
Bathrooms: 3
Interior
Heating
Forced Air, Oil
Interior Features
Internet Available Broadband
Sewer
Public Sewer
Flooring
Laminate
Appliances
Electric Water Heater, Range, Dishwasher, Refrigerator, Washer, Dryer
Exterior Features
Deck, Fruit Trees
Cooling
None
Construction
Year Built
Year Built: 1971
Home type
Single Family Residence
Architectural Style
Raised Ranch
Construction Materials
Frame
Foundation Details
Concrete Perimeter
Roof
Shingle
Utilities & Energy
Laundry Features
Bathroom Half, First Floor, Electric Dryer Hookup, Washer Hookup
Parking Features
Attached, Under, Garage Door Opener, Storage, Paved Drive, Off Street, Paved
Water Source
Public
Utilities
For Electric Range, For Electric Dryer, Washer Hookup
Basement
Full, Partially Finished, Interior Entry, Garage Access, Concrete
Electric
200+ Amp Service
Other Features
Disclosures
There Is An Easement On The Left Side Of The Driveway For The Power Company And The Town Water Service. Seller To Credit Buyer At Closing For New Carpeting On Stairs.
Community Features
Public Transportation, Shopping, Pool, Park, Private School, University
Lot Features
Cul De Sac, Cleared, Level
Patio And Porch Features
Deck
Price History
| Date | Event | Price |
|---|---|---|
10/13/2026 | Listed for Sale | $450,000 $291/sqft |
Source: | ||

Nearby Homes


Find Homes by Property Features in Amherst, MA

Based on information provided to and compiled by MLS Property Information Network, Inc. covering through Oct 16, 2026, 11:15PM. The property listing data and information, or the Images, set forth herein were provided to MLS Property Information Network, Inc. from third-party sources, including sellers, lessors and public records, and were compiled by MLS Property Information Network, Inc. The property listing data and information, and the Images, are for the personal, non-commercial use of consumers having a good faith interest in purchasing or leasing listed properties of the type displayed to them and may not be used for any purpose other than to identify prospective properties which such consumers may have a good faith interest in purchasing or leasing. MLS Property Information Network, Inc. and its subscribers disclaim any and all representations and warranties as to the accuracy of the property listing data and information, or as to the accuracy of any of the Images, set forth herein. All information provided is deemed reliable, but is not guaranteed to be accurate and should be independently verified. © 2026 MLS Property Information Network, Inc. All Rights Reserved.
 Advertising Broker: Derek Greene | The Greene Realty Group
