
- Overview
- Description
- Property Details
- Location
- Facts & Features
- Getting Around
- Nearby Homes
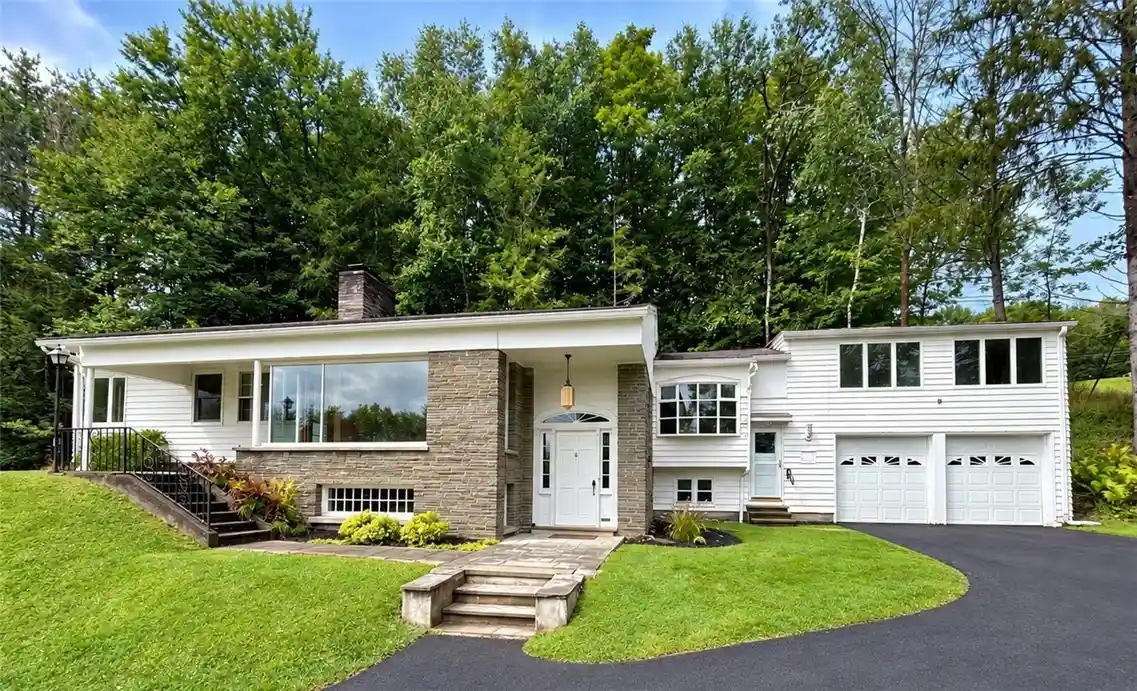


Street View
$419,000
Monthly Est:$2,086
 4 Beds
 3 Baths
3 full baths
 4,102sqft
8 College Ter, Oneonta, NY 13820
$419,000
$2,086/moEst:
Get Pre-Approved
Single Family Residence
Built in 1940
$-- HOA
0.89 acre lot
$102/sq.ft
Description
Welcome to a home filled with warmth, comfort, love and many years of cherished memories. Offered for sale after years of endearing enjoyment, this bright and spacious Split-Level Ranch is situated on a beautiful 0.89-acre parcel within the City of Oneonta. A home where love, laughter and growth have been part of everyday life, it is now ready to welcome its next chapter.
Offering four bedrooms and three full baths, this home provides generous living space across three levels. The large eat-in family kitchen is truly the heart of the home, offering plenty of room for everyone to gather, cook together and share stories after school and work. Beautiful mahogany and oak woodwork, along with oak flooring throughout, add timeless character and warmth. Vintage bathrooms preserve a touch of the home's original charm.
Practicality is equally well represented with abundant cabinetry and storage, dedicated laundry and folding space, and a walk-in cedar closet. The partially finished lower level expands the possibilities with a spacious recreation room and bar area — and, in years past, even featured a stage, creating a wonderful space for entertaining, gatherings and making memories. A dedicated home office in the basement offers a quiet and private workspace, ideal for working from home, studying or managing today's busy lifestyle.
An attached two-car garage adds everyday convenience, while the generous lot provides room to enjoy the outdoors. If location matters, this home delivers! Conveniently located with easy access to schools, AO Fox Hospital, SUNY Oneonta and Hartwick College, while still offering the comfort of a spacious property within the City.
A special home with character, history and room to make your own memories. Come see why this one has been loved for so many years!
- Houzeo last checked: 12 hours ago
- Listing updated: October 12, 2026 at 10:20 pm
- Listing Provided by: Stacey M. Frazier ABR (607) 434-9538 DRE #10301200550 | Keller Williams Upstate NY Properties (607) 431-2540
- Source: New York State Alliance of MLSs, Buffalo-NY | MLS#: R1712287

Property Details
Status
Active
Type
Single Family Residence
No. of Stories
2
County
City
Neighborhood
--
Year Built
1940
HOA Fees
-
Finished Area
4,102 sqft
Lot Size
0.89 acre lot
Basement Area
- sqft
MLS Name
New York State Alliance of MLSs, Buffalo
MLS Number
R1712287
MLS Status
Active
Days on Market
59

Continue Your Journey in App
Find your dream home, receive real-time updates, and many more!
Continue Your Journey in App
Find your dream home, receive real-time updates, and many more!
Location
Facts & Features
Rooms
Bedrooms & bathrooms
Bedrooms: 4
Bathrooms: 3
Interior
Sewer
Connected
Appliances
Double Oven, Dryer, Dishwasher, Electric Cooktop, Gas Water Heater, Refrigerator, Tankless Water Heater, Washer
Exterior Features
Blacktop Driveway
Flooring
Hardwood, Varies, Vinyl
Interior Features
Den, Separate Formal Dining Room, Entrance Foyer, Eat In Kitchen, Home Office, Country Kitchen, Kitchen Island, Pantry, Storage, Bar, Bedroom On Main Level, Bath In Primary Bedroom, Main Level Primary, Primary Suite
Heating
Gas, Baseboard
Construction
Year Built
Year Built: 1940
Home type
Single Family Residence
Construction Materials
Frame
Property Condition
Resale
Architectural Style
Raised Ranch, Two Story, Split Level
Roof
Asphalt
Foundation Details
Block
Utilities & Energy
Utilities
Sewer Connected, Water Connected
Water Source
Connected, Public
Parking Features
Attached, Garage
Basement
Full, Partially Finished, Walk Out Access
Laundry Features
Main Level
Other Features
Patio And Porch Features
Covered, Porch
Lot Features
Irregular Lot, Residential Lot
Price History
| Date | Event | Price |
|---|---|---|
09/04/2026 Source: | Off Market | $439,000 +4.77% $107/sqft |
09/04/2026 Source: | Price Decreased | $419,000 -4.56% $102/sqft |
09/04/2026 Source: | Listed for Sale | $439,000 $107/sqft |

Nearby Homes
Find Homes by Property Features in Oneonta, NY
Nearby New Homes For Sale

Based on data from the New York State Alliance of MLSs (CNYIS, Inc., UNYREIS and WNYREIS) through Nov 02, 2026, 02:15PM.. All information is provided exclusively for consumers’ personal, non-commercial use. It may not be used for any purpose other than to identify prospective properties consumers may be interested in purchasing. The data is deemed reliable by is not guaranteed accurate by the MLS. This website may not include listings or property addresses of sellers who have directed their listing brokers to withhold their listing or their property address from display on the Internet. All information provided is deemed reliable but is not guaranteed and should be independently verified. © 2026 the New York State Alliance of MLSs. All Rights Reserved.
 Advertising Broker: Derek Greene | The Greene Realty Group
