- Overview
- Description
- Property Details
- Location
- Facts & Features
- Getting Around
- Nearby Homes



$741,738
Monthly Est:$3,692
 3 Beds
 3 Baths
2 full baths + 1 half bath
 3,155sqft
8 Cypress Ct, Roanoke, TX 76262
$741,738
$3,692/moEst:
Get Pre-Approved
Single Family Residence
Built in 1980
$-- HOA
0.31 acre lot
$235/sq.ft
Description
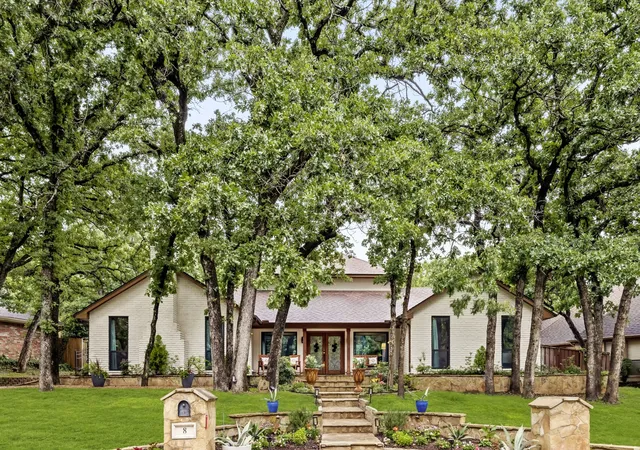
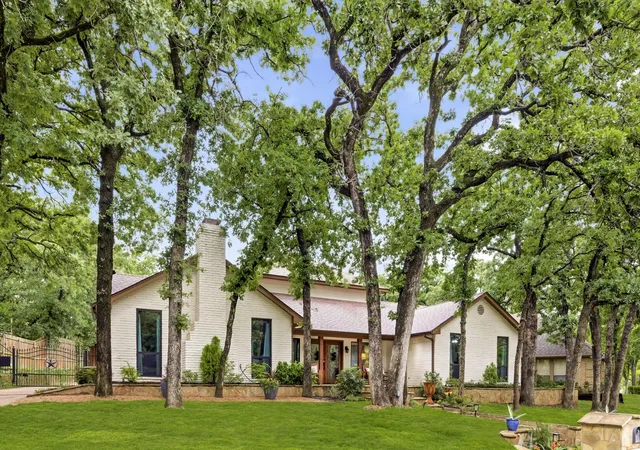
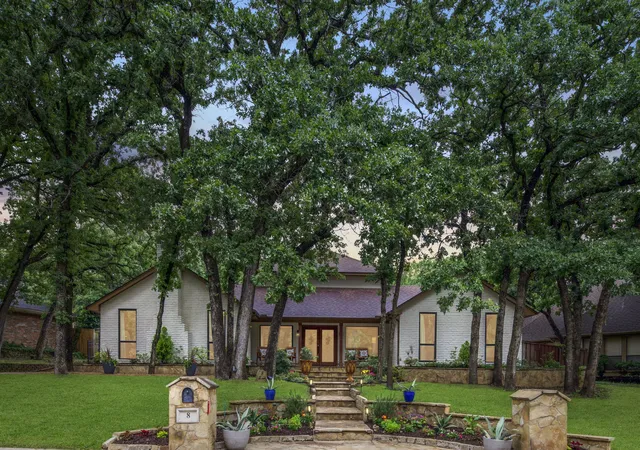
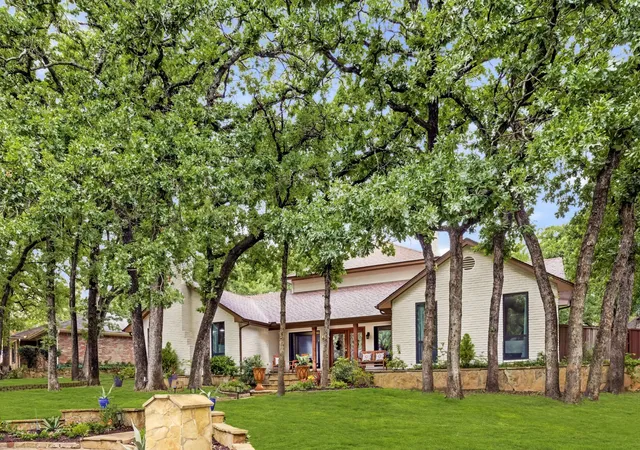
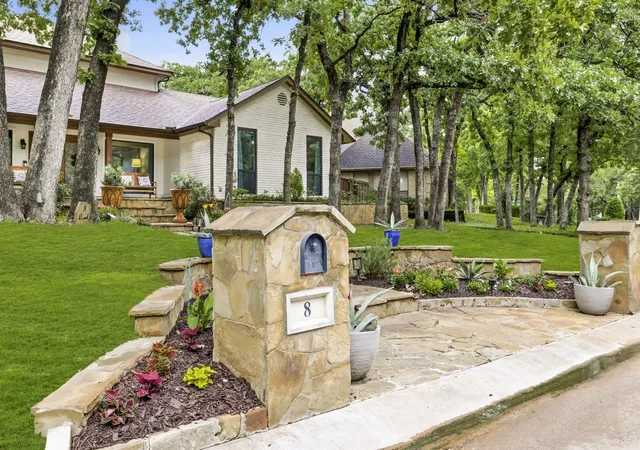
PRICE IMPROVEMENT!!!Tucked beneath a canopy of mature oaks on a quiet cul-de-sac, this beautifully updated home combines classic charm with thoughtful modern touches throughout. A flagstone walkway winds to a welcoming covered front porch, where custom wrought-iron double doors set the tone for the craftsmanship found inside. Step into a dramatic two-story living room anchored by a brick fireplace and crowned with rich wood beams and a wrought-iron loft railing overlooking the space below. Rich hardwood floors flow throughout the main living areas, connecting the living room to a formal dining room where oversized windows frame views of the sparkling backyard pool. The kitchen has been fully updated with white cabinetry, quartz countertops, and an arabesque tile backsplash that adds timeless character. A center island with a built-in wine fridge offers extra storage and casual seating. A sunny breakfast nook with a banquette sits just off the kitchen, opening directly to the covered patio — perfect for indoor-outdoor entertaining. The spacious primary suite is a true retreat, featuring a tray ceiling, its own fireplace, and a wall of windows overlooking the treed front yard. The ensuite bath includes a soaking tub, separate glass shower, and a makeup vanity. Additional bedrooms offer spacious areas for guests or a home office - all on the first floor. Outside, the backyard is built for entertaining. A resort-style pool anchors the space, complemented by a covered outdoor kitchen and bar with seating, and a cozy lounge area with a mounted TV. A second-story balcony overlooks it all, adding even more space to relax and take in the mature tree canopy that gives this property its private, park-like feel. With its blend of classic architecture, high-end updates, and an entertainer's backyard, 8 Cypress Court offers a rare combination of comfort, style, and functionality in a picturesque, tree-lined setting.
- Houzeo last checked: 6 minutes ago
- Listing updated: October 7, 2026 at 7:10 pm
- Listing Provided by: Stacey Kleinhammer | Synergy Realty (817) 865-1500
- Source: NTREIS MLS-TX | MLS#: 21382281

Property Details
Status
Active
Type
Single Family Residence
No. of Stories
2
County
City
Neighborhood
--
Year Built
1980
HOA Fees
-
Finished Area
3,155 sqft
Lot Size
0.31 acre lot
Basement Area
- sqft
MLS Name
NTREIS MLS
MLS Number
21382281
MLS Status
Active
Cumulative Days on Market
21

Continue Your Journey in App
Find your dream home, receive real-time updates, and many more!
Download App
Continue Your Journey in App
Find your dream home, receive real-time updates, and many more!
Location
Facts & Features
Rooms
Bedrooms & bathrooms
Bedrooms: 3
Bathrooms: 3
Kitchen
Level: First
Area: 168.00 Square Feet
Dimensions: 14 x 12
DiningRoom
Level: First
Area: 204.00 Square Feet
Dimensions: 17 x 12
LivingRoom
Level: First
Area: 408.00 Square Feet
Dimensions: 24 x 17
GameRoom
Level: Second
Area: 288.00 Square Feet
Dimensions: 18 x 16
BreakfastRoomNook
Level: First
Area: 144.00 Square Feet
Dimensions: 12 x 12
Bedroom
Level: First
Area: 132.00 Square Feet
Dimensions: 12 x 11
Bedroom
Level: First
Area: 204.00 Square Feet
Dimensions: 17 x 12
PrimaryBedroom
Level: First
Area: 340.00 Square Feet
Dimensions: 20 x 17
Interior
Appliances
Double Oven, Dishwasher, Electric Cooktop, Electric Oven, Electric Water Heater, Disposal, Microwave
Flooring
Carpet, Ceramic Tile, Wood
Exterior Features
Outdoor Grill, Outdoor Living Area, Rain Gutters
Interior Features
Wet Bar, Built In Features, Chandelier, Decorative Designer Lighting Fixtures, Double Vanity, Eat In Kitchen, High Speed Internet, Kitchen Island, Loft, Open Floorplan, Vaulted Ceilings, Walk In Closets, Wired For Sound
Heating
Active Solar, Fireplaces
Cooling
Central Air, Ceiling Fans, Electric
Window Features
Skylights
Construction
Year Built
Year Built: 1980
Home type
Single Family Residence
Roof
Composition
Property Condition
Resale
Construction Materials
Brick
Architectural Style
Traditional, Detached
Foundation Details
Slab
Utilities & Energy
Laundry Features
Washer Hookup, Electric Dryer Hookup, Laundry In Utility Room
Utilities
Electricity Connected, Municipal Utilities, Sewer Available, Separate Meters, Underground Utilities, Water Available
Parking Features
Driveway, Electric Gate, Garage, Garage Door Opener, Oversized, Garage Faces Rear
Pool Features
Diving Board, In Ground, Outdoor Pool, Pool, Pool Sweep
Fireplace Features
Bedroom, Great Room, Primary Bedroom, Wood Burning
Other Features
Community Features
Curbs
Patio And Porch Features
Front Porch, Patio, Covered
Disclosures
Municipal Utility District Disclosure
Lot Features
Cul De Sac, Interior Lot, Landscaped, Many Trees, Subdivision, Sprinkler System
Subdivision Name
Lake Forest Village Ph 2
Price History
| Date | Event | Price |
|---|---|---|
09/16/2026 Source: | Price Decreased | $741,738 -4.28% $235/sqft |
09/13/2026 Source: | Listed for Sale | $774,900 $246/sqft |

Nearby Homes


Find Homes by Property Features in Roanoke, TX
Nearby New Homes For Sale

Based on information from the North Texas Real Estate Information Systems, Inc., through Oct 11, 2026, 03:15AM. Information is provided exclusively for consumers’ personal, non-commercial use. It may not be used for any purpose other than to identify prospective properties consumers may be interested in purchasing. Data is deemed reliable but is not guaranteed accurate. This website may not include listings or property addresses of sellers who have directed their listing brokers to withhold their listing or their property address from display on the Internet. ©2026 North Texas Real Estate Information Systems, Inc. All Rights Reserved.
 Advertising Broker: Michelle Brecker | Pathway To Home Realty