
- Overview
- Description
- Property Details
- Location
- Facts & Features
- Getting Around
- Nearby Homes



$605,000
Monthly Est:$3,011
 2 Beds
 3 Baths
2 full baths + 1 half bath
 2,620sqft
8 Darmstadter Rd, Crawford, NY 12721
$605,000
$3,011/moEst:
Get Pre-Approved
Single Family Residence
Built in 2013
$-- HOA
35,520 sqft lot
$231/sq.ft
Description
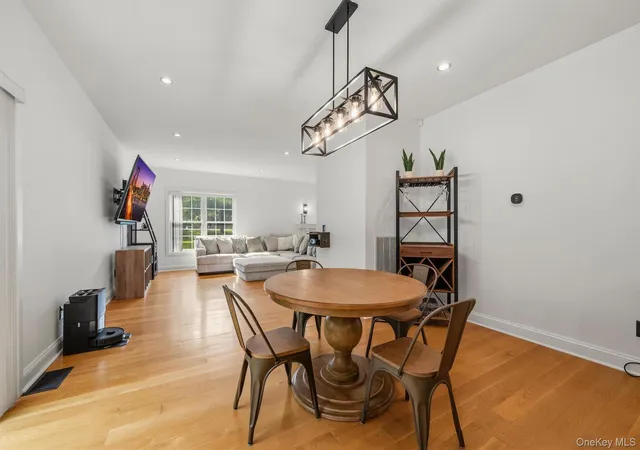
Looking for something a little different? This Mediterranean-inspired Colonial offers a thoughtful combination of space, natural light, architectural details, and functionality, situated on a beautifully maintained 0.82-acre corner lot on a quiet cul-de-sac in the Pine Bush School District. Located above the garage, the 14' x 13' BONUS ROOM offers four large windows and plenty of natural light. The space can be used as a home office, media room, playroom, fitness studio, or guest retreat, depending on your needs.The home features high-quality stucco construction, a stamped concrete walkway and patio, established landscaping, and fresh interior and exterior paint. Inside, more than 2,600 square feet of living space includes 9-foot ceilings, recessed lighting, 5-inch white oak flooring, and a two-story foyer with an imported crystal chandelier.
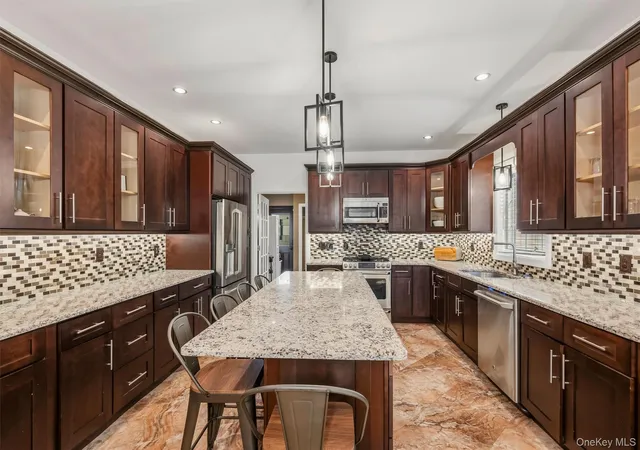
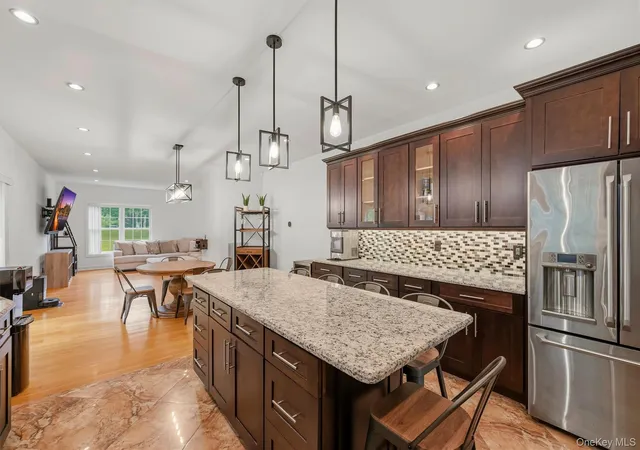
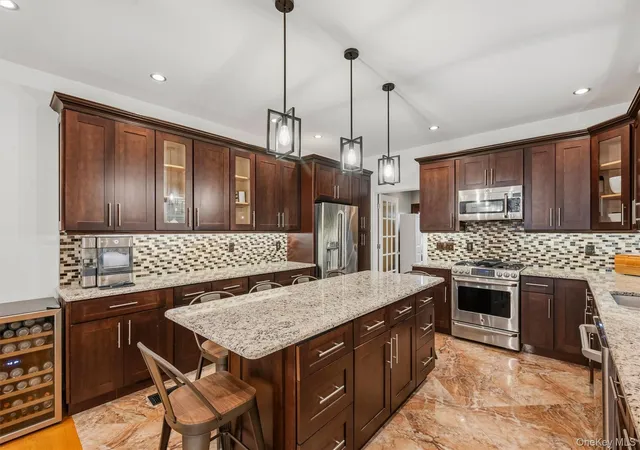
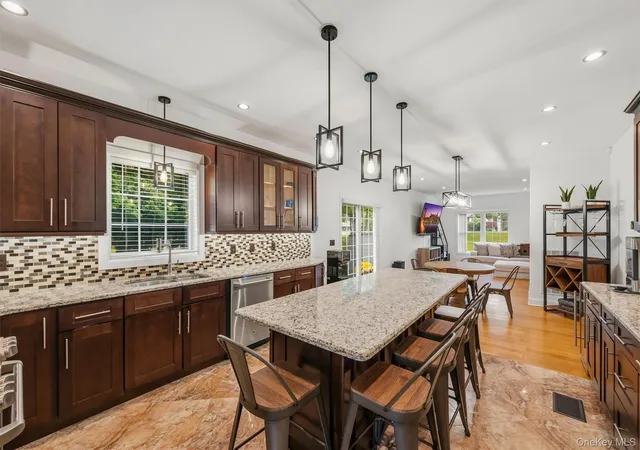
The kitchen features Café appliances, granite countertops, abundant cabinetry, under-cabinet uplighting, Carrara marble finishes, and an oversized 7-foot, 7-inch center island. The formal living room provides additional space for entertaining and everyday living.
The second floor offers a spacious layout with hallways measuring more than 7 feet wide throughout. A private balcony with granite columns can be accessed from both the primary suite and the main hallway, providing an additional outdoor space.
The primary suite includes a 14' x 20' bedroom, an oversized walk-in closet, and a private bath with imported ceramic tile and an oversized rainfall shower. Additional features include Anderson windows, an Anderson sliding glass door, custom Levolor blinds, imported ceramic tile, and recessed lighting throughout the home.
Conveniently located in the Town of Crawford, just minutes from Middletown, Pine Bush, Circleville, Montgomery, and Route 17, with access to shopping, restaurants, parks, schools, entertainment, and other Hudson Valley amenities.
- Houzeo last checked: 12 hours ago
- Listing updated: October 9, 2026 at 7:24 am
- Listing Provided by: Chativa Bowen (845) 699-3855 | Keller Williams Realty (845) 928-8000
- Source: OneKey MLS-NY as distributed by MLS GRID | MLS#: 1054776

Property Details
Status
Pending
Type
Single Family Residence
No. of Stories
-
County
City
Neighborhood
--
Year Built
2013
HOA Fees
-
Finished Area
2,620 sqft
Lot Size
35,520 sqft lot
Basement Area
- sqft
MLS Name
OneKey MLS
MLS Number
1054776
MLS Status
Pending
Days on Market
39
Cumulative Days on Market
93

Continue Your Journey in App
Find your dream home, receive real-time updates, and many more!
Continue Your Journey in App
Find your dream home, receive real-time updates, and many more!
Location
Facts & Features
Rooms
Bedrooms & bathrooms
Bedrooms: 2
Bathrooms: 3
Bonus Room
Level: Second
Living Room
Level: First
Dining Room
Level: First
Kitchen
Level: First
Laundry
Level: First
Lavatory
Level: First
Primary Bedroom
Level: Second
Primary Bathroom
Level: Second
Bedroom 2
Level: Second
Bathroom 2
Level: Second
Interior
Exterior Features
Balcony, Basketball Hoop, Mailbox, Rain Gutters
Sewer
Septic Tank
Interior Features
Cathedral Ceiling(s), Chandelier, Eat In Kitchen, Energy Star Qualified Door(s), High Ceilings, Kitchen Island, Open Floorplan, Open Kitchen, Primary Bathroom, Recessed Lighting, Smart Thermostat, Storage, Washer/dryer Hookup
Window Features
Blinds, Energy Star Qualified Windows, Insulated Windows, New Windows, Screens
Appliances
Dishwasher, Gas Oven, Gas Range, Microwave, Oven, Range, Refrigerator, Stainless Steel Appliance(s), Gas Water Heater, Water Softener Owned
Flooring
Wood
Heating
Forced Air, Propane, Wood
Cooling
Central Air
Construction
Year Built
Year Built: 2013
Home type
Single Family Residence
Architectural Style
Colonial, Contemporary
Construction Materials
Stucco
Utilities & Energy
Utilities
Cable Available, Cable Connected, Electricity Available, Electricity Connected, Phone Available, Propane, Trash Collection Private, Water Available
Basement
Crawl Space, Full, Unfinished
Fireplace Features
Living Room, Wood Burning
Security Features
Fire Alarm, Smoke Detector(s), Video Cameras
Laundry Features
Gas Dryer Hookup, Inside, Laundry Room, Washer Hookup
Water Source
Well, Private
Parking Features
Attached, Garage, Garage Door Opener, Off Street, On Street, Storage
Other Features
Patio And Porch Features
Patio
Disclosures
M6 Disclosure Of Ownership Interest
Price History
| Date | Event | Price |
|---|---|---|
10/08/2026 Source: | Pending | $605,000 +0.83% $231/sqft |
09/24/2026 Source: | Listed for Sale | $599,999 -0.83% $229/sqft |
08/10/2026 Source: | Listing Removed | $605,000 +47.56% $231/sqft |
01/29/2021 Source: | Sold | $410,000 $156/sqft |

Nearby Homes





Find Homes by Property Features in Crawford, NY


Based on information from OneKey MLS® through Nov 02, 2026, 02:16PM as submitted to and distributed by MLS GRID. All data is obtained from various sources and may not have been verified by broker or MLS GRID. Supplied Open House Information is subject to change without notice. All information should be independently reviewed and verified for accuracy. Properties may or may not be listed by the office/agent presenting the information. IDX information is provided exclusively for consumers’ personal non-commercial use. It may not be used for any purpose other than to identify prospective properties consumers may be interested in purchasing. The data is deemed reliable but is not guaranteed by MLS GRID. The use of the MLS GRID Data may be subject to an end-user license agreement prescribed by the Member Participant’s applicable MLS, if any, and as amended from time to time. © 2026 OneKey MLS. All rights reserved.
 Advertising Broker: Derek Greene | The Greene Realty Group
