The Greene Realty
Powered by 
- 0
- 5
- Overview
- Description
- Property Details
- Location
- HOA Management
- Facts & Features
- Getting Around
- Nearby Homes

Street View
$699,000
Monthly Est:$3,479
 2 Beds
 2 Baths
2 full baths
 2,147sqft
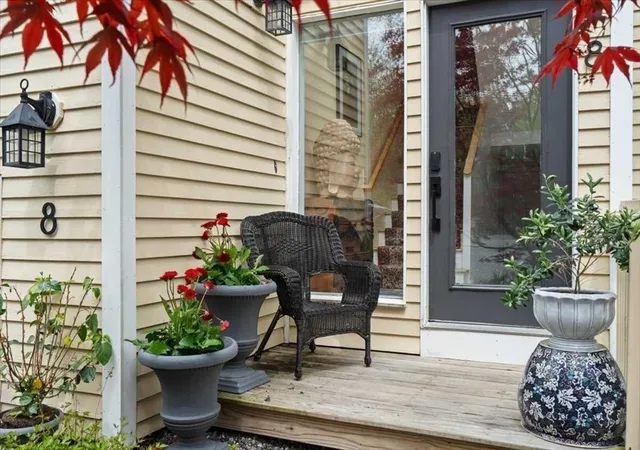
8 Deer Path #8, Hudson, MA 01749
$699,000
$3,479/moEst:
Get Pre-Approved
Condominium
Built in 1998
$198/mo HOA
-- sqft lot
$326/sq.ft
Description
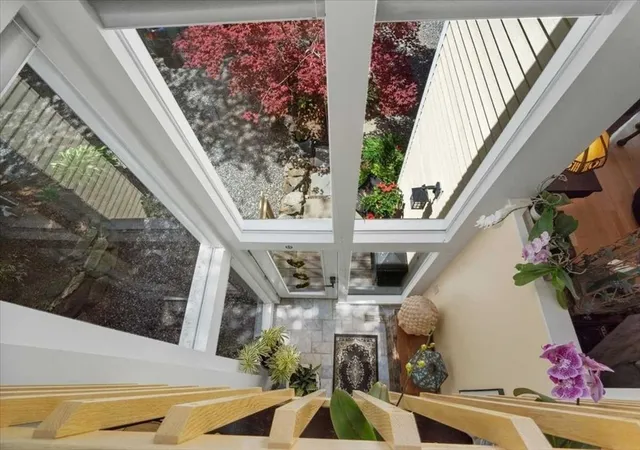
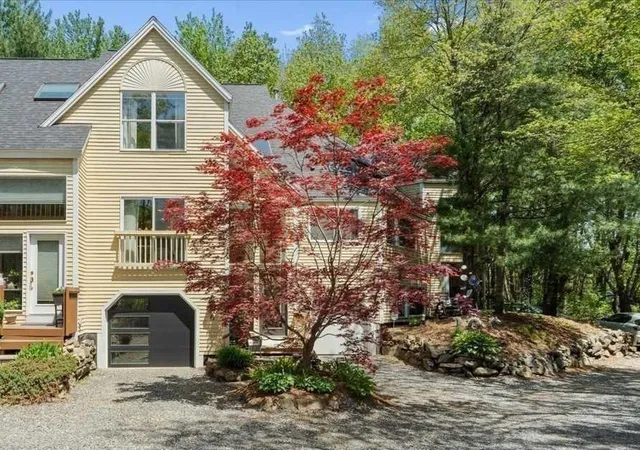
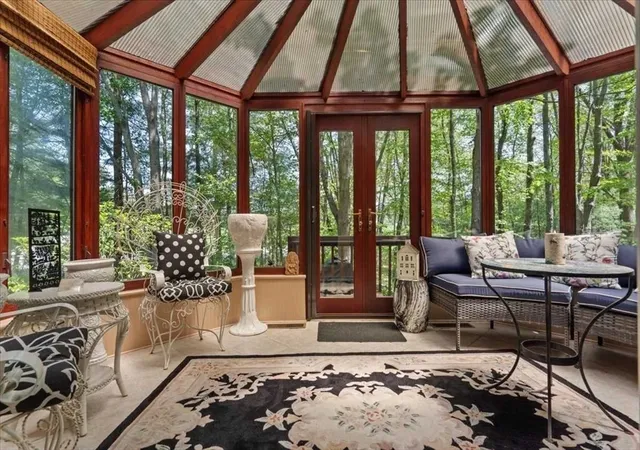
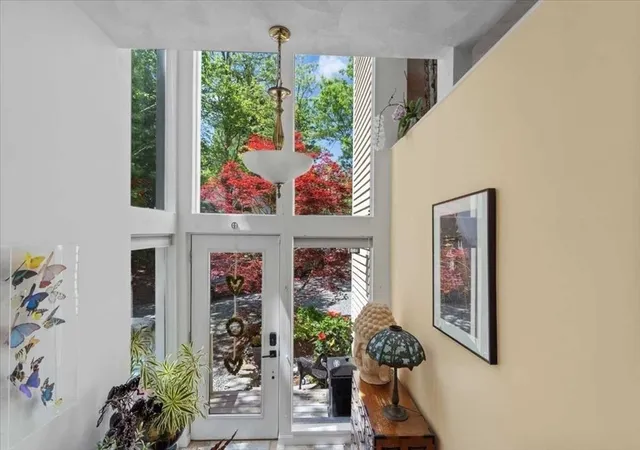
Wake up to wooded views, watch the seasons change through walls of glass, and enjoy a level of privacy that's hard to find in condominium living. Welcome to Deer Path Farms, an award-winning community known for its distinctive architecture, sustainable design, and connection to the natural landscape. This inviting 2-bedroom, 2-bath townhome offers an open-concept layout, generous storage, and attic expansion potential. A dramatic glass-lined foyer welcomes you inside, where large windows bring the outdoors in and frame ever-changing seasonal views. The climate-controlled conservatory provides a year-round retreat for reading, working from home, or simply relaxing and taking in the tranquil surroundings. Recent improvements include hardwood floors, quartz countertops, stainless appliances, and a sleek new garage door. Advanced soundproofing enhances everyday comfort and privacy, while low HOA fees and a commuter-friendly location add to the appeal. More than a home, this is an opportunity to be part of a unique community created for those who value nature, privacy, and a setting that feels removed from the everyday, yet remains close to everything you need.
- Houzeo last checked: 9 minutes ago
- Listing updated: August 24, 2026 at 1:42 am
- Listing Provided by: Lisa Hugo (508) 723-4029 | Coldwell Banker Realty - Worcester (508) 795-7500
- Source: MLS Property Information Network-MA | MLS#: 73553842

Part of

Property Details
Status
Active
Type
Condominium
No. of Stories
3
County
City
Neighborhood
--
Year Built
1998
HOA Fees
$198/mo
Finished Area
2,147 sqft
Lot Size
-- sqft lot
Basement Area
- sqft
MLS Name
MLS Property Information Network
MLS Number
73553842
MLS Status
Active
Days on Market
79

Continue Your Journey in App
Find your dream home, receive real-time updates, and many more!
Download App
Continue Your Journey in App
Find your dream home, receive real-time updates, and many more!
Location
HOA Management
N/A
HOA Fees
$198/ Monthly
Amenities
 Amenities and services may be covered by one or multiple associations and service providers.
 Road Maintenance
 Trash Pickup
 Insurance
 Snow Removal
 Maintenance
Disclaimer: Amenities are based on third-party information and may vary; buyers must independently verify all amenities, as information is deemed reliable but not guaranteed.
Facts & Features
Rooms
Bedrooms & bathrooms
Bedrooms: 2
Bathrooms: 2
Interior
Sewer
Public Sewer
Interior Features
Vaulted Ceiling(s), Cathedral Ceiling(s), Sun Room, Foyer, Bonus Room
Window Features
Window(s) Picture, Skylight, Insulated Windows
Cooling
Central Air, Individual, Unit Control
Flooring
Tile, Vinyl, Hardwood, Flooring Stone/ceramic Tile, Concrete
Heating
Forced Air, Natural Gas
Exterior Features
Balcony / Deck, Porch, Professional Landscaping, Stone Wall
Appliances
Oven, Dishwasher, Range, Refrigerator, Washer, Dryer, Range Hood
Utilities & Energy
Laundry Features
Electric Dryer Hookup, Washer Hookup, Second Floor, In Unit
Water Source
Public
Basement
Y
Utilities
For Gas Range, Washer Hookup
Electric
200+ Amp Service
Parking Features
Under, Garage Door Opener, Storage, Deeded, Stone/gravel
Other Features
Disclosures
Attic Space Designed For Future Expansion; Developer Has First Right Of Refusal On All Units; Subject To Completion Of Seller's New Home, Under Construction; Buyer & Agent To Verify All Listing Details To Their Satisfaction.
Patio And Porch Features
Porch
Community Features
Shopping, Park, Walk/jog Trails, Bike Path, Conservation Area, Highway Access, Public School
Price History
| Date | Event | Price |
|---|---|---|
07/23/2026 Source: | Listed for Sale | $699,000 -11.41% $326/sqft |
07/31/2025 Source: | Listing Removed | $789,000 $367/sqft |
05/22/2025 Source: | Listed for Sale | $789,000 $367/sqft |

Nearby Homes



Find Homes by Property Features in Hudson, MA

Based on information provided to and compiled by MLS Property Information Network, Inc. covering through Oct 10, 2026, 09:45PM. The property listing data and information, or the Images, set forth herein were provided to MLS Property Information Network, Inc. from third-party sources, including sellers, lessors and public records, and were compiled by MLS Property Information Network, Inc. The property listing data and information, and the Images, are for the personal, non-commercial use of consumers having a good faith interest in purchasing or leasing listed properties of the type displayed to them and may not be used for any purpose other than to identify prospective properties which such consumers may have a good faith interest in purchasing or leasing. MLS Property Information Network, Inc. and its subscribers disclaim any and all representations and warranties as to the accuracy of the property listing data and information, or as to the accuracy of any of the Images, set forth herein. All information provided is deemed reliable, but is not guaranteed to be accurate and should be independently verified. © 2026 MLS Property Information Network, Inc. All Rights Reserved.
 Advertising Broker: Derek Greene | The Greene Realty Group