- Overview
- Description
- Property Details
- Location
- Facts & Features
- Getting Around
- Nearby Homes
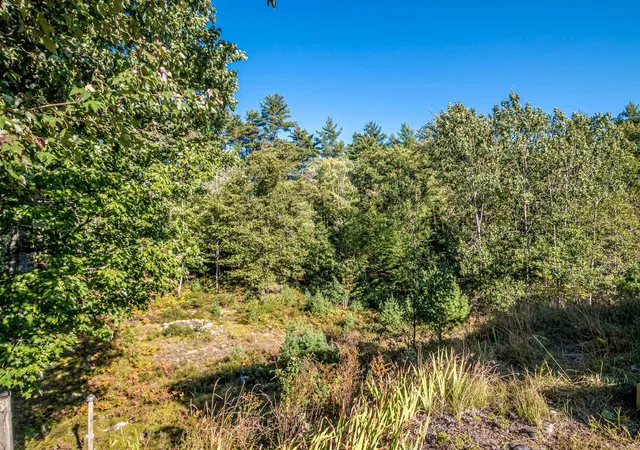

Street View
Listed by: Sarah Hayes | Hayes Real Estate (603) 522-8207
$459,900
Monthly Est:$2,289
 3 Beds
 3 Baths
1 full bath + 1 half bath
 1,368sqft
8 Eliot Dr, Wakefield, NH 03830
$459,900
$2,289/moEst:
Get Pre-Approved
Single Family Residence
Built in 1988
$-- HOA
1.2 acres lot
$336/sq.ft
Description
OPEN HOUSE - NOV. 1ST 12 - 3PM
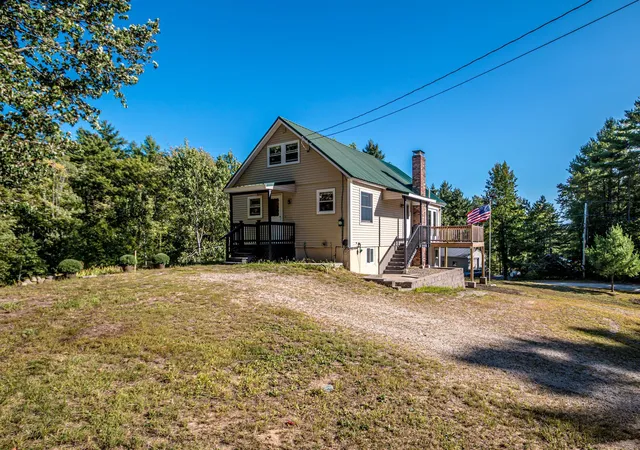
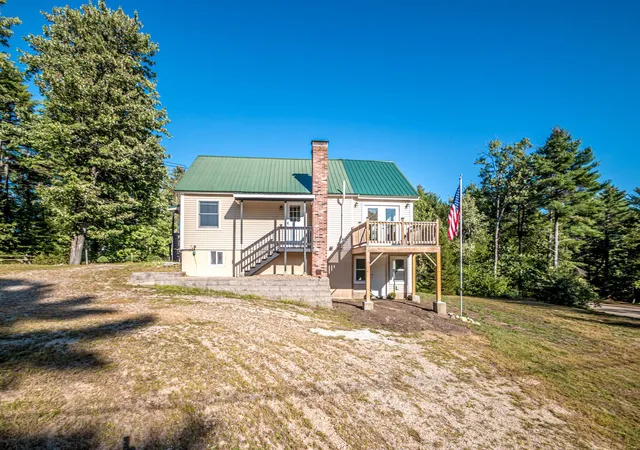
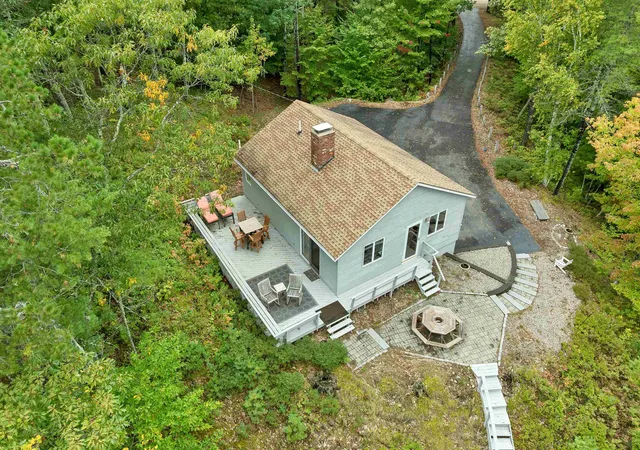
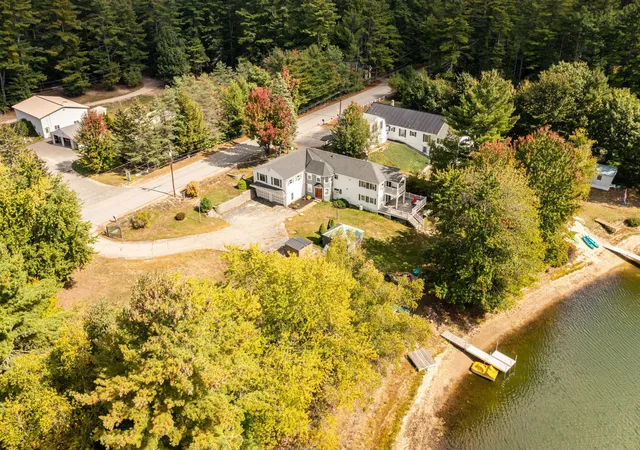
Welcome to this beautifully updated 3-bedroom, 3-bathroom home offering a combination of modern improvements, comfortable living space, and access to the recreational opportunities of Sandy Pond.The home features a warm knotty pine interior and has undergone numerous important updates. The new kitchen includes new cabinets, countertops, flooring, and appliances, including a refrigerator, electric stove, and sink. A two-story addition has been renovated to code and features new lighting and electrical fixtures, sprayed insulation added to meet code requirements, and newly installed heat in the basement portion of the addition. The rooms and ceilings in the addition have been professionally painted, and the basement walls have also been freshly painted. Additional improvements include new siding, trim, and insulation, as well as a new boiler/heating system. The porches have been newly painted, and the home has a newly installed and tested radon mitigation system. The washer and dryer were purchased approximately two years ago. For added convenience, an exterior generator hookup is hardwired to the electrical panel.The property is part of the Sandy Pond Association, with lake rights and access for lot owners located at the end of the road. The private waterfront area includes a small beach, dock, and canoe rack, providing a wonderful spot to enjoy the pond. Outdoor enthusiasts will appreciate the home's proximity to the Seven Lakes Snowmobile Club on Route 153, with a snowmobile trail also running along the walkway leading to the private beach.With extensive updates already completed, three bedrooms, three bathrooms, a knotty pine interior, and deeded lake rights through the association, this property offers an appealing opportunity for year-round living, a vacation getaway, or a recreational retreat.
- Houzeo last checked: 3 minutes ago
- Listing updated: October 27, 2026 at 3:27 pm
- Source: NEREN/Prime MLS-NH | MLS#: 5109831

Property Details
Status
Active
Type
Single Family Residence
No. of Stories
-
County
City
Neighborhood
--
Year Built
1988
HOA Fees
-
Finished Area
1,368 sqft
Lot Size
1.2 acres lot
Basement Area
- sqft
MLS Name
NEREN/Prime MLS
MLS Number
5109831
MLS Status
(10) Active - Active
Days on Market
49

Continue Your Journey in App
Find your dream home, receive real-time updates, and many more!
Continue Your Journey in App
Find your dream home, receive real-time updates, and many more!
Location
Facts & Features
Rooms
Bedrooms & bathrooms
Bedrooms: 3
Bathrooms: 3
Interior
Appliances
Dryer, Microwave, Refrigerator, Washer, Electric Stove, On Demand Water Heater, Exhaust Fan
Heating
Propane, Pellet Stove, Baseboard, Hot Water
Exterior Features
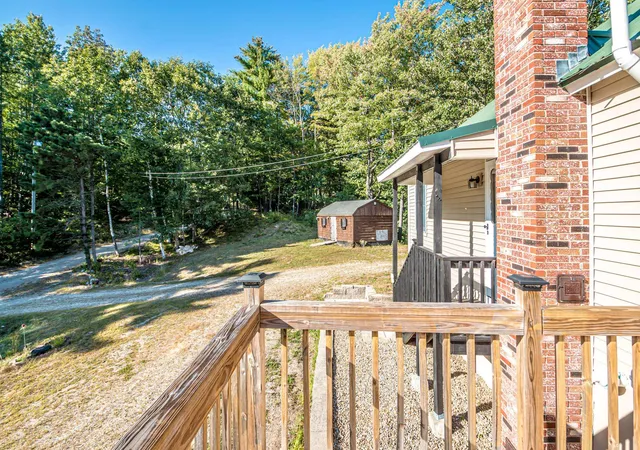
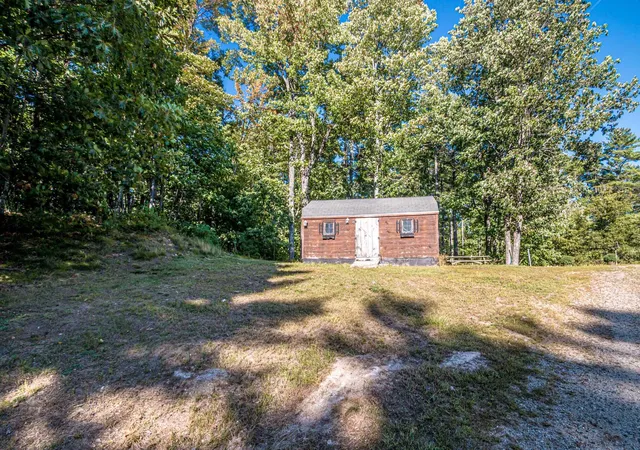
Deck, Shed, Window Screens
Cooling
None
Interior Features
Dining Area, Hearth, In Law/adu, Laundry Hook Ups, Natural Light, Natural Woodwork, Basement Laundry
Flooring
Combination, Vinyl Plank, Wood
Sewer
Concrete, Leach Field, Private, Septic Tank
Construction
Year Built
Year Built: 1988
Home type
Single Family Residence
Property Condition
Existing
Construction Materials
Wood Frame, Vinyl Siding
Architectural Style
Chalet, Walkout Lower Level
Roof
Metal
Foundation Details
Poured Concrete
Utilities & Energy
Parking Features
On Site, Parking Spaces 1 10
Utilities
Propane, Underground Gas
Electric
100 Amp Service, Circuit Breakers, Generator Ready
Water Source
Drilled Well, On Site Well Exists, Private
Association Amenities
Beach Access, Beach Rights, Snow Removal
Basement
Climate Controlled, Concrete Floor, Daylight, Finished, Full, Walk Out Access, Basement Stairs
Other Features
Lot Features
Level, Recreational, Sloped, Near Golf Course, Near Snowmobile Trails, Neighborhood
Price History
| Date | Event | Price |
|---|---|---|
10/26/2026 Source: | Listed for Sale | $459,900 +17.95% $336/sqft |
02/28/2026 Source: | Off Market | $389,900 $285/sqft |
10/23/2025 Source: | Listed for Sale | $389,900 $285/sqft |

Nearby Homes
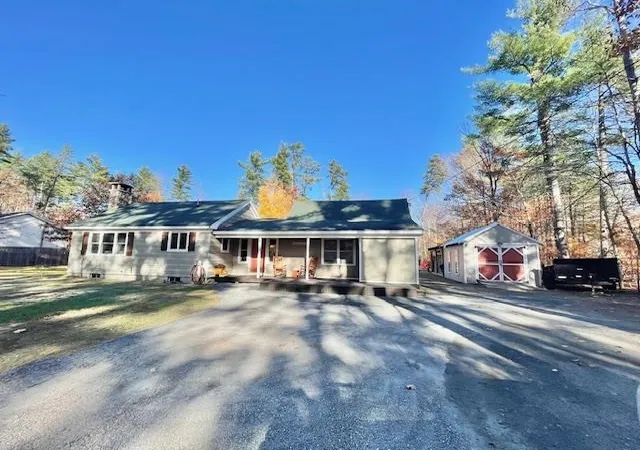
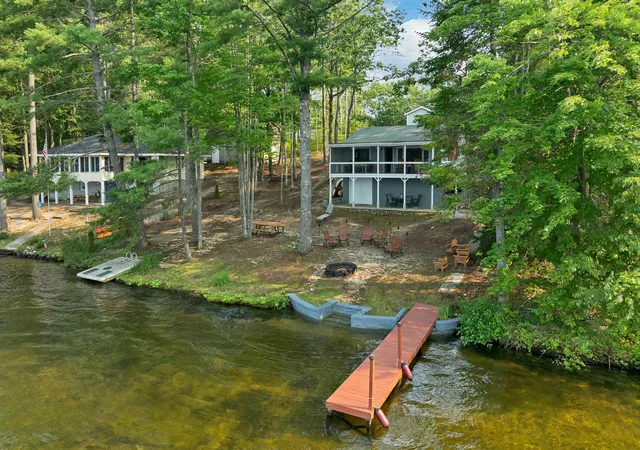
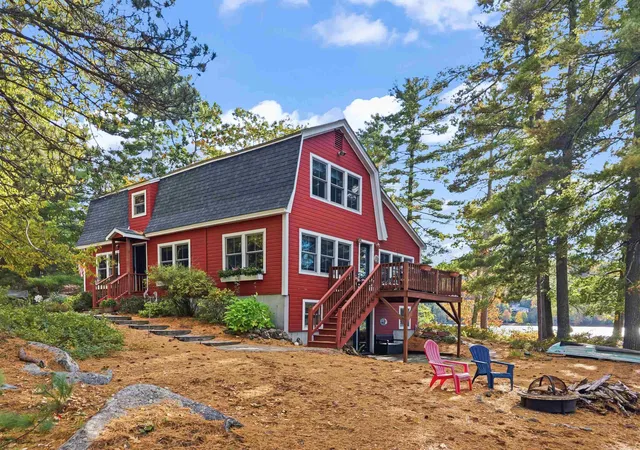

Find Homes by Property Features in Wakefield, NH


Based on information from PrimeMLS Inc. through Nov 04, 2026, 12:17AM. This display of listings may or may not be the entire Compilation from the PrimeMLS database, and PrimeMLS does not guarantee the accuracy of such information. The listing broker's offer of compensation is made only to other real estate licensees who are participant members of PrimeMLS. This information is deemed reliable, but not guaranteed. The data relating to real estate displayed on this display comes in part from the IDX Program of PrimeMLS. The information being provided is for consumers' personal, non- commercial use and may not be used for any purpose other than to identify prospective properties consumers may be interested in purchasing. Data last updated Nov 04, 2026, 12:17AM. © 2026 PrimeMLS, Inc. All Rights Reserved.
 Advertising Broker: Derek Greene | The Greene Realty Group
