- Overview
- Description
- Property Details
- Location
- HOA Management
- Facts & Features
- Getting Around
- Nearby Homes



$499,000
Monthly Est:$2,484
 5 Beds
 3 Baths
3 full baths
 3,000sqft
8 Elk Run, Chapin, SC 29036
$499,000
$2,484/moEst:
Get Pre-Approved
Single Family Residence
Built in 2026
$-- HOA
9,147.6 sqft lot
$166/sq.ft
Description
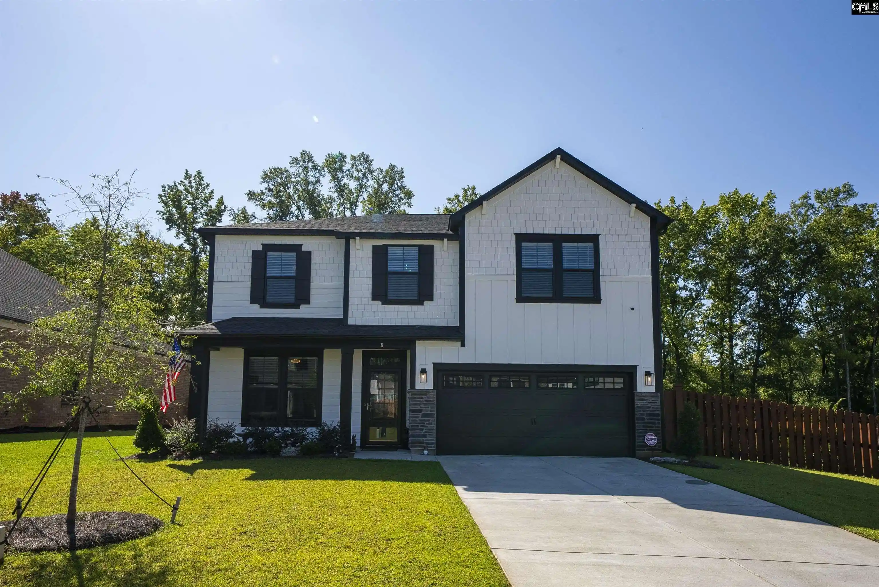
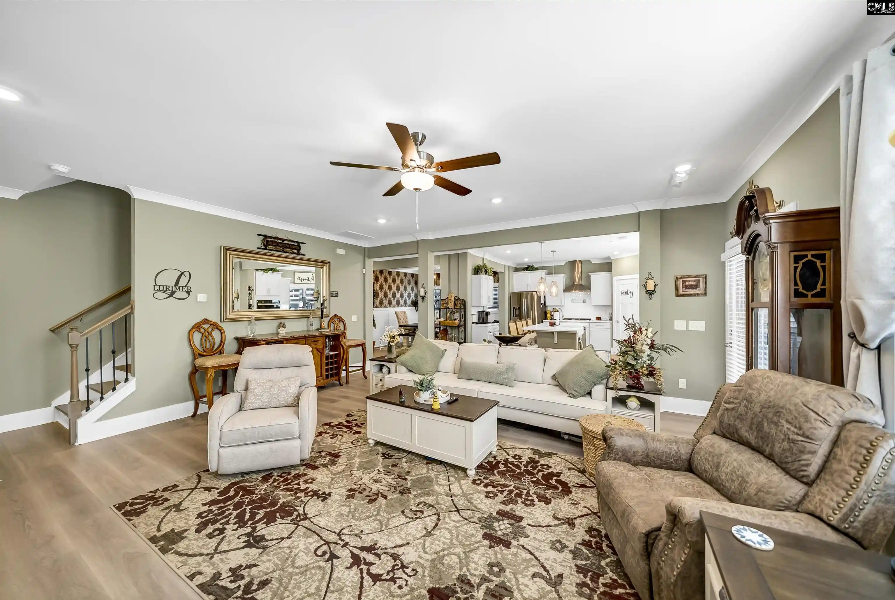
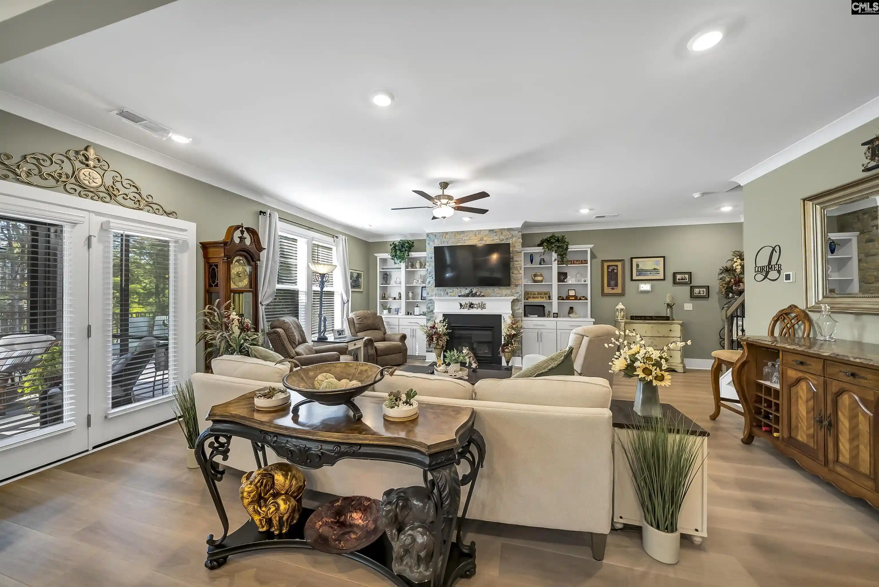
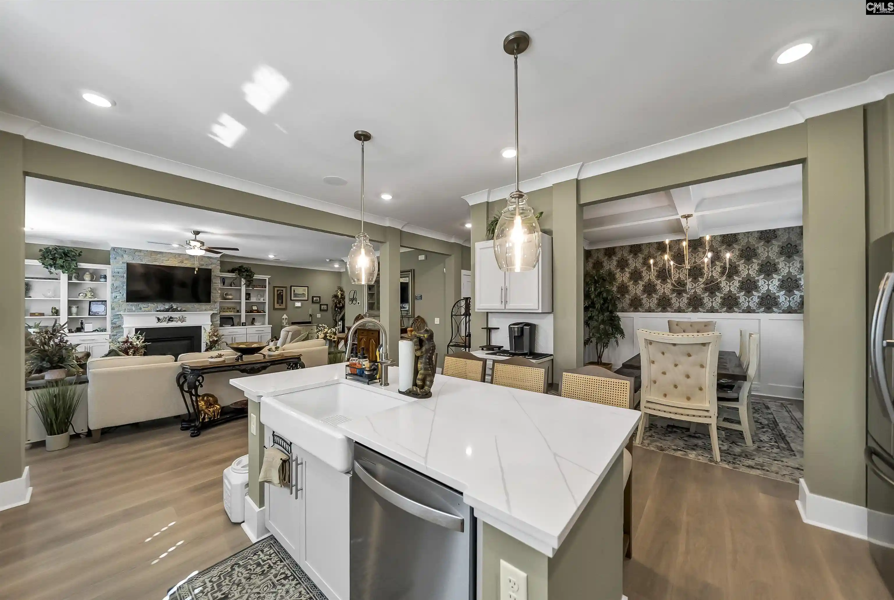
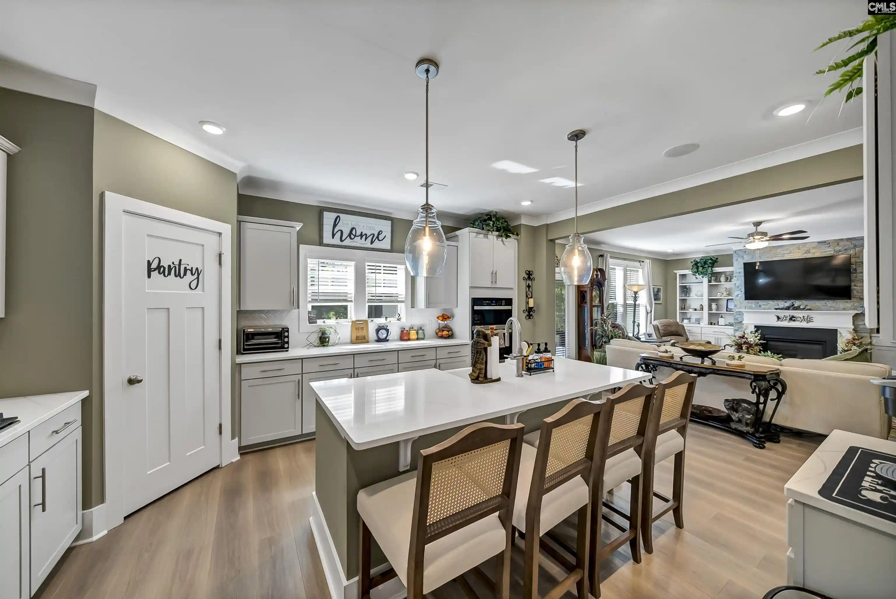
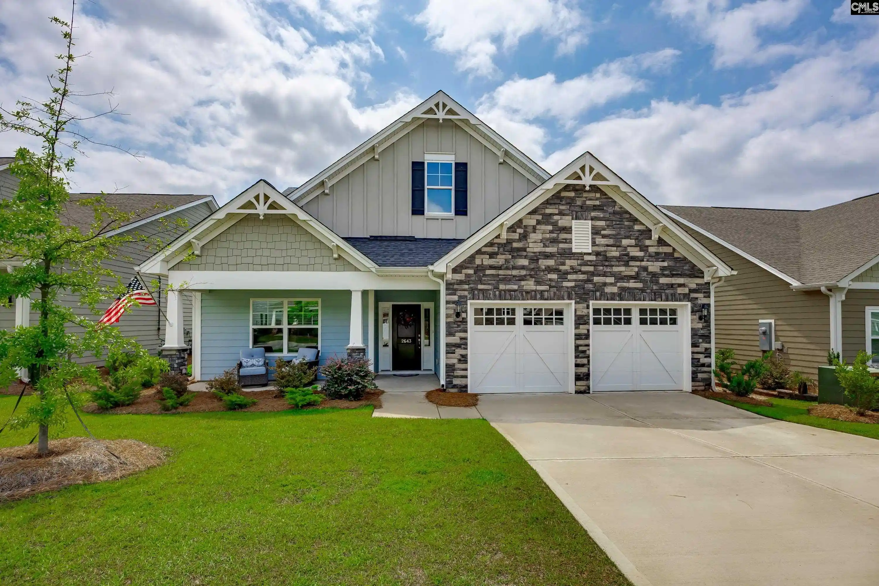
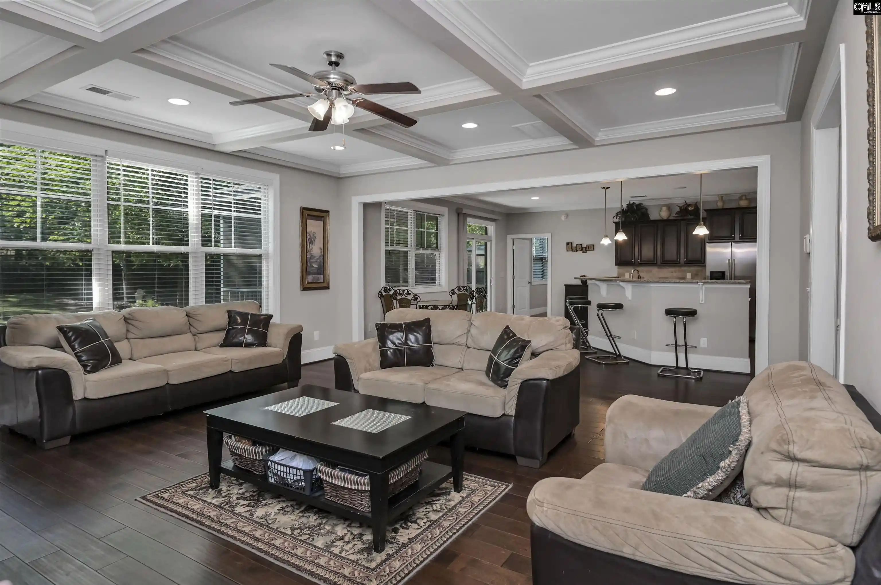
SEE VIRTUAL TOUR LINK. Like-new construction with the upgrades already done. Built in 2026 and meaningfully improved since, this 5-bedroom, 3-bath home offers 3,000 square feet in Collins Cove and backs to woods for a private backyard. Inside you'll find fresh paint throughout, 9-foot ceilings, and a great room anchored by a new floor-to-ceiling stone fireplace wall framed by built-in bookcases. The formal dining room pairs a coffered ceiling with custom wallpaper. The kitchen is set up to cook and gather: gas cooktop with hood, built-in wall oven and microwave, quartz countertops, tile backsplash, cast iron farm sink, large island, walk-in pantry, and two added cabinets with matching countertop for extra storage. A fifth bedroom and full bath on the main level work well for guests or a home office. Upstairs, the owner's suite features a tray ceiling, dual walk-in closets including a new custom closet system, and a spa bath with garden tub, tiled rain shower, separate water closet, and double vanity with makeup area. Three more bedrooms, a loft/flex space, and the laundry room complete the level. Outdoors, a new 300 sq ft concrete patio is ready for entertaining, ten newly planted arborvitae add privacy, and the screened back porch overlooks the trees. Quick I-26 access puts you minutes from Columbiana Centre, the Harbison shopping and dining corridor, and area hospitals. Also: tankless gas water heater, sprinkler system, gutters, Bluetooth speakers, home automation, and an insulated 2-car garage door. Disclaimer: CMLS has not reviewed and, therefore, does not endorse vendors who may appear in listings.
- Houzeo last checked: 12 hours ago
- Listing updated: September 16, 2026 at 2:02 pm
- Listing Provided by: Michael Murphy | Lake Homes Realty LLC
- Source: Consolidated MLS-SC | MLS#: 643119

Property Details
Status
Active
Type
Single Family Residence
No. of Stories
2
County
City
Neighborhood
--
Year Built
2026
HOA Fees
-
Finished Area
3,000 sqft
Lot Size
9,147.6 sqft lot
Basement Area
- sqft
MLS Name
Consolidated MLS
MLS Number
643119
Days on Market
15

Continue Your Journey in App
Find your dream home, receive real-time updates, and many more!
Download App
Continue Your Journey in App
Find your dream home, receive real-time updates, and many more!
Location
HOA Management
N/A
HOA Fees
$845/
Amenities
 Amenities and services may be covered by one or multiple associations and service providers.
 Sidewalk Maintenance
Common Area Maintenance
Street Light Maintenance
Disclaimer: Amenities are based on third-party information and may vary; buyers must independently verify all amenities, as information is deemed reliable but not guaranteed.
Facts & Features
Rooms
Bedrooms & bathrooms
Bedrooms: 5
Bathrooms: 3
Bedroom 3
Level: Second
Great Room
Level: Main
Kitchen
Level: Main
Primary Bedroom
Level: Second
Bedroom 2
Level: Second
Bedroom 5
Level: Main
Bedroom 4
Level: Second
Dining Room
Level: Main
Interior
Exterior Features
Back Porch Screened
Sewer
Public
Interior Features
Book Case, Ceiling Fan, Garage Opener, Smoke Detector, Attic Pull Down Access, Attic Access
Cooling
Central
Construction
Year Built
Year Built: 2026
Home type
Single Family Residence
Architectural Style
Traditional
Foundation Details
Slab
Construction Materials
Fiber Cement Hardy Plank, Stone
Utilities & Energy
Parking Features
Garage Attached, Front Entry
Water Source
Public
Fireplace Features
Gas Log Natural
Other Features
Subdivision Name
Collins Cove
Price History
| Date | Event | Price |
|---|---|---|
09/16/2026 Source: | Listed for Sale | $499,000 -0.03% $166/sqft |
03/14/2026 Source: | Off Market | $499,151 +151.46% $166/sqft |
07/17/2015 Source: | Sold | $198,500 $66/sqft |


Nearby Homes



Find Homes by Property Features in Chapin, SC


Based on information from the Consolidated Multiple Listing Service (Alternatively, from Columbia MLS or CMLS) through Oct 01, 2026, 02:45PM. All information provided is deemed reliable, but is not guaranteed to be accurate and should be independently verified. IDX information is provided exclusively for personal, non-commercial use, and may not be used for any purpose other than to identify prospective properties consumers may be interested in purchasing. © 2026 Consolidated Multiple Listing Service, Inc. All Rights Reserved.
 Advertising Broker: Nicholas Huscroft | Chosen Realty