The Greene Realty
Powered by 
- 24
- Overview
- Description
- Property Details
- Location
- Facts & Features
- Getting Around
- Nearby Homes
 Price Drop: $30K (10/27)

Street View
$769,000
Monthly Est:$3,828
 4 Beds
 3 Baths
2 full baths + 1 half bath
 2,558sqft
8 Erika Way, Attleboro, MA 02703
$769,000
$3,828/moEst:
Get Pre-Approved
Single Family Residence
Built in 2011
$-- HOA
0.48 acre lot
$301/sq.ft
Description
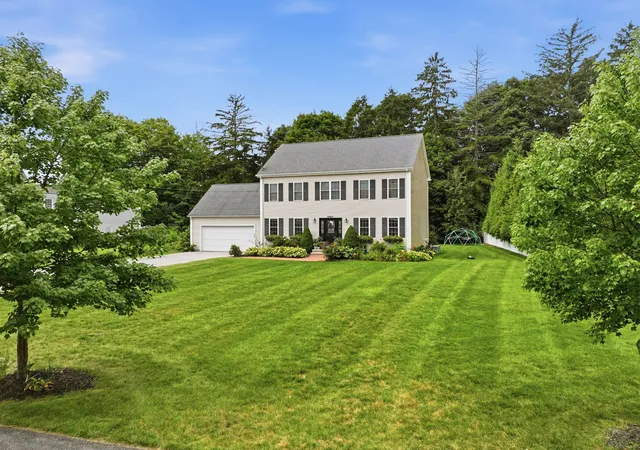
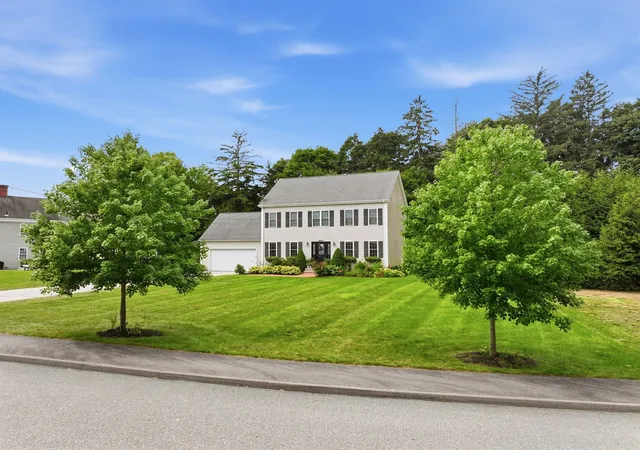
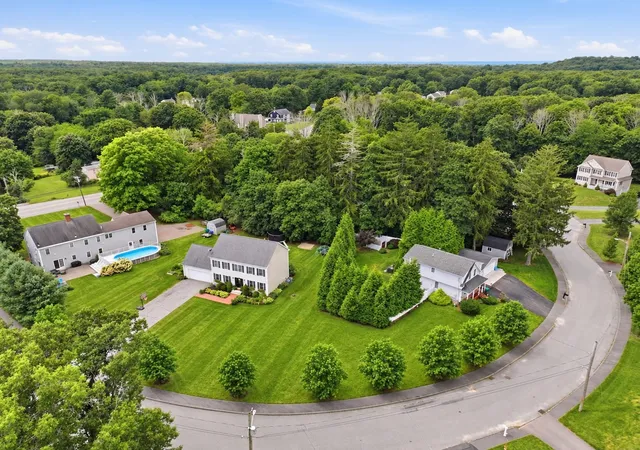
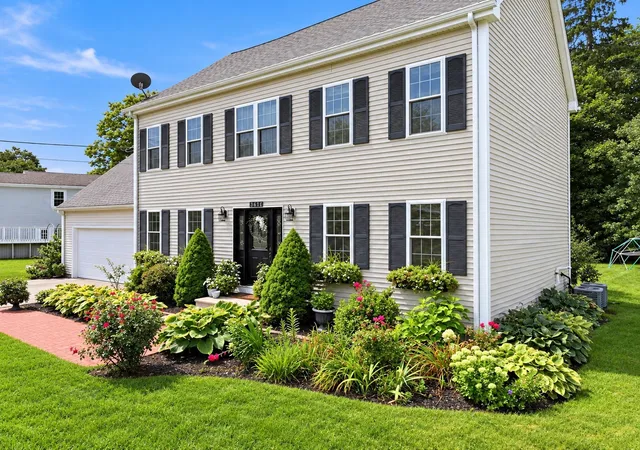
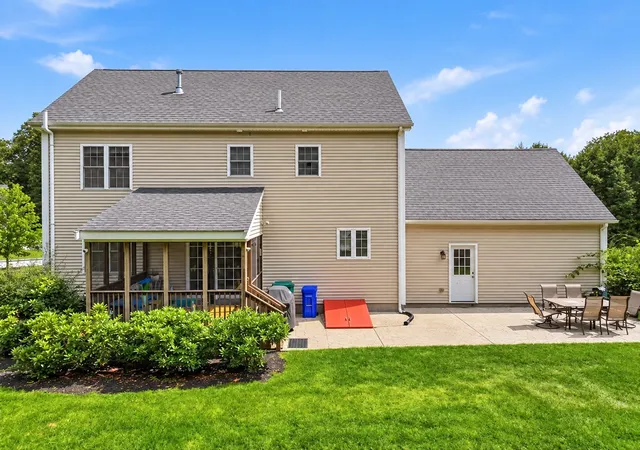
THE SPACE. THE SETTING. THE LIFESTYLE. WITHOUT THE NEW-CONSTRUCTION PRICE TAG. Why wait to build when everything you want is already here? Beautifully positioned at the beginning of a cul-de-sac on an established .48-acre lot, this pristine, freshly painted 4-bedroom, 2.5-bath Colonial delivers an exceptional combination of space, privacy and lifestyle with 11 rooms, three updated baths and multiple places to live, work, gather and unwind. At the heart of the home is an expansive granite kitchen with center island, stainless steel appliances, including a 24" Bosch dishwasher, and a spacious dining area, flowing effortlessly into the formal dining room and an impressive 16' x 25' hardwood living room. Just beyond, the screened sun porch with cathedral ceiling creates an inviting extension of the living space and overlooks the large, level backyard surrounded by mature greenery. Upstairs, four generous bedrooms include a private primary suite with cathedral ceiling, walk-in closet and updated private bath with double sinks. And there's more. The finished lower level provides a family room, home office and an additional bonus room ideal for guests, hobbies, fitness or whatever life requires next while still offering substantial storage. Outside is where Erika Way becomes truly memorable. Tucked among the trees is a special spot affectionately named "Grey Squirrel's Grove" by the children - a favorite place for outdoor adventures and imaginative play. Mom's vegetable garden, along with established fruit, berries and herbs, adds another special touch to this well-loved property. A stamped-concrete patio and expansive level lawn create plenty of room for entertaining, play and everyday outdoor living. A spacious two-car garage with storage/work area, central air, gas heat and abundant parking complete the package - all in a convenient location near schools, parks, recreation, shopping, commuter routes and I-95, with Oak Knoll Wildlife Sanctuary and nearby walking trails adding even more opportunities to enjoy the outdoors. Established. Updated. Spacious. Move-in ready...and a compelling alternative to today's higher-priced Colonials. OPEN HOUSE SAT OCT 24TH FROM 10-12 AND SUN OCT 25TH FROM 10-11
- Houzeo last checked: 6 minutes ago
- Listing updated: October 29, 2026 at 7:30 am
- Listing Provided by: Marilyn & Company (781) 603-5261 | Keller Williams Realty Boston South West (781) 251-2101
- Source: MLS Property Information Network-MA | MLS#: 73577811

Property Details
Status
Pending
Type
Single Family Residence
No. of Stories
-
County
City
Neighborhood
--
Year Built
2011
HOA Fees
-
Finished Area
2,558 sqft
Lot Size
0.48 acre lot
Basement Area
- sqft
MLS Name
MLS Property Information Network
MLS Number
73577811
MLS Status
Under Agreement
Days on Market
48

Continue Your Journey in App
Find your dream home, receive real-time updates, and many more!
Continue Your Journey in App
Find your dream home, receive real-time updates, and many more!
Location
Facts & Features
Rooms
Bedrooms & bathrooms
Bedrooms: 4
Bathrooms: 3
Interior
Appliances
Electric Water Heater, Range, Microwave, Energy Star Qualified Refrigerator, Energy Star Qualified Dishwasher, Plumbed For Ice Maker
Exterior Features
Porch Enclosed, Porch Screened, Patio, Rain Gutters, Professional Landscaping, Screens, Satellite Dish, Fruit Trees, Garden
Interior Features
Closet, Breakfast Bar / Nook, Cathedral Ceiling(s), Beamed Ceilings, Slider, Attic Access, Entrance Foyer, Sun Room, Bonus Room, Home Office, Center Hall
Flooring
Tile, Carpet, Hardwood, Flooring Hardwood, Flooring Wood, Flooring Wall To Wall Carpet
Heating
Forced Air, Natural Gas
Window Features
Insulated Windows, Screens
Sewer
Private Sewer
Cooling
Central Air
Construction
Year Built
Year Built: 2011
Home type
Single Family Residence
Roof
Shingle
Construction Materials
Frame
Architectural Style
Colonial
Foundation Details
Concrete Perimeter
Utilities & Energy
Basement
Full, Finished, Interior Entry, Bulkhead, Radon Remediation System
Laundry Features
Electric Dryer Hookup, Washer Hookup, In Basement
Parking Features
Attached, Garage Door Opener, Storage, Workshop In Garage, Garage Faces Side, Paved Drive, Off Street, Paved
Water Source
Public
Utilities
For Electric Range, For Electric Oven, For Electric Dryer, Washer Hookup, Icemaker Connection
Security Features
Security System
Electric
Circuit Breakers, 200+ Amp Service
Other Features
Subdivision Name
Cul De Sac Off Oak Hill Avenue
Community Features
Public Transportation, Shopping, Pool, Tennis Court(s), Park, Walk/jog Trails, Stable(s), Golf, Medical Facility, Laundromat, Bike Path, Conservation Area, Highway Access, House Of Worship, Marina, Private School, Public School, T Station, University, Other, Sidewalks
Patio And Porch Features
Porch Enclosed, Screened, Patio
Lot Features
Cul De Sac, Cleared, Level
Disclosures
Cosmetic Improvements:dishwasher 1/21/23, New Stainless Steel Electric Range And A Microwave (6/4/2026), Refrigerator Within The Last 3 Years, Fresh Paint, Paved Brick Walkway.plantings/garden: Pear Tree, Blackberries, Blueberries, Raspberries Included In Sale.
Price History
| Date | Event | Price |
|---|---|---|
10/27/2026 Source: | Pending | $769,000 $301/sqft |
10/19/2026 Source: | Price Decreased | $769,000 -3.75% $301/sqft |
09/16/2026 Source: | Listed for Sale | $799,000 +77.56% $312/sqft |
06/03/2019 Source: | Price Increased | $450,000 +29.68% $176/sqft |
06/06/2011 Source: | Price Increased | $347,000 +2.36% $136/sqft |

Show more
Nearby Homes

Find Homes by Property Features in Attleboro, MA

Based on information provided to and compiled by MLS Property Information Network, Inc. covering through Nov 04, 2026, 12:15AM. The property listing data and information, or the Images, set forth herein were provided to MLS Property Information Network, Inc. from third-party sources, including sellers, lessors and public records, and were compiled by MLS Property Information Network, Inc. The property listing data and information, and the Images, are for the personal, non-commercial use of consumers having a good faith interest in purchasing or leasing listed properties of the type displayed to them and may not be used for any purpose other than to identify prospective properties which such consumers may have a good faith interest in purchasing or leasing. MLS Property Information Network, Inc. and its subscribers disclaim any and all representations and warranties as to the accuracy of the property listing data and information, or as to the accuracy of any of the Images, set forth herein. All information provided is deemed reliable, but is not guaranteed to be accurate and should be independently verified. © 2026 MLS Property Information Network, Inc. All Rights Reserved.
 Advertising Broker: Derek Greene | The Greene Realty Group
