- Overview
- Description
- Property Details
- Location
- Facts & Features
- Getting Around
- Nearby Homes

Street View
$1,750,000
Monthly Est:$8,710
 5 Beds
 6 Baths
5 full baths + 1 half bath
 6,716sqft
8 Fairway Dr, Voorhees, NJ 08043
$1,750,000
$8,710/moEst:
Get Pre-Approved
Single Family Residence
Built in 2000
$-- HOA
1 acre lot
$261/sq.ft
Description
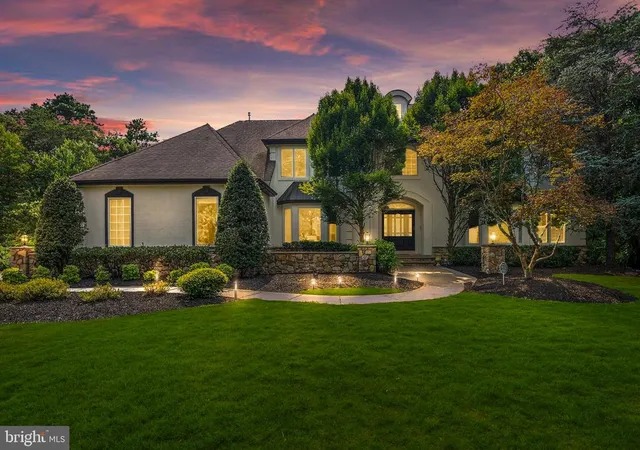
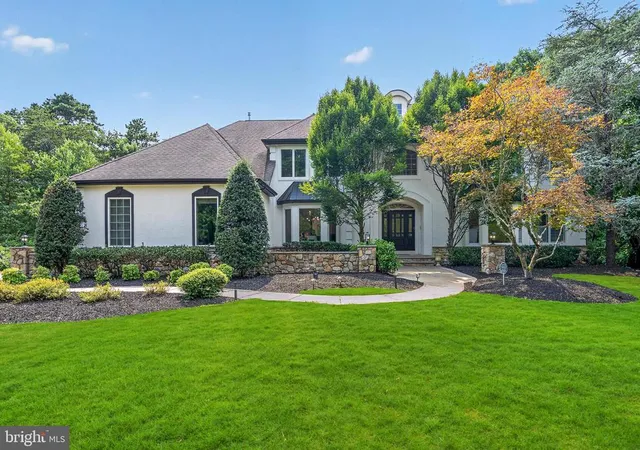
Welcome to Fairway Estates, a private enclave of only 12 custom homes tucked away in one of Voorhees' most sought-after pockets. Set on a full acre with mature woods behind it, this home offers roughly 6,700 finished square feet across three levels — and a backyard that functions like a private resort.
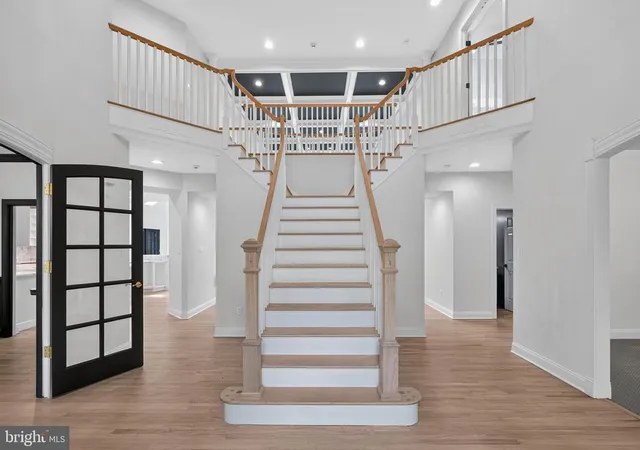
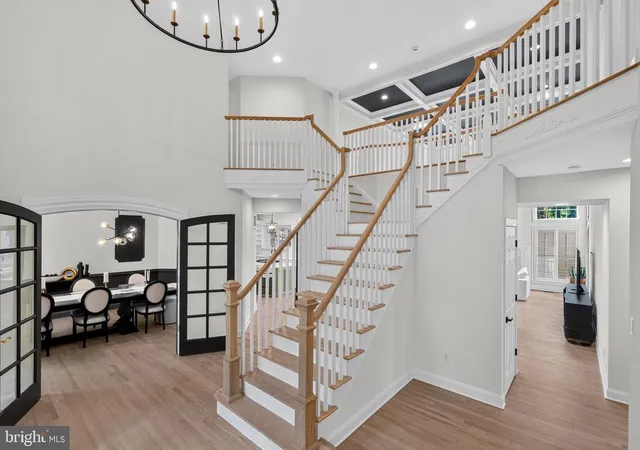
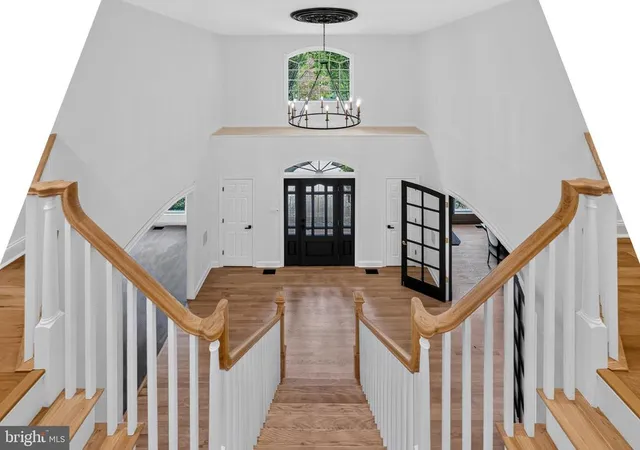
A circular drive and professionally landscaped grounds lead to a two-story foyer with a curved staircase. To either side sit the formal living and dining rooms, both with detailed millwork and oversized windows. The family room opens two stories high with coffered ceilings, a wall of windows facing the trees, and a gas fireplace, all overlooked by the second-floor hallway above.
The kitchen was taken down to the studs and rebuilt: brand new countertops and backsplash, an oversized center island with seating, double wall ovens, custom cabinetry with glass-front uppers, open shelving, and a walk-in pantry. It flows directly into a vaulted breakfast room wrapped in windows and skylights, with sliders out to the patio. Also on the main level — a private office with custom built-ins, a first-floor laundry room with exterior access, a powder room, and a first-floor bedroom with its own full bath, ideal as a guest or in-law suite.
Upstairs, the primary suite occupies its own wing with a fireplace, a separate sitting room, and a large fitted walk-in closet. The primary bath is finished in genuine marble — a full marble slab shower, freestanding soaking tub, double vanity, and private water closet. Three additional bedrooms, each generously sized, and updated hall baths complete the second floor.
The finished lower level was built for entertaining: a media room with projector, a billiards room with a full custom wet bar, a dedicated gym, a temperature-controlled wine cellar, and a full bath.
The backyard is the showpiece. A covered veranda with a floor-to-ceiling stone fireplace, mounted TV, and paver flooring anchors a full outdoor kitchen with grill, bar seating, and beverage refrigeration. Separate dining and lounge areas, a built-in fire pit with stone bench seating, and an in-ground pool with attached spa sit surrounded by mature evergreens for complete privacy. Three-car garage.
Minutes to Legacy Golf Club, Voorhees Town Center, and Routes 73 and 295, with Center City Philadelphia about 25 minutes away.
- Houzeo last checked: 14 minutes ago
- Listing updated: November 3, 2026 at 3:20 pm
- Listing Provided by: Corey James Gehringer (856) 371-1983 | Compass Pennsylvania, LLC (267) 435-8015
- Source: Bright MLS-NJ | MLS#: NJCD2125222

Property Details
Status
Pending
Type
Single Family Residence
No. of Stories
-
County
City
Neighborhood
--
Year Built
2000
HOA Fees
-
Finished Area
6,716 sqft
Lot Size
1 acre lot
Basement Area
- sqft
MLS Name
Bright MLS
MLS Number
NJCD2125222
MLS Status
PENDING-BRIGHT
Days on Market
47

Continue Your Journey in App
Find your dream home, receive real-time updates, and many more!
Continue Your Journey in App
Find your dream home, receive real-time updates, and many more!
Location
Facts & Features
Rooms
Bedrooms & bathrooms
Bedrooms: 5
Bathrooms: 6
Interior
Cooling
Central A/c
Heating
Central
Sewer
No Septic System
Construction
Year Built
Year Built: 2000
Home type
Single Family Residence
Foundation Details
Block, Slab
Construction Materials
Frame
Architectural Style
Colonial
Utilities & Energy
Water Source
Public
Basement
Fully Finished
Other Features
Subdivision Name
Fairway Estates
Price History
| Date | Event | Price |
|---|---|---|
11/03/2026 Source: | Pending | $1,750,000 $261/sqft |
08/29/2026 Source: | Listed for Sale | $1,750,000 +94.44% $261/sqft |
06/28/2002 Source: | Price Increased | $900,000 +620.00% $134/sqft |
01/28/1999 Source: | Sold | $125,000 $19/sqft |

Nearby Homes
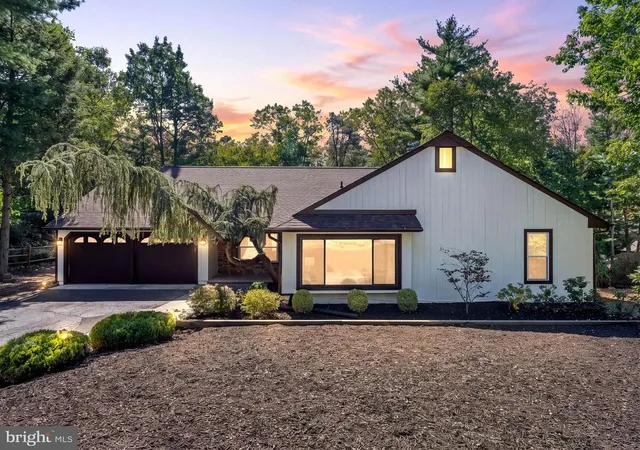
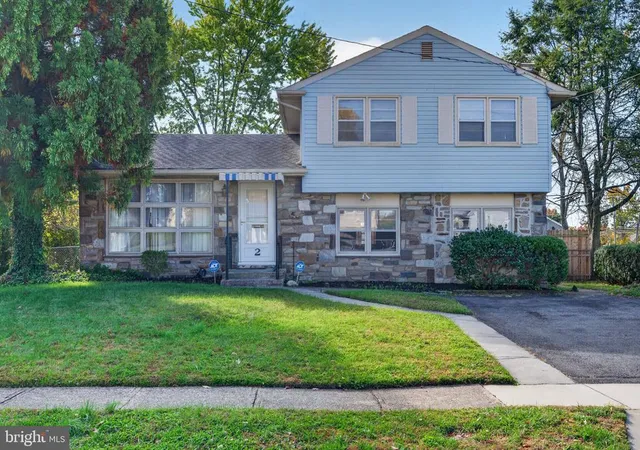
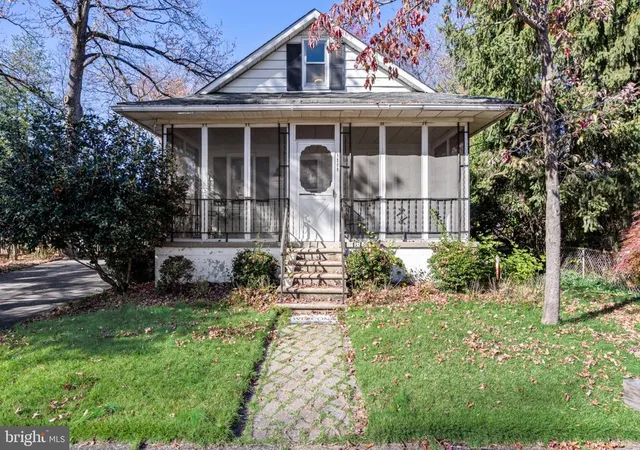
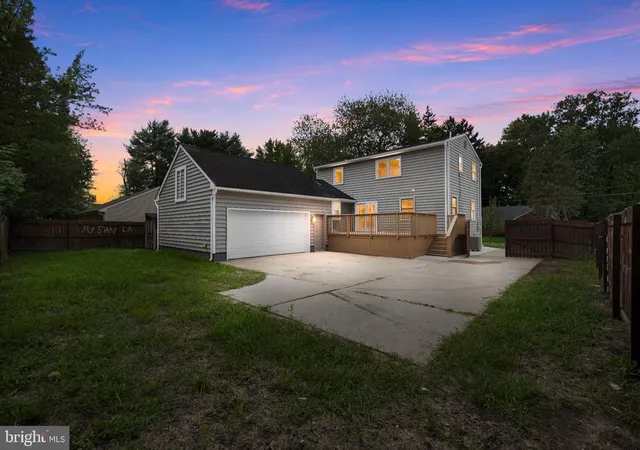
Find Homes by Property Features in Voorhees, NJ
Nearby New Homes For Sale


Based on information from Bright MLS through Nov 15, 2026, 01:30PM. Listing information is from various brokers who participate in the Bright MLS IDX program and not all listings may be visible on the site. The property information being provided on or through the website is for the personal, non-commercial use of consumers and such information may not be used for any purpose other than to identify prospective properties consumers may be interested in purchasing. Some properties which appear for sale on the website may no longer be available because they are for instance, under contract, sold or are no longer being offered for sale. Property information displayed is deemed reliable but is not guaranteed. IDX information is provided exclusively for personal, non-commercial use, and may not be used for any purpose other than to identify prospective properties consumers may be interested in purchasing. Information is deemed reliable but not guaranteed. © 2026 Bright MLS, Inc. All Rights Reserved. Click here for more information
 Advertising Broker: Joe Hawkins | Hawkins Real Estate Services
