
- Overview
- Description
- Property Details
- Location
- HOA Management
- Facts & Features
- Getting Around
- Nearby Homes



Street View
$3,998,000
Monthly Est:$19,899
 5 Beds
 6 Baths
4 full baths + 2 half baths
 7,382sqft
8 Forest Ct, Oyster Bay, NY 11791
$3,998,000
$19,899/moEst:
Get Pre-Approved
Single Family Residence
Built in 1993
$208.33/mo HOA
2.05 acres lot
$542/sq.ft
Description
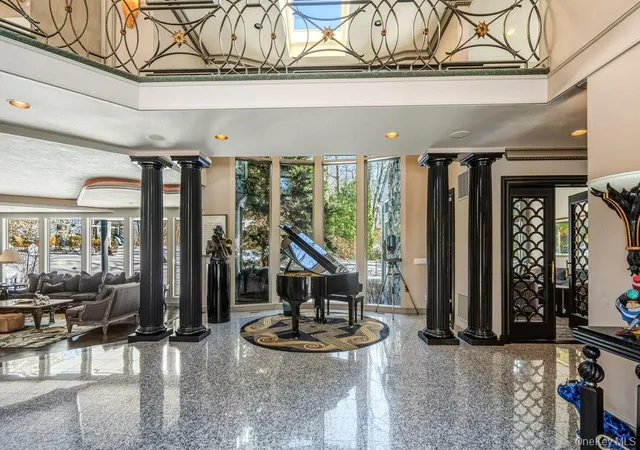
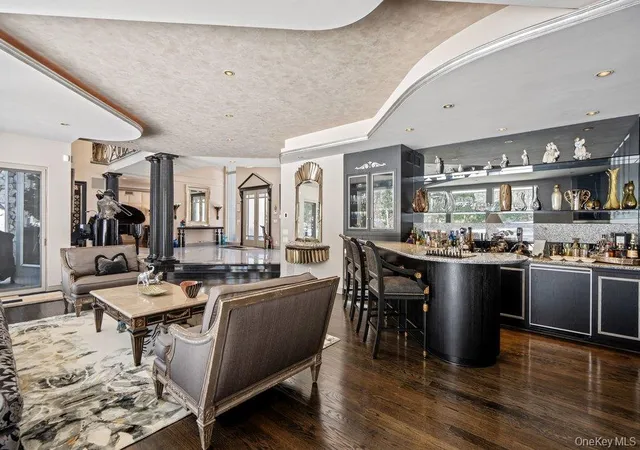
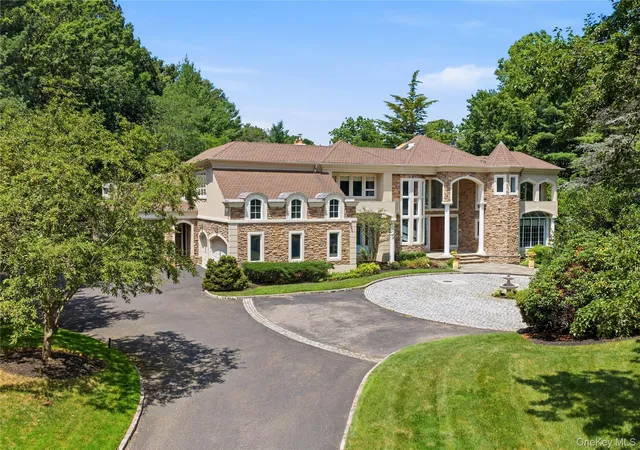
Set within the prestigious Tall Oaks community of Oyster Bay Cove, this extraordinary contemporary colonial estate offers over 7300 square feet of refined living space in a cul-de-sac on 2.05 private acres. Designed for both grand entertaining and everyday luxury, this residence seamlessly blends timeless architecture with resort-style amenities. The expansive interior features 5 bedrooms and 4.22 baths, soaring ceilings, and walls of glass that frame the sweeping property views. A thoughtfully designed layout includes a chef's kitchen, inviting living room leading into the den, an elegant primary bedroom suite and generously apportioned secondary bedrooms. A fully finished lower level provides additional living and recreational space. Outdoors, the estate transforms into a private retreat complete with a saltwater in-ground pool, a beautifully appointed cabana, and a tennis court-creating an unparalleled lifestyle rarely found on the North Shore. Expansive lawns and mature landscaping offer privacy and tranquility while remaining just minutes from beaches, shopping and convenient access to transportation. A rare opportunity to own a true Gold Coast estate combining scale, amenities, and in one of the most sought after locations.
- Houzeo last checked: 11 minutes ago
- Listing updated: September 18, 2026 at 3:44 pm
- Listing Provided by: Linda H. Freedman (917) 743-2724 , Anne S. Fishbein | Douglas Elliman Real Estate (516) 921-2262
- Source: OneKey MLS-NY as distributed by MLS GRID | MLS#: 959362

Property Details
Status
Pending
Type
Single Family Residence
No. of Stories
-
County
City
Neighborhood
--
Year Built
1993
HOA Fees
$208.33/mo
Finished Area
7,382 sqft
Lot Size
2.05 acres lot
Basement Area
- sqft
MLS Name
OneKey MLS
MLS Number
959362
MLS Status
Pending
Days on Market
225
Cumulative Days on Market
93

Continue Your Journey in App
Find your dream home, receive real-time updates, and many more!
Continue Your Journey in App
Find your dream home, receive real-time updates, and many more!
Location
HOA Management
N/A
HOA Fees
$2,500/ Annually
Amenities
 Amenities and services may be covered by one or multiple associations and service providers.
 Grounds Care
Common Area Maintenance
Disclaimer: Amenities are based on third-party information and may vary; buyers must independently verify all amenities, as information is deemed reliable but not guaranteed.
Facts & Features
Rooms
Bedrooms & bathrooms
Bedrooms: 5
Bathrooms: 6
Living Room
Level: First
Den
Level: First
Dining Room
Level: First
Kitchen
Level: First
Office
Level: First
Bonus Room
Level: First
Bathroom 1
Level: First
Primary Bedroom
Level: Second
Primary Bathroom
Level: Second
Bedroom 2
Level: Second
Bedroom 3
Level: Second
Bathroom 3
Level: Second
Bedroom 5
Level: Other
Basement
Level: Basement
Interior
Interior Features
Central Vacuum, Crown Molding, Eat In Kitchen, Entrance Foyer, Formal Dining, Granite Counters, Kitchen Island, Primary Bathroom, Recessed Lighting, Sauna, Sound System, Speakers, Storage, Tray Ceiling(s), Walk In Closet(s), Wet Bar, Wired For Sound
Exterior Features
Playground, Rain Gutters, Speakers, Tennis Court(s)
Cooling
Central Air
Heating
Baseboard, Oil
Appliances
Cooktop, Dishwasher, Dryer, Exhaust Fan, Microwave, Oven, Refrigerator, Stainless Steel Appliance(s), Washer, Wine Refrigerator
Sewer
Cesspool
Construction
Year Built
Year Built: 1993
Home type
Single Family Residence
Architectural Style
Colonial
Foundation Details
Concrete Perimeter
Construction Materials
Cedar, Stone
Utilities & Energy
Basement
Finished, Full
Pool Features
Diving Board, Fenced, In Ground, Outdoor Pool, Pool Cover, Pool/spa Combo, Salt Water
Fireplace Features
Wood Burning
Water Source
Public
Utilities
Cable Connected, Electricity Connected, Water Connected
Security Features
Smoke Detector(s)
Parking Features
Attached, Garage, Private
Other Features
Patio And Porch Features
Deck, Patio
Price History
| Date | Event | Price |
|---|---|---|
06/24/2026 Source: | Pending | $3,998,000 $542/sqft |
03/23/2026 Source: | Listed for Sale | $3,998,000 $542/sqft |

Nearby Homes
Find Homes by Property Features in Oyster Bay, NY


Based on information from OneKey MLS® through Nov 04, 2026, 06:16AM as submitted to and distributed by MLS GRID. All data is obtained from various sources and may not have been verified by broker or MLS GRID. Supplied Open House Information is subject to change without notice. All information should be independently reviewed and verified for accuracy. Properties may or may not be listed by the office/agent presenting the information. IDX information is provided exclusively for consumers’ personal non-commercial use. It may not be used for any purpose other than to identify prospective properties consumers may be interested in purchasing. The data is deemed reliable but is not guaranteed by MLS GRID. The use of the MLS GRID Data may be subject to an end-user license agreement prescribed by the Member Participant’s applicable MLS, if any, and as amended from time to time. © 2026 OneKey MLS. All rights reserved.
 Advertising Broker: Derek Greene | The Greene Realty Group
