- Overview
- Description
- Property Details
- Location
- Facts & Features
- Getting Around
- Nearby Homes



Listed by: Jeremy White | BHHS Verani Concord (603) 224-0700
$924,000
Monthly Est:$4,599
 3 Beds
 3 Baths
2 full baths + 1 half bath
 2,424sqft
8 Freshet Rd, Madbury, NH 03823
$924,000
$4,599/moEst:
Get Pre-Approved
Single Family Residence
Built in 1999
$-- HOA
2.01 acres lot
$381/sq.ft
Description
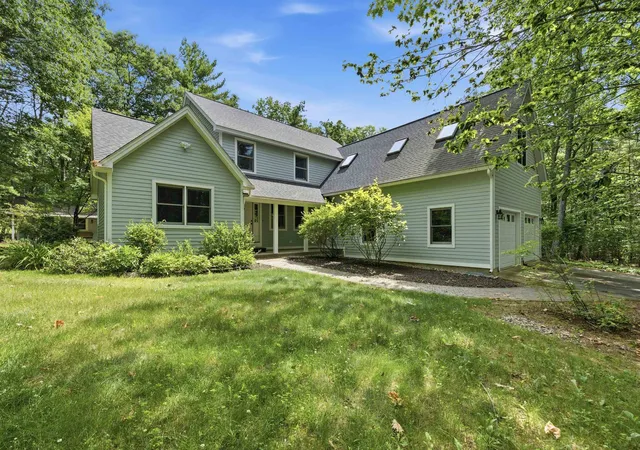
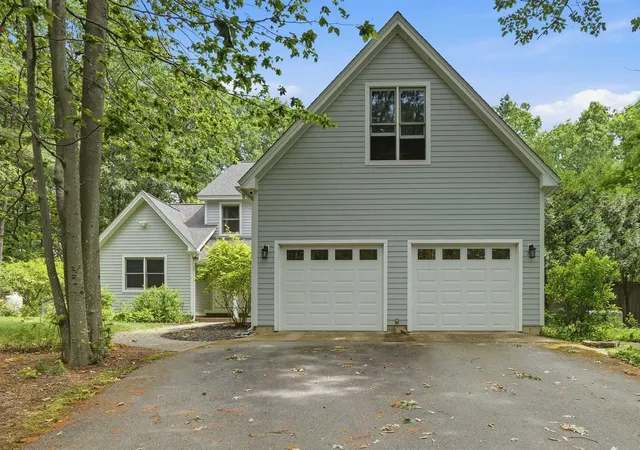
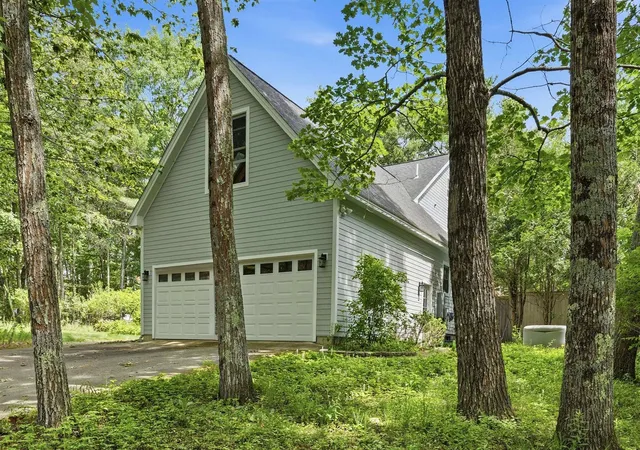
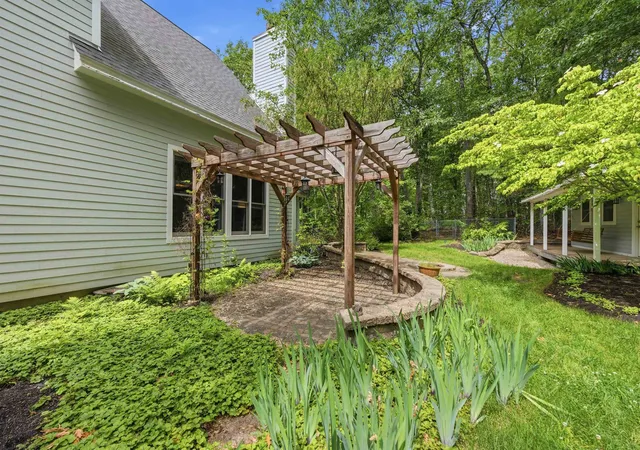
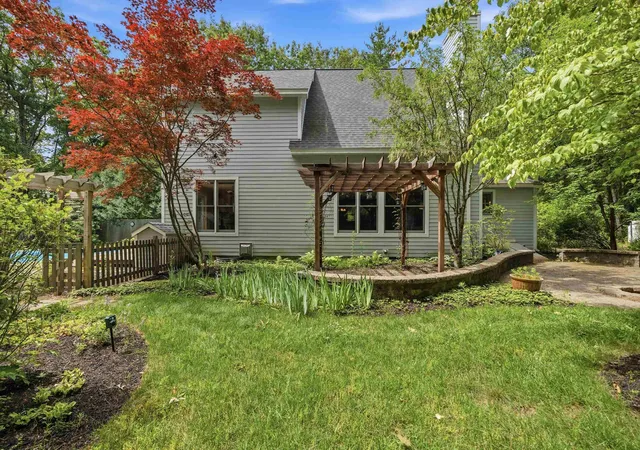
Welcome to a home where pride of ownership shines! Lovingly maintained by its original owners for more than 20 years, this spacious three-bedroom property offers an exceptional combination of quality, comfort, and value in a private setting that feels like a year-round retreat. Step inside to discover hardwood flooring throughout the first and second levels and a dramatic cathedral-ceiling living room filled with natural light. The gourmet kitchen provides ample space for both everyday living and entertaining with soapstone countertops, Brazilian cherry hardwood, and custom cabinetry. The finished lower level significantly expands the living space and is sure to impress with its custom-built staircase, inviting gas stove, and built-in bar area perfect for gatherings and game nights. A dedicated woodworking shop offers an ideal space for hobbyists and craftsmen. Enjoy summer days by the pool, cultivate your favorite plants in the greenhouse, or take advantage of the large shed and oversized two-car garage for vehicles, equipment, and recreational gear. The private lot creates a peaceful backdrop while providing plenty of room to enjoy the outdoors. Built for long-term comfort and reliability, the home features durable James Hardie cement board siding backed by a 30-year warranty, a four-year-old architectural shingled roof with a 40-year warranty, a 200-amp electrical service, oil-fired boiler with indirect hot water tank, bulkhead access, and an on-demand generator that provides added peace of mind during New England weather. Additionally, there is a large unfinished space above the garage perfect for storage and or future bonus room potential. Whether you're seeking room to grow, space for hobbies, or simply a well-built home that has been meticulously maintained, this property delivers on every level. The location is also ideal for commuters, just minutes from shopping, restaurants, UNH, and Portsmouth.
- Houzeo last checked: 12 hours ago
- Listing updated: October 7, 2026 at 1:46 pm
- Source: NEREN/Prime MLS-NH | MLS#: 5096405

Property Details
Status
Active Under Contract
Type
Single Family Residence
No. of Stories
-
County
City
Neighborhood
--
Year Built
1999
HOA Fees
-
Finished Area
2,424 sqft
Lot Size
2.01 acres lot
Basement Area
- sqft
MLS Name
NEREN/Prime MLS
MLS Number
5096405
MLS Status
(31) Under Contract - Active Under Contract
Days on Market
107

Continue Your Journey in App
Find your dream home, receive real-time updates, and many more!
Download App
Continue Your Journey in App
Find your dream home, receive real-time updates, and many more!
Location
Facts & Features
Rooms
Bedrooms & bathrooms
Bedrooms: 3
Bathrooms: 3
Interior
Exterior Features
Deck, Garden, Natural Shade, In Ground Pool, Porch, Shed, Greenhouse
Heating
Hot Water
Flooring
Hardwood, Vinyl
Cooling
None
Interior Features
Blinds, Cathedral Ceiling(s), Ceiling Fan(s), Dining Area, Wood Fireplace, Kitchen Island, Primary Br W/ Ba, Walk In Closet(s), Programmable Thermostat, 1st Floor Laundry, Smart Thermostat, Attic With Pulldown
Sewer
1500+ Gallon, Private
Appliances
Dishwasher, Dryer, Range Hood, Microwave, Electric Range, Refrigerator, Washer
Construction
Year Built
Year Built: 1999
Home type
Single Family Residence
Foundation Details
Poured Concrete
Property Condition
Existing
Roof
Architectural Shingle
Architectural Style
Contemporary
Construction Materials
Wood Frame, Cement Siding
Utilities & Energy
Basement
Bulkhead, Climate Controlled, Concrete, Finished, Full, Interior Stairs, Storage Space, Basement Stairs
Utilities
Cable, Propane, Underground Utilities
Water Source
Public
Electric
200+ Amp Service, Circuit Breakers
Other Features
Lot Features
Country Setting, Landscaped, Level, Wooded, Near Country Club, Near Shopping, Near Public Transit, Near Railroad, Near Hospital, Near School(s)
Price History
| Date | Event | Price |
|---|---|---|
08/31/2026 Source: | Contingent (Active Under Contract) | $924,000 -2.63% $381/sqft |
07/09/2026 Source: | Listed for Sale | $949,000 $392/sqft |

Nearby Homes

Find Homes by Property Features in Madbury, NH


Based on information from PrimeMLS Inc. through Oct 09, 2026, 02:32PM. This display of listings may or may not be the entire Compilation from the PrimeMLS database, and PrimeMLS does not guarantee the accuracy of such information. The listing broker's offer of compensation is made only to other real estate licensees who are participant members of PrimeMLS. This information is deemed reliable, but not guaranteed. The data relating to real estate displayed on this display comes in part from the IDX Program of PrimeMLS. The information being provided is for consumers' personal, non- commercial use and may not be used for any purpose other than to identify prospective properties consumers may be interested in purchasing. Data last updated Oct 09, 2026, 02:32PM. © 2026 PrimeMLS, Inc. All Rights Reserved.
 Advertising Broker: Derek Greene | The Greene Realty Group