
- Overview
- Description
- Property Details
- Location
- Facts & Features
- Getting Around
- Nearby Homes
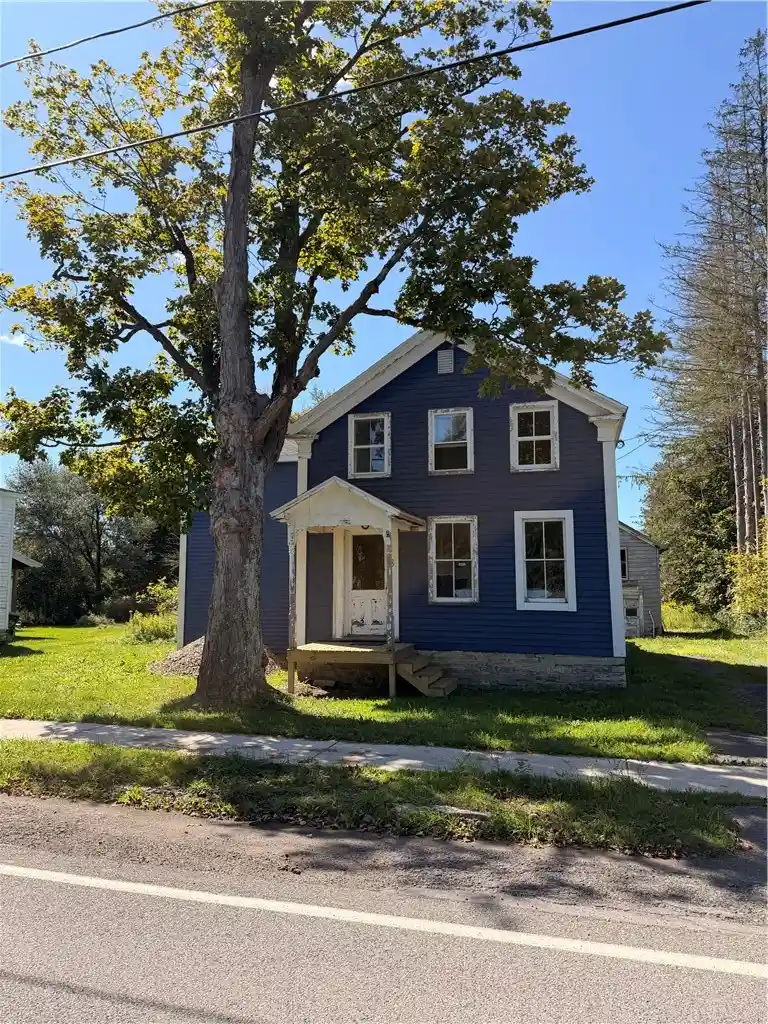


Street View
$99,000
Monthly Est:$493
 3 Beds
 -- Bath
 2,052sqft
8 Genesee St, Cherry Valley, NY 13320
$99,000
$493/moEst:
Get Pre-Approved
Single Family Residence
Built in 1900
$-- HOA
0.5 acre lot
$48/sq.ft
Description
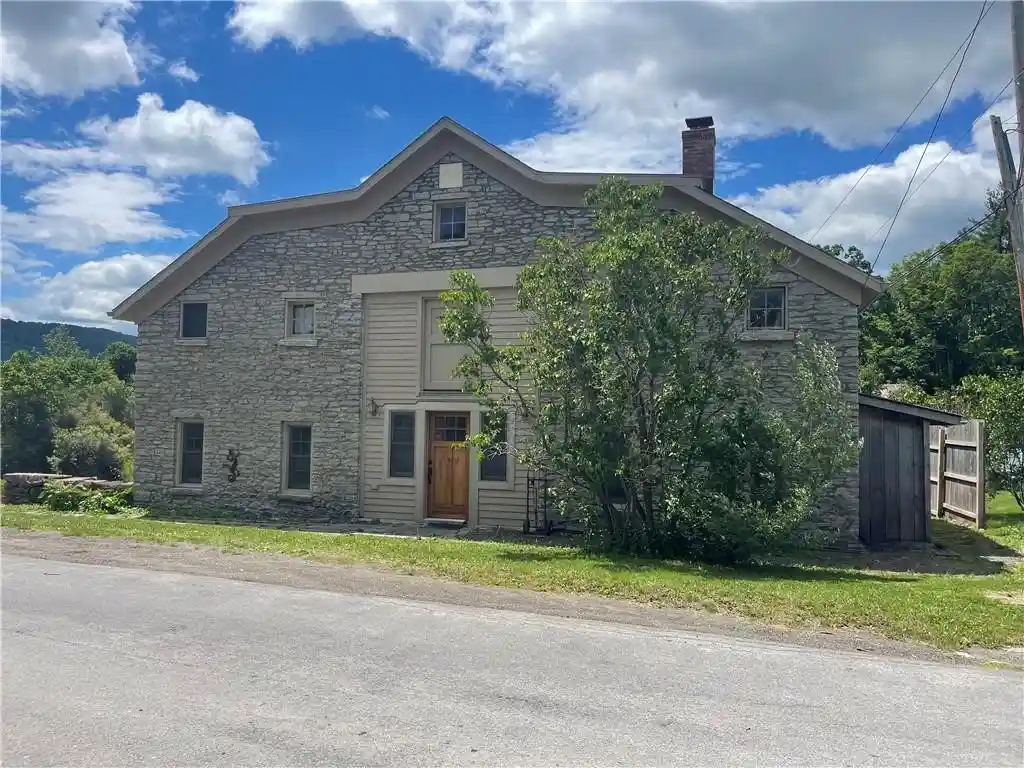
19th-Century Greek Revival Village Classic – Blank Canvas Ready for Your Vision.
Bring your restoration or renovation talents to life with this historic 19th-century Greek Revival home, perfectly set on a spacious, private village lot with long country views. The heavy lifting has already been completed: the structure has been fully gutted down to the studs, offering a seamless head start for a custom historic renovation or modern-farmhouse transformation. A renovated family home or a rental investment with loads of character and a nice village location.
Property Highlights & Recent Upgrades:
• Exterior & Envelope: Brand-new roof, new siding, and a large, newly constructed two-story addition that significantly expands the interior footprint and provides the space for a large eat in kitchen downstairs and giant primary bedroom upstairs. New engineered septic and leech field installed 2025.
• Flexible Layout: Framed and ready for a customized floor plan with potential for 3 bedrooms and 2 to 2.5 bathrooms.
• Main Level Vision: Designed for a light-filled, large eat-in kitchen featuring patio doors that step directly onto the sprawling, private backyard. Open plan living dining space in the historic section of the home.
• Included Fixtures: Kitchen appliances, cabinets and a kitchen sink are included in the sale, ready for installation.
• Detached Outbuilding: A solid, classic two-story barn offering secure two-car parking on the main level plus a dedicated workshop space and upper-level storage above.
• Setting: Enjoy the quiet charm of village living paired with an expansive, serene backyard framed by pastoral views.
This property combines authentic architectural roots with structural upgrades, eliminating the most labor-intensive demo phase. Simply bring your builder and your interior vision to complete the finishings and create a village family home.
Contact us today to schedule a walkthrough and review the existing structure and included materials.
- Houzeo last checked: 12 hours ago
- Listing updated: October 17, 2026 at 1:35 am
- Listing Provided by: Sarah Stewart (607) 267-7057 DRE #10401399276 | Cooperstown Brokers, LLC (607) 435-9288
- Source: New York State Alliance of MLSs, Buffalo-NY | MLS#: R1715783

Property Details
Status
Active
Type
Single Family Residence
No. of Stories
2
County
City
Neighborhood
--
Year Built
1900
HOA Fees
-
Finished Area
2,052 sqft
Lot Size
0.5 acre lot
Basement Area
- sqft
MLS Name
New York State Alliance of MLSs, Buffalo
MLS Number
R1715783
MLS Status
Active
Days on Market
46

Continue Your Journey in App
Find your dream home, receive real-time updates, and many more!
Continue Your Journey in App
Find your dream home, receive real-time updates, and many more!
Location
Facts & Features
Rooms
Bedrooms & bathrooms
Bedrooms: 3
Bathroom: --
Interior
Appliances
See Remarks
Exterior Features
Dirt Driveway
Interior Features
Other, See Remarks
Flooring
Hardwood, Varies
Heating
Other, See Remarks, None
Sewer
Septic Tank
Construction
Year Built
Year Built: 1900
Home type
Single Family Residence
Roof
Architectural, Shingle
Construction Materials
Frame
Architectural Style
Greek Revival, Two Story
Property Condition
Resale
Foundation Details
Stone
Utilities & Energy
Basement
Crawl Space, Dirt Floor
Parking Features
Detached, Garage
Water Source
Connected, Public
Utilities
Water Connected
Other Features
Lot Features
Flood Zone, Irregular Lot
Price History
| Date | Event | Price |
|---|---|---|
09/18/2026 Source: | Off Market | $119,000 $58/sqft |
09/18/2026 Source: | Listed for Sale | $119,000 +20.20% $58/sqft |
09/18/2026 Source: | Price Increased | $99,000 +4.21% $48/sqft |
09/19/2024 Source: | Price Decreased | $95,000 -29.63% $46/sqft |
09/19/2024 Source: | Sold | $135,000 $66/sqft |


Nearby Homes
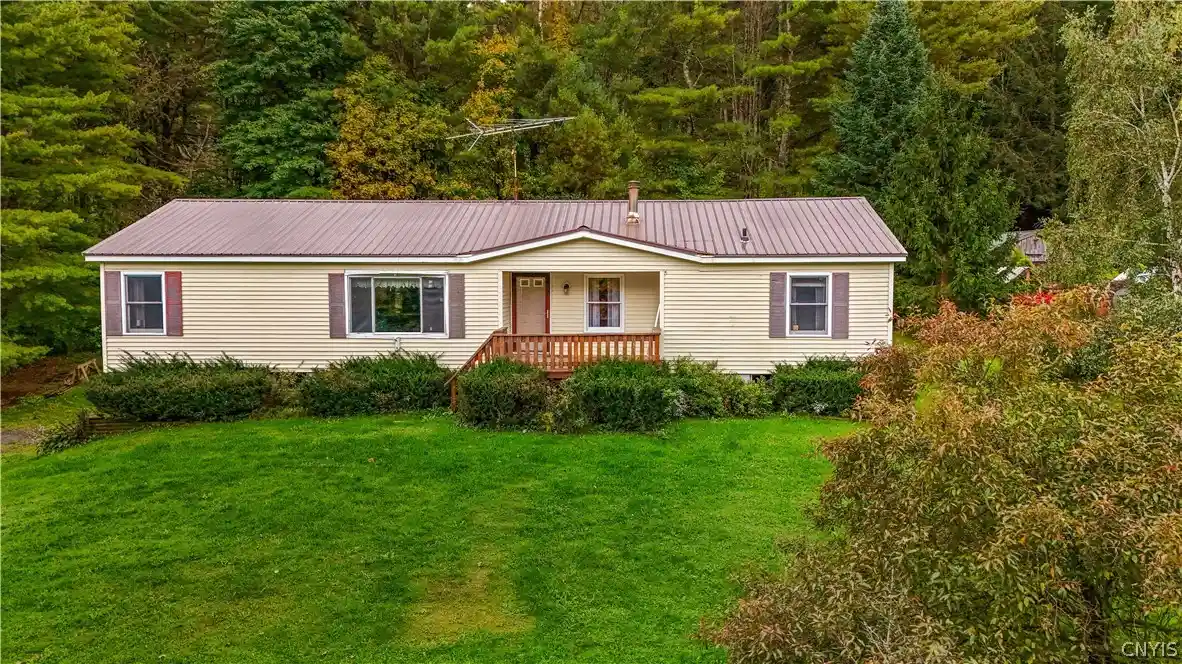
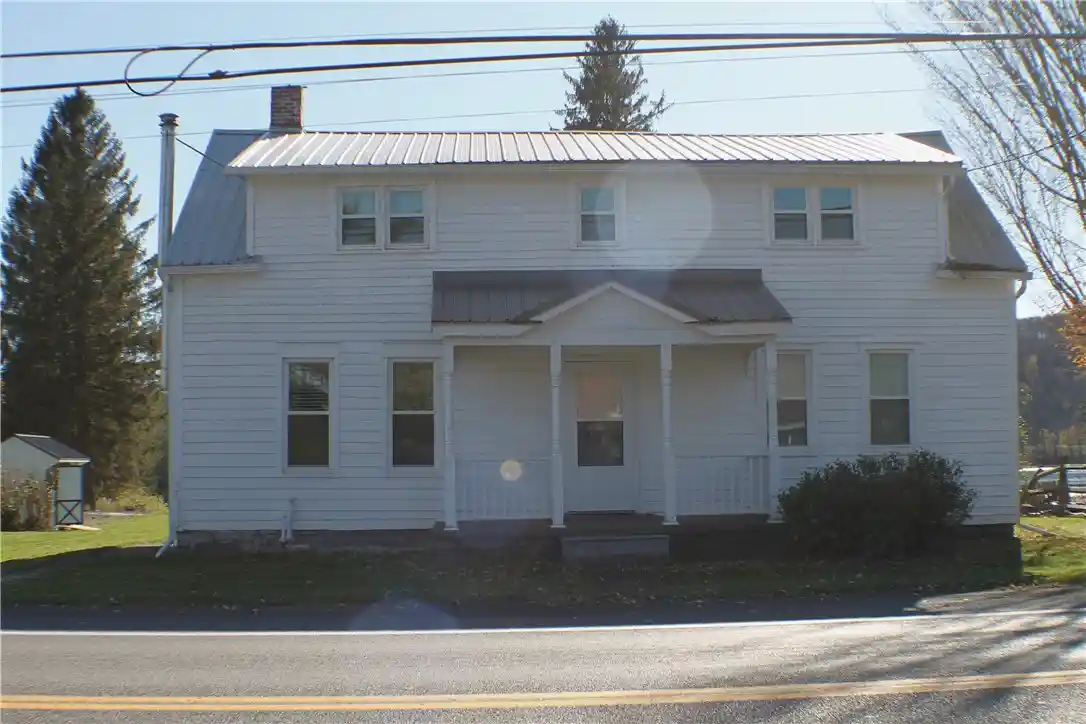
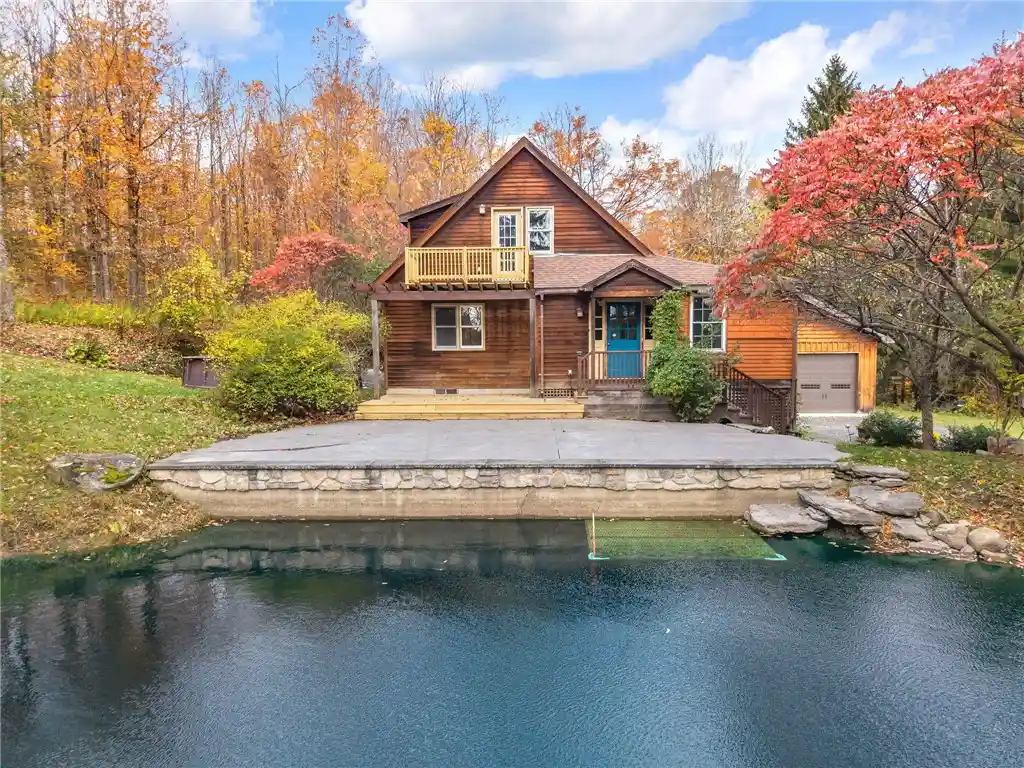


Find Homes by Property Features in Cherry Valley, NY

Based on data from the New York State Alliance of MLSs (CNYIS, Inc., UNYREIS and WNYREIS) through Nov 02, 2026, 02:15PM.. All information is provided exclusively for consumers’ personal, non-commercial use. It may not be used for any purpose other than to identify prospective properties consumers may be interested in purchasing. The data is deemed reliable by is not guaranteed accurate by the MLS. This website may not include listings or property addresses of sellers who have directed their listing brokers to withhold their listing or their property address from display on the Internet. All information provided is deemed reliable but is not guaranteed and should be independently verified. © 2026 the New York State Alliance of MLSs. All Rights Reserved.
 Advertising Broker: Derek Greene | The Greene Realty Group
