- Overview
- Description
- Property Details
- Location
- HOA Management
- Facts & Features
- Getting Around
- Nearby Homes


Street View
$1,349,000
Monthly Est:$6,714
 3 Beds
 3 Baths
2 full baths + 1 half bath
 2,598sqft
8 Goodwin Pl, Huntington, NY 11768
$1,349,000
$6,714/moEst:
Get Pre-Approved
Single Family Residence
Built in 1960
$25/mo HOA
7,405 sqft lot
$519/sq.ft
Description
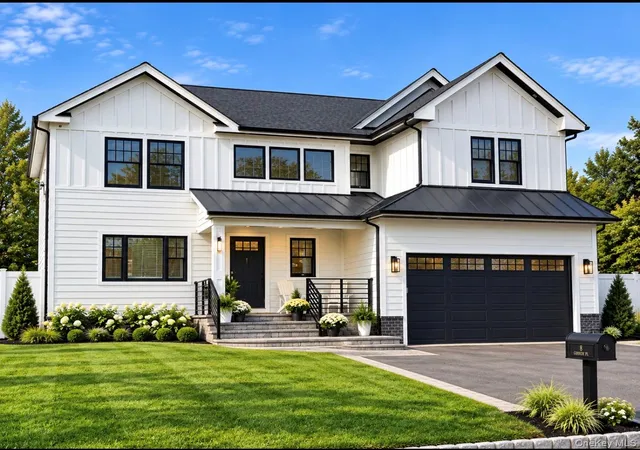
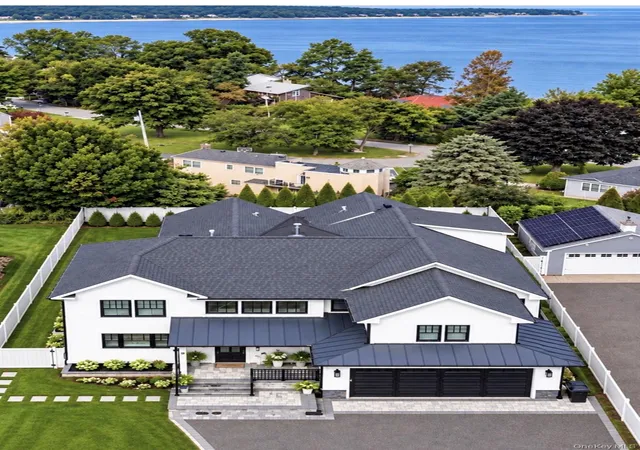
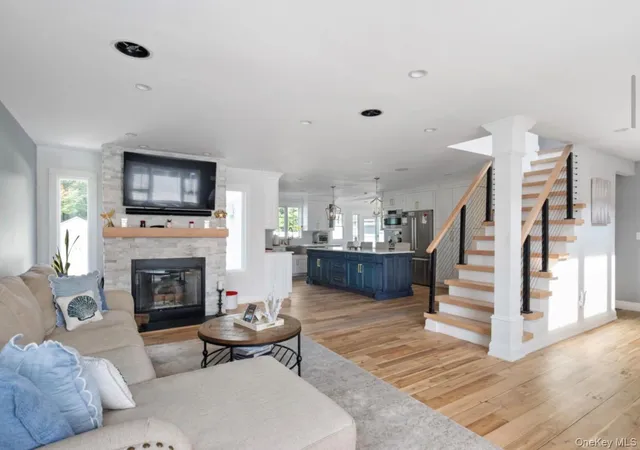
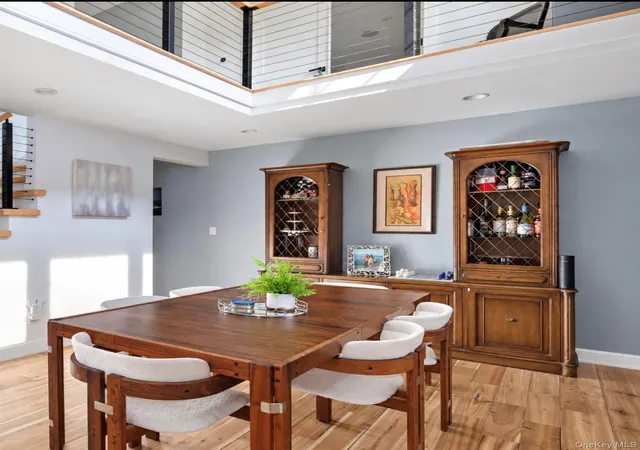
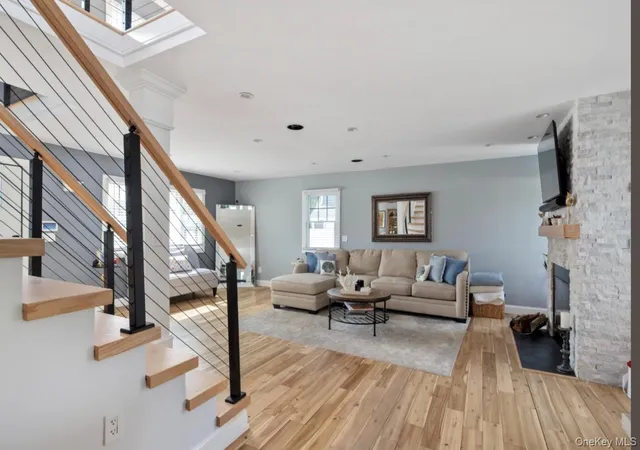
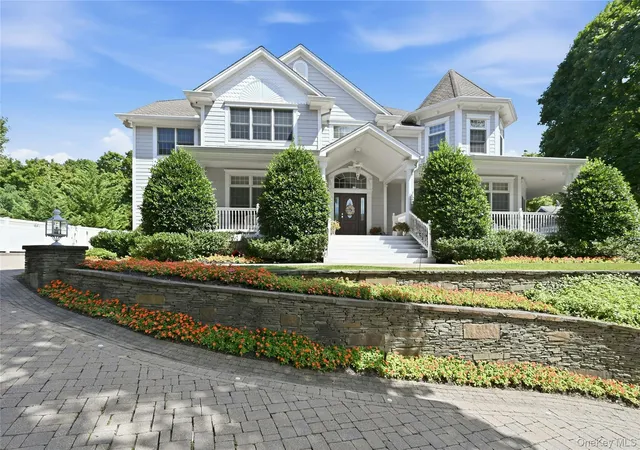
Welcome home to this extraordinary Northport residence, perfectly situated in the highly desirable private Sound Shore Bluffs Beach community in the Crab Meadow section of Northport. Completely rebuilt in 2023, this exceptional home offers approximately 2,598 square feet of beautifully finished above-grade living space, year-round water views, 3 bedrooms, 2.5 baths, wood floors throughout, and a thoughtfully designed open floor plan. At the heart of the home is a stunning gourmet chef’s kitchen featuring an expansive center island, custom cabinetry, and high-end appliances, including a Wolf gas range. The adjoining living areas are warm and inviting, highlighted by a wood-burning fireplace and abundant natural light. The impressive primary en-suite is a true retreat, complete with a gas fireplace, walk-in closet, and luxurious bath featuring radiant-heated floors, dual vanity, freestanding soaking tub, and oversized glass-enclosed shower. A spiral staircase leads to a private upper sitting area overlooking the water. The second floor also features two additional bedrooms with a Jack-and-Jill bath, a separate office area, second-floor laundry, and 9-foot ceilings. The extensive 2023 rebuild included the roof, furnace, Andersen windows, doors, James Hardie siding, instant hot-water system, and septic tank. Additional features include propane gas, a full-house generator, whole-house smart-home automation, electric blinds, a 200-amp electrical panel plus an additional 200-amp panel upstairs, and exterior lighting throughout. Additional highlights include a porch, paver driveway, full unfinished basement with outside entrance, spacious flat backyard, and beautiful hardscaping. Car enthusiasts will appreciate the remarkable approximately 696-square-foot heated and air conditioned garage with soaring ceilings and a vehicle lift. The existing vehicle lift is not included in the sale but is available for separate purchase. Enjoy the lifestyle offered by the Sound Shore Bluffs Property Owners Association, with access to the private beach community and its amenities ( annual association dues) park / playground. Ideally located minutes from Crab Meadow Beach, Crab Meadow Golf Course, Northport Village, Huntington Village, Robke’s, shopping, dining, and more. Located within the Northport-East Northport School District, serving Norwood Avenue Elementary School, Northport Middle School, and Northport High School. Taxes are shown without the STAR rebate. A truly special opportunity combining quality construction, sophisticated amenities, year-round water views, private beach-community living, and an exceptional Northport location.
- Houzeo last checked: 24 minutes ago
- Listing updated: October 1, 2026 at 6:51 pm
- Listing Provided by: Eliot R. Lonardo CBR (631) 374-6555 | Signature Premier Properties (631) 673-3700
- Source: OneKey MLS-NY | MLS#: 1057236

Property Details
Status
Active
Type
Single Family Residence
No. of Stories
-
County
City
Neighborhood
--
Year Built
1960
HOA Fees
$25/mo
Finished Area
2,598 sqft
Lot Size
7,405 sqft lot
Basement Area
- sqft
MLS Name
OneKey MLS
MLS Number
1057236
MLS Status
Active
Days on Market
1

Continue Your Journey in App
Find your dream home, receive real-time updates, and many more!
Download App
Continue Your Journey in App
Find your dream home, receive real-time updates, and many more!
Location
HOA Management
SSBOA
HOA Fees
$300/ Annually
Amenities
 Amenities and services may be covered by one or multiple associations and service providers.
 Park Playground
 Other
Other
Disclaimer: Amenities are based on third-party information and may vary; buyers must independently verify all amenities, as information is deemed reliable but not guaranteed.
Facts & Features
Rooms
Bedrooms & bathrooms
Bedrooms: 3
Bathrooms: 3
Interior
Flooring
Tile, Wood
Appliances
Dishwasher, Dryer, Freezer, Microwave, Oven, Range, Refrigerator, Stainless Steel Appliance(s), Washer, Wine Refrigerator
Exterior Features
Lighting, Mailbox, Rain Gutters
Sewer
Septic Tank
Interior Features
Ceiling Fan(s), Chefs Kitchen, Crown Molding, Double Vanity, Eat In Kitchen, Entrance Foyer, Formal Dining, Granite Counters, High Ceilings, High Speed Internet, Kitchen Island, Open Floorplan, Open Kitchen, Primary Bathroom, Recessed Lighting, Smart Thermostat, Soaking Tub, Speakers, Storage, Walk In Closet(s)
Heating
Forced Air, Propane, Radiant Floor
Cooling
Central Air
Construction
Year Built
Year Built: 1960
Home type
Single Family Residence
Architectural Style
Colonial
Property Condition
Updated/remodeled
Construction Materials
Hardi Plank Type
Utilities & Energy
Parking Features
Driveway, Garage, Garage Door Opener, Heated Garage, Off Street, On Street, Oversized
Association Amenities
Park, Playground
Laundry Features
In Hall, Inside, Laundry Room
Security Features
Fire Alarm, Security Lights, Security System, Smoke Detector(s), Video Cameras
Basement
Full, Storage Space, Walk Out Access
Water Source
Public
Utilities
Cable Connected, Electricity Connected, Phone Connected, Propane, Trash Collection Public, Water Connected
Fireplace Features
Bedroom, Living Room
Other Features
Lot Features
Back Yard, Front Yard, Near Golf Course, Near Public Transit, Near School, Near Shops, Sprinklers In Front, Sprinklers In Rear
Patio And Porch Features
Patio, Porch
Community Features
Park, Playground
Price History
| Date | Event | Price |
|---|---|---|
10/01/2026 Source: | Listed for Sale | $1,349,000 $519/sqft |

Nearby Homes


Find Homes by Property Features in Huntington, NY


Based on information from OneKey MLS, through Oct 02, 2026, 08:31AM. IDX information is provided exclusively for personal, non-commercial use, and may not be used for any purpose other than to identify prospective properties consumers may be interested in purchasing. Information is deemed reliable but not guaranteed. © 2026 OneKey® MLS. All rights reserved.
 Advertising Broker: Derek Greene | The Greene Realty Group