- Overview
- Description
- Property Details
- Location
- HOA Management
- Facts & Features
- Getting Around
- Nearby Homes



$579,000
Monthly Est:$2,882
 5 Beds
 3 Baths
3 full baths
 --sqft
8 Green Bank Ln, Simpsonville, SC 29681
$579,000
$2,882/moEst:
Get Pre-Approved
Single Family Residence
Built in 2006
$54.58/mo HOA
13,939.2 sqft lot
--/sqft
Description
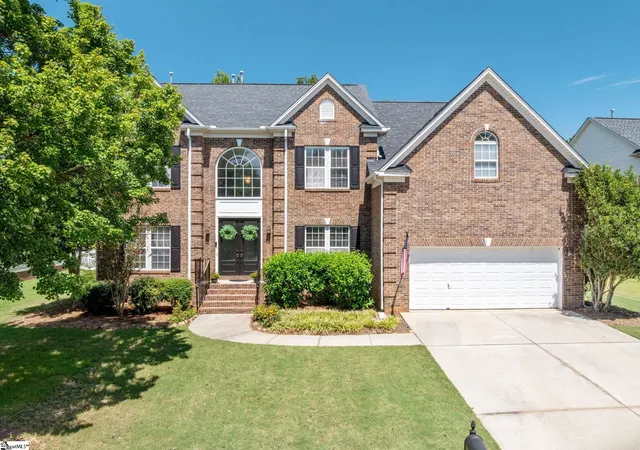
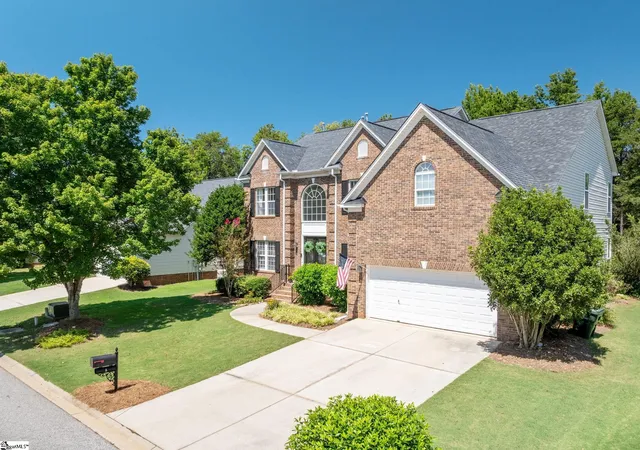
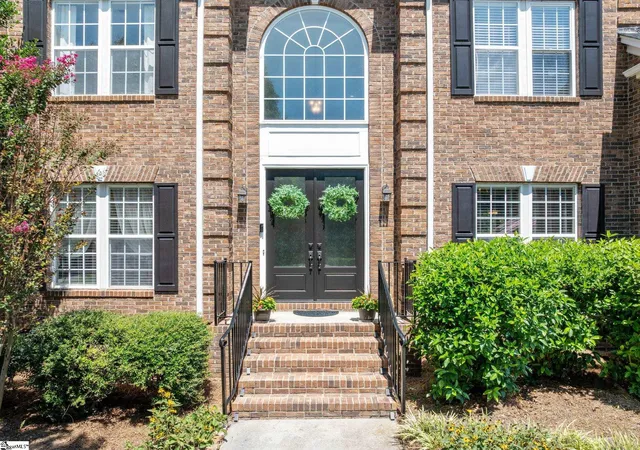
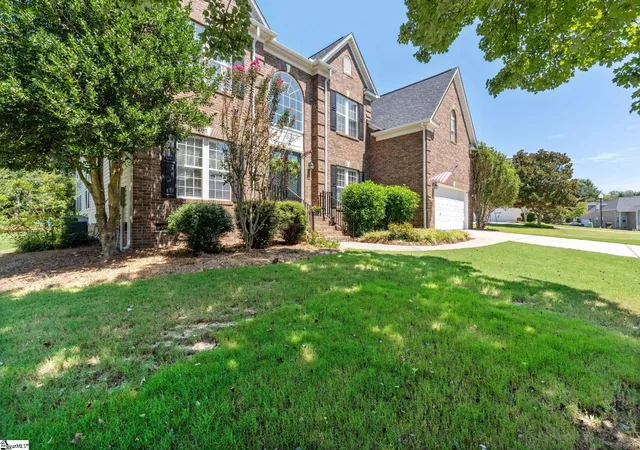
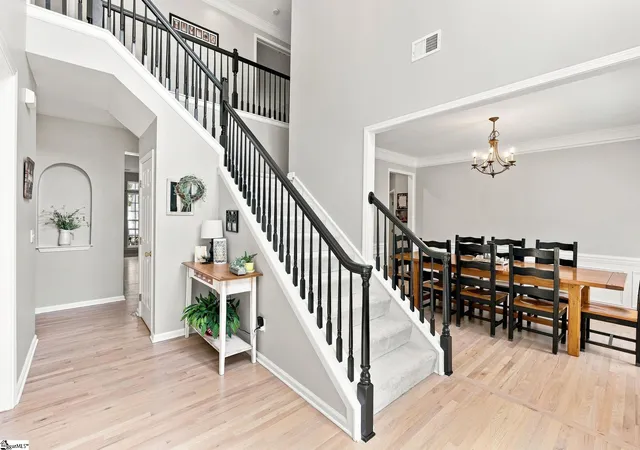
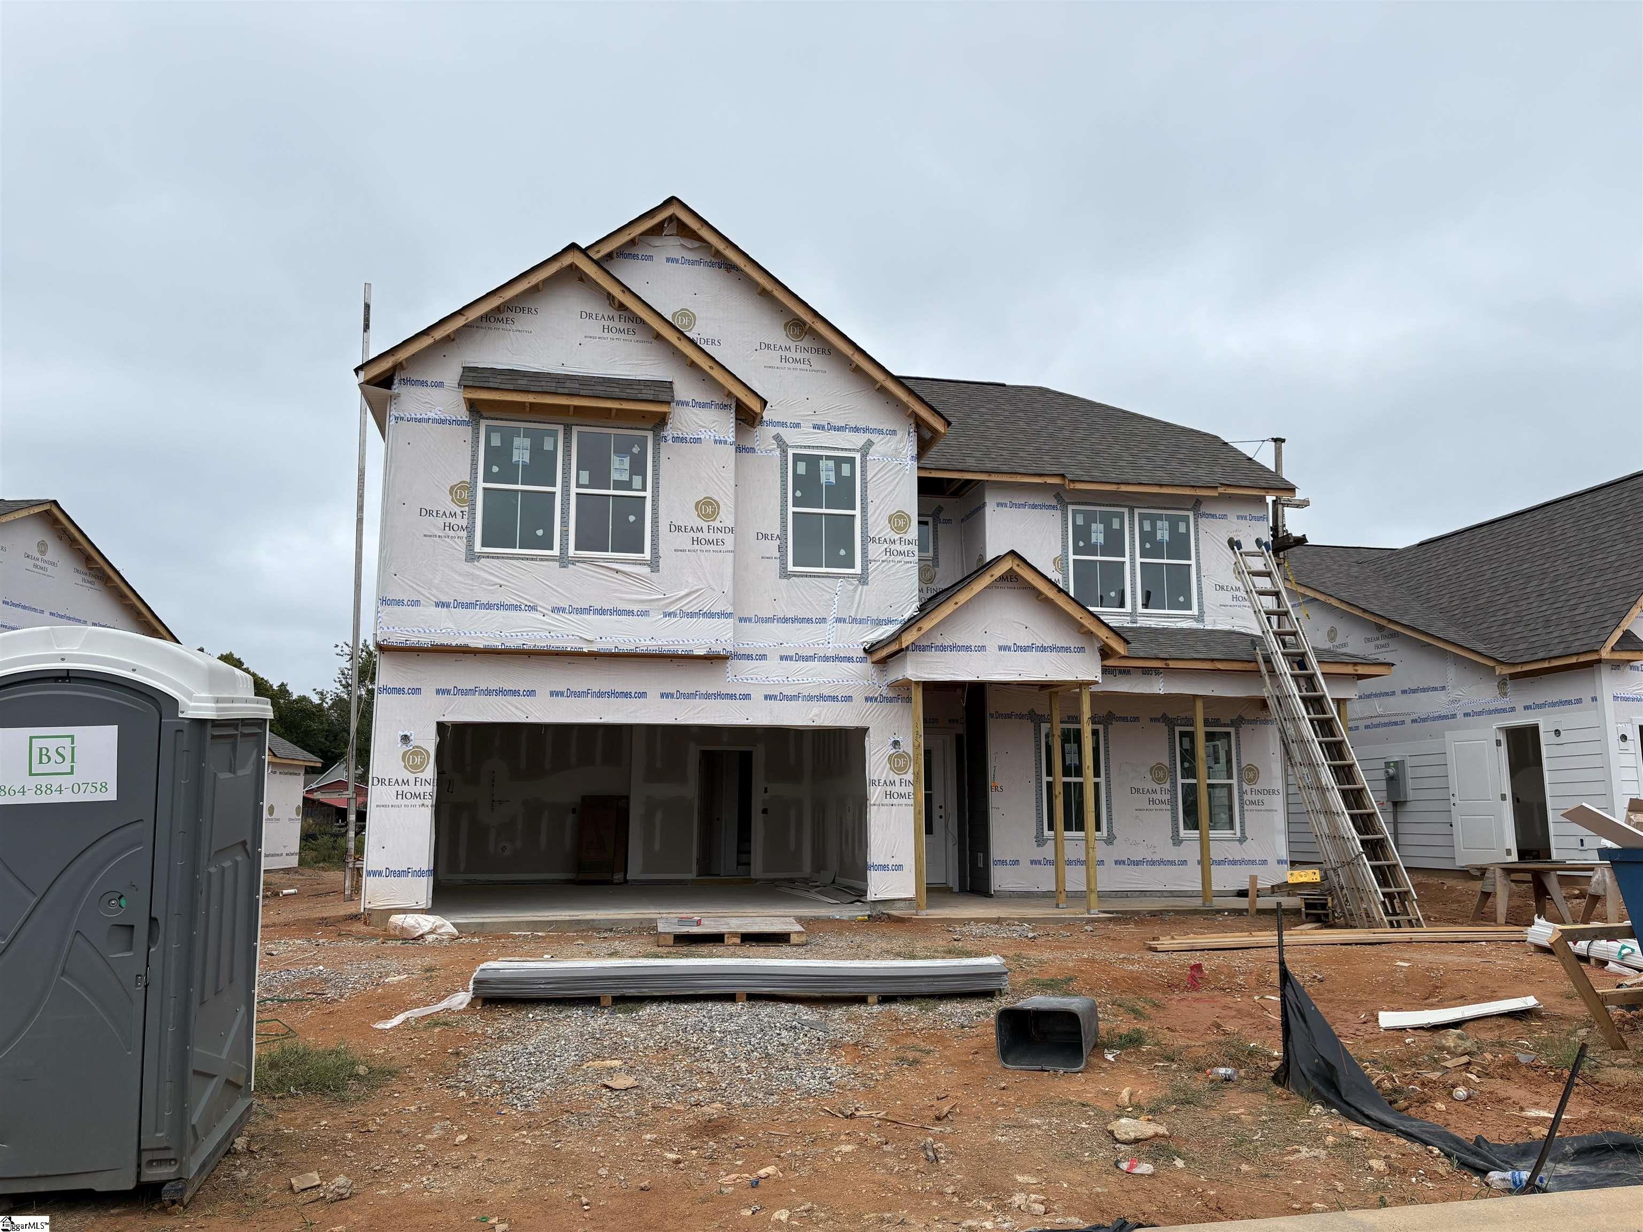
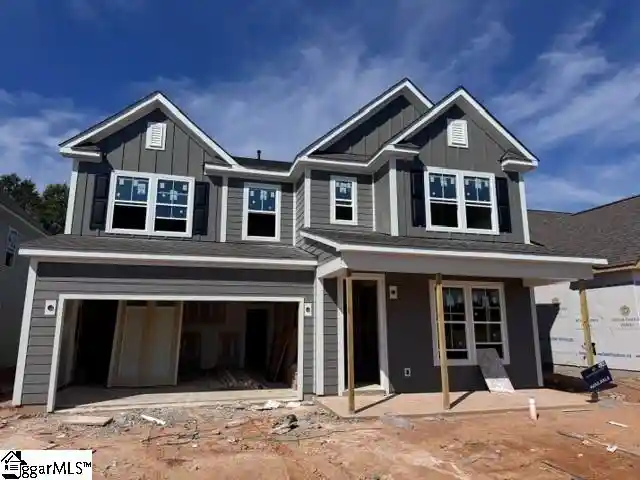
*Below market interest rate now available!* Space, flexibility, and an unbeatable location come together at 8 Green Bank Lane in Simpsonville's desirable Five Forks area. This 4,200+ sq ft home offers 5 bedrooms and 3 full baths, including a private guest bedroom and full bath on the main level — ideal for multigenerational living or visiting family. The spacious kitchen features generous cabinetry, granite countertops, a large center island, walk-in pantry, and plenty of room for both everyday meals and entertaining. The kitchen opens naturally to dining and living areas, making it easy to stay connected whether you’re hosting guests or enjoying a quiet evening at home. A fireplace adds a welcoming focal point to the main living area, while large windows throughout bring in beautiful natural light. Just off the living room is a bright and open flex room that would be an excellent office, home gym, or playroom. Upstairs there's room to spread out, entertain, and grow into for years to come with 4 more bedrooms plus a large bonus room (has closet so could be 6th bedroom). Minutes from Five Forks shopping and restaurants, everyday errands, dinner out, and weekend plans stay close to home. Zoned for sought-after Rudolph Gordon Elementary and Middle and Fountain Inn High School, this is the kind of address families search years to find. Come see why 8 Green Bank Lane checks every box!
- Houzeo last checked: 5 minutes ago
- Listing updated: October 12, 2026 at 4:35 pm
- Listing Provided by: Stephanie L Clowser (864) 525-5055 | XSell Upstate (864) 659-7355
- Source: Greater Greenville MLS-SC | MLS#: 1602122

Property Details
Status
Active Under Contract
Type
Single Family Residence
No. of Stories
2
County
City
Neighborhood
--
Year Built
2006
HOA Fees
$54.58/mo
Finished Area
- sqft
Lot Size
13,939.2 sqft lot
Basement Area
- sqft
MLS Name
Greater Greenville MLS
MLS Number
1602122
MLS Status
Contingency Contract
Days on Market
66

Continue Your Journey in App
Find your dream home, receive real-time updates, and many more!
Continue Your Journey in App
Find your dream home, receive real-time updates, and many more!
Location
HOA Management
N/A
HOA Fees
$655/ Annually
Amenities
 Amenities and services may be covered by one or multiple associations and service providers.
 Pool
 Restrictive Covenants
Disclaimer: Amenities are based on third-party information and may vary; buyers must independently verify all amenities, as information is deemed reliable but not guaranteed.
Facts & Features
Rooms
Bedrooms & bathrooms
Bedrooms: 5
Bathrooms: 3
Interior
Sewer
Public Sewer
Interior Features
2 Story Foyer, 2nd Stair Case, High Ceilings, Ceiling Fan(s), Vaulted Ceiling(s), Ceiling Smooth, Tray Ceiling(s), Granite Counters, Open Floorplan, Walk In Closet(s), Pantry
Flooring
Carpet, Ceramic Tile, Wood
Cooling
Central Air, Electric
Heating
Forced Air, Natural Gas
Window Features
Tilt Out Windows
Appliances
Dishwasher, Disposal, Refrigerator, Free Standing Electric Range, Microwave, Gas Water Heater
Construction
Year Built
Year Built: 2006
Home type
Single Family Residence
Architectural Style
Traditional
Roof
Architectural
Foundation Details
Crawl Space/slab
Construction Materials
Brick Veneer, Vinyl Siding
Property Condition
11 20
Utilities & Energy
Parking Features
Attached, Paved, Garage Door Opener
Laundry Features
1st Floor, Walk In, Gas Dryer Hookup, Electric Dryer Hookup, Laundry Room
Water Source
Public
Basement
None
Fireplace Features
Gas Log
Utilities
Underground Utilities, Cable Available
Other Features
Patio And Porch Features
Deck, Front Porch
Subdivision Name
Whitehall Plantation
Community Features
Clubhouse, Common Areas, Street Lights, Pool
Lot Features
1/2 Acre Or Less, Few Trees
Disclosures
Seller Disclosure
Price History
| Date | Event | Price |
|---|---|---|
10/12/2026 Source: | Contingent (Active Under Contract) | $579,000 +116.04% $0/sqft |
05/14/2009 Source: | Sold | $268,000 -10.64% $0/sqft |
10/17/2008 Source: | Listing Removed | $299,900 $0/sqft |

Nearby Homes


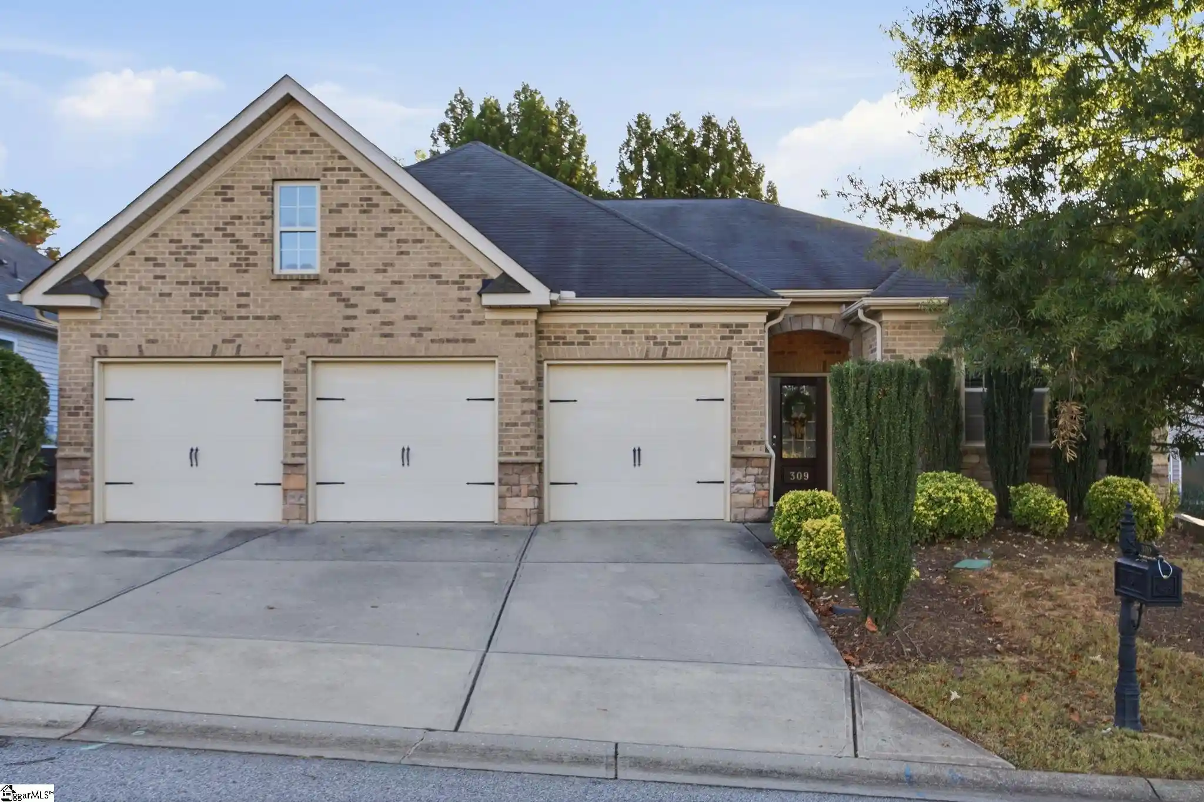
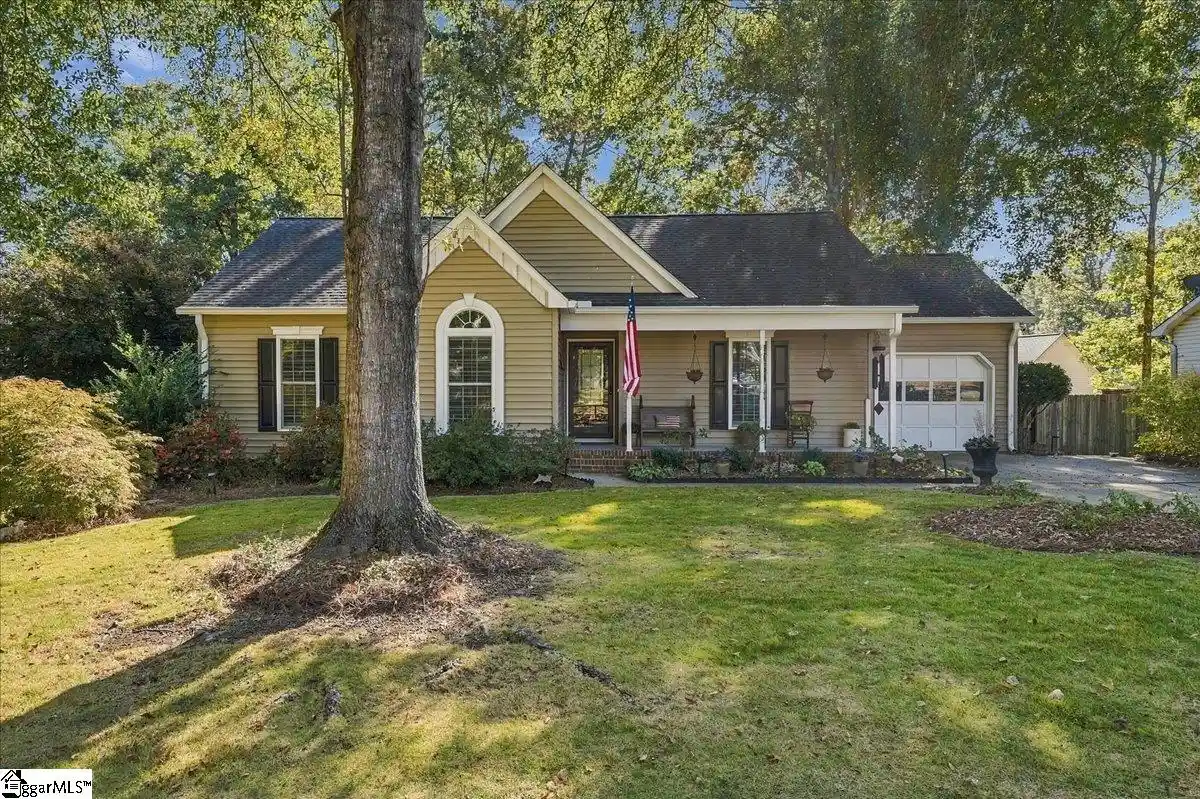
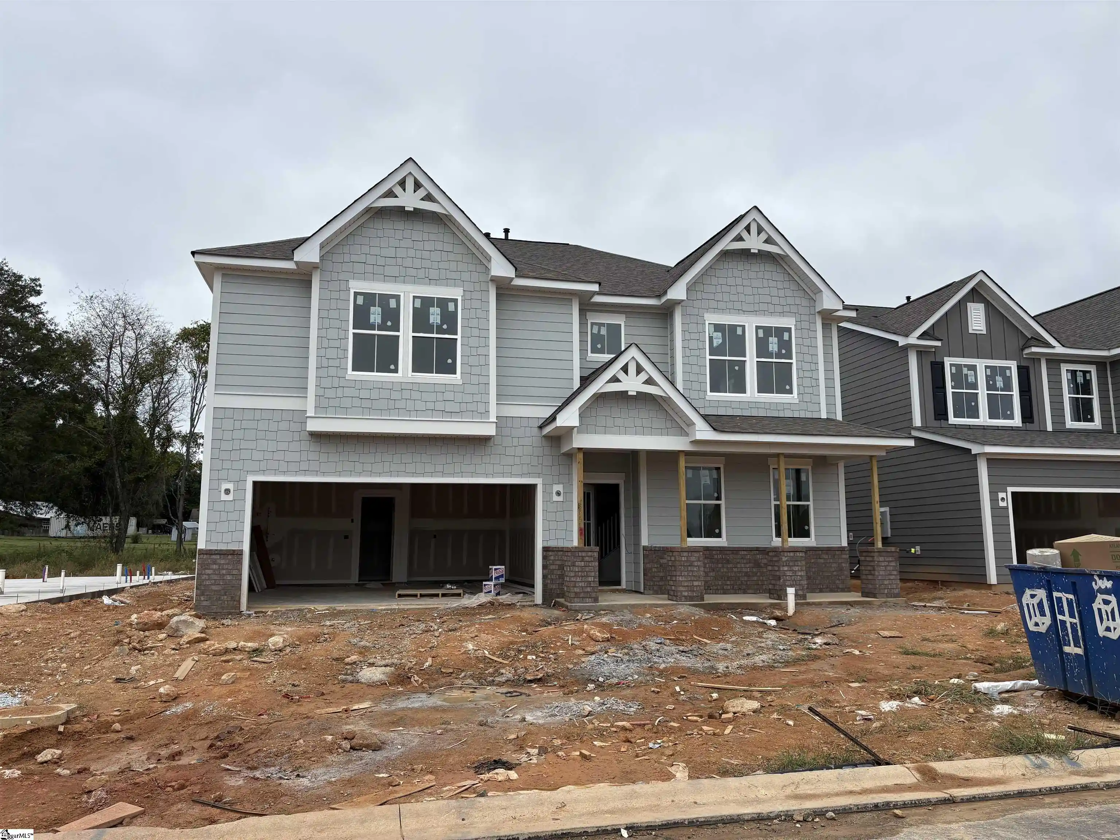
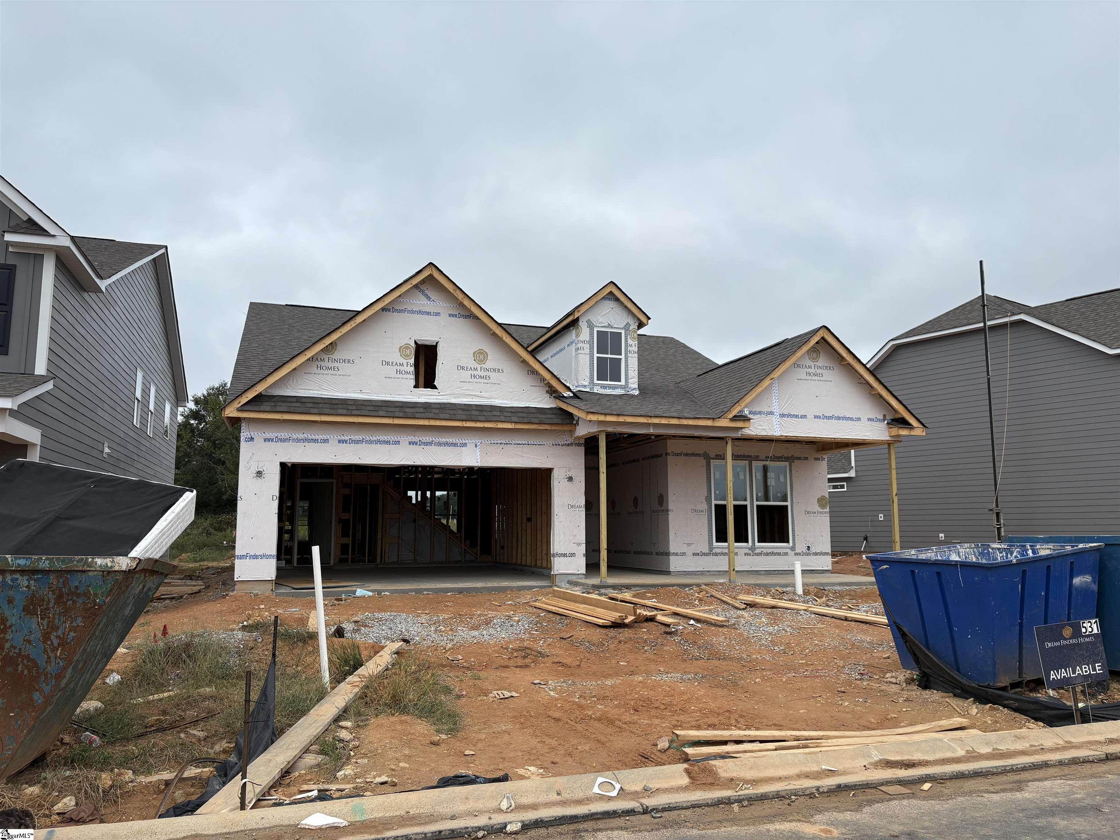
Find Homes by Property Features in Simpsonville, SC
Nearby New Homes For Sale

Based on information from the Multiple Listing Service of Greenville, South Carolina, Inc. through Nov 02, 2026, 05:30AM. IDX information is provided exclusively for consumers’ personal, non-commercial use, it may not be used for any purpose other than to identify prospective properties consumers may be interested in purchasing, and that the data is deemed reliable but is not guaranteed accurate by the MLS. The listing broker’s offer of compensation is made only to participants of the MLS where the listing is filed.
 Advertising Broker: Nicholas Huscroft | Chosen Realty
