
- Overview
- Description
- Property Details
- Location
- HOA Management
- Facts & Features
- Getting Around


Street View
$2,295,000
Monthly Est:$11,423
 2 Beds
 2 Baths
1 full bath + 1 half bath
 1,404sqft
8 Greene St #4, New York City, NY 10013
$2,295,000
Get Pre-Approved
Apartment
Built in 1884
$1,231/mo HOA
-- sqft lot
$1,635/sq.ft
Description
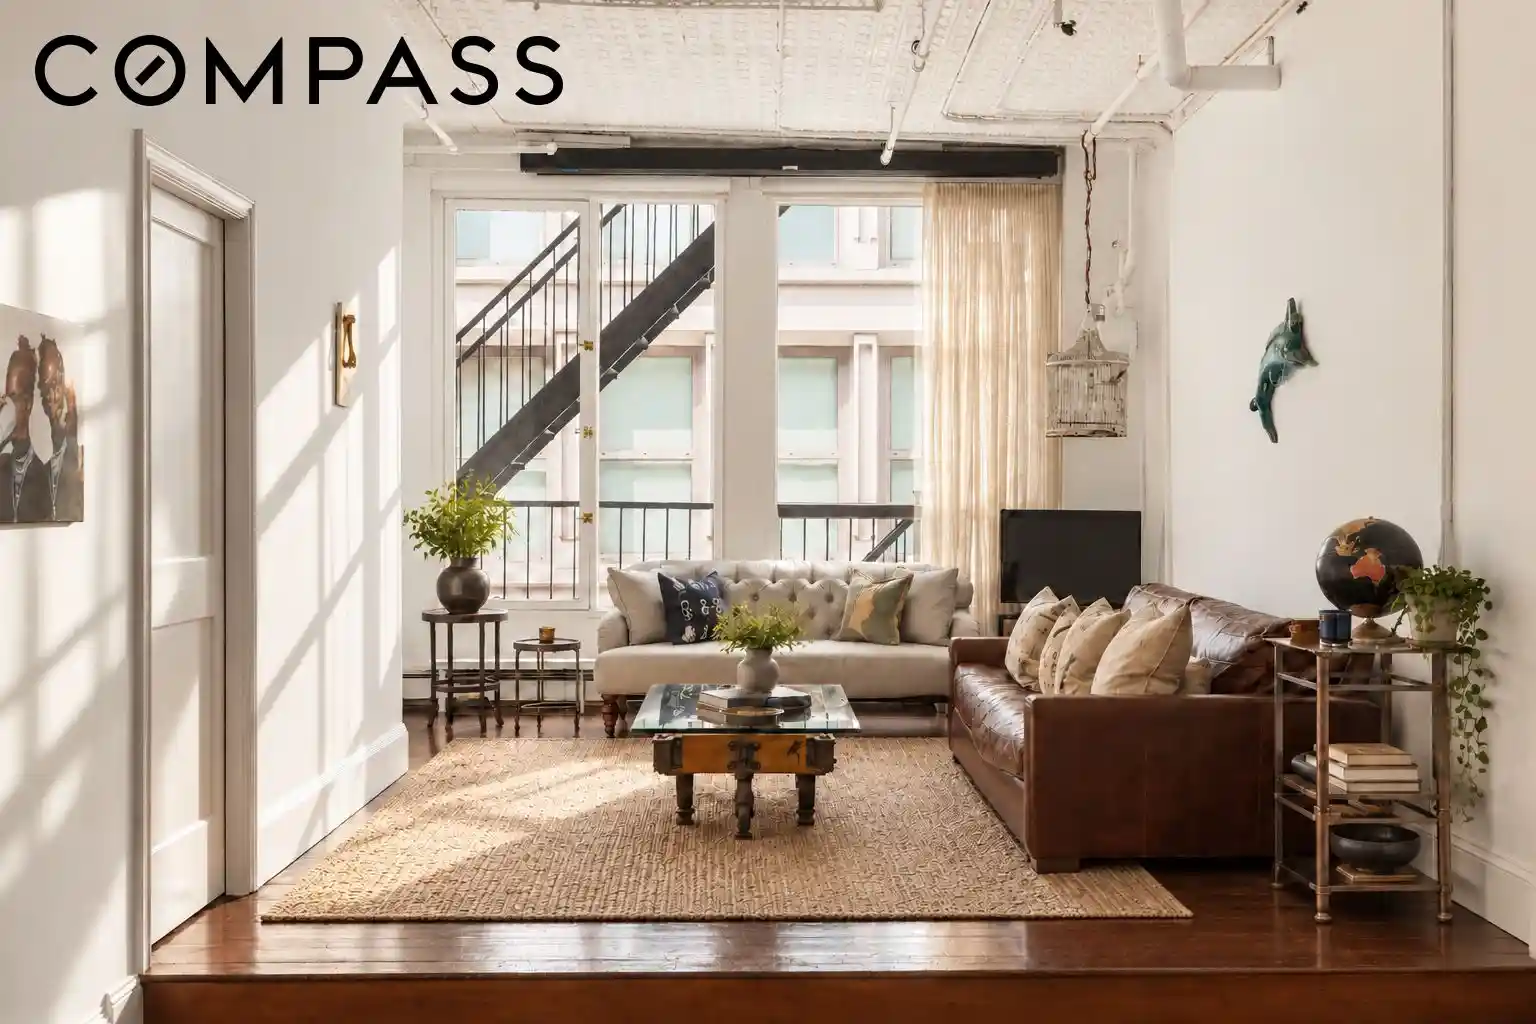
Welcome to this authentic cast-iron SoHo loft Condominium, offering two bedrooms, a den, and one-and-a-half bathrooms. This exquisite residence is framed by soaring 11.3-foot pressed metal ceilings, exposed brick walls, and classic hardwood floors, truly capturing the essence of downtown Manhattan loft living.
This apartment occupies a full floor and is designed with a flexible open layout, where the expansive living and dining area is anchored by oversized east- and west-facing windows, flooding the space with natural light and ventilation from each side of the apartment. The kitchen showcases stainless steel appliances, including a gas and electric oven with extractor hood, refrigerator, and dishwasher. A sleek breakfast bar provides an ideal setting for casual dining or entertaining, perfectly balancing industrial charm with modern functionality.
The primary bedroom is a serene retreat, complete with a built-in closet and a large walk-in closet, and a separate overhead storage accessible from both the primary bedroom and the den. Three Large eastern-facing windows invite the gentle morning sunlight to brighten your day.
The secondary bedroom, adjacent to the primary, features a built-in closet and interior glass transoms above the door, enhancing airflow and natural light.
The den, bordered by a frosted glass and wood-framed wall, evokes the elegance of modern Japanese architecture. Softly diffused light keeps the space bright yet serene, making it ideal as a home office, guest room, nursery, or third bedroom.
The bathroom indulges with a decadent full-size cast-iron clawfoot soaking tub, offering luxury and relaxation, complemented by the convenience of an in-unit washer/dryer. Additionally, a well-placed guest half bathroom enhances the living room's functionality.
Situated on a quiet cobblestone street in the heart of SoHo, this home embodies the neighborhood’s iconic NY loft character, surrounded by world-class boutiques, art galleries, and restaurants. With convenient access to multiple subway lines and set within a pet-friendly building, this SoHo residence beautifully blends historic charm with modern downtown living at its finest.
- Houzeo last checked: 3 hours ago
- Listing updated: October 29, 2026 at 6:04 pm
- Listing Provided by: Sangmi Park (828) 707-3082 , Ronita Kalra (347) 843-9479 | Compass (212) 913-9058
- Source: Rebny MLS-NY | MLS#: RLS20100958

This condo is in:
Property Details
Status
Active
Type
Condominium
No. of Stories
6
County
City
Neighborhood
--
Year Built
1884
HOA Fees
$1231/mo
Finished Area
1,404 sqft
Lot Size
-- sqft lot
Basement Area
- sqft
MLS Name
Rebny MLS
MLS Number
RLS20100958
Days on Market
125

Continue Your Journey in App
Find your dream home, receive real-time updates, and many more!
Continue Your Journey in App
Find your dream home, receive real-time updates, and many more!
Location
HOA Management
N/A
HOA Fees
$1,231/ Monthly
Disclaimer: Amenities are based on third-party information and may vary; buyers must independently verify all amenities, as information is deemed reliable but not guaranteed.
Facts & Features
Rooms
Bedrooms & bathrooms
Bedrooms: 2
Bathrooms: 2
Interior
Interior Features
Breakfast Bar, Eat In Kitchen, Granite Counters, High Ceilings, Kitchen Island, Soaking Tub, Walk In Closets
Cooling
Wall Units
Appliances
Cooktop, Dishwasher, Electric Oven, Freezer, Gas Cooktop, Refrigerator, Range Hood, Stainless Steel Appliances
Flooring
Hardwood
Heating
Baseboard
Construction
Year Built
Year Built: 1884
Home type
Apartment
Architectural Style
Loft
Utilities & Energy
Laundry Features
In Unit, See Remarks
Other Features
Subdivision Name
So Ho
Price History
| Date | Event | Price |
|---|---|---|
07/01/2026 Source: | Listed for Sale | $2,295,000 $1,635/sqft |

Find Homes by Property Features in New York City, NY


The real estate listing data marked with this icon comes from the IDX program of the RLS at REBNY Listing Service (RLS). Listing information for certain New York City properties provided courtesy of the Real Estate Board of New York's Residential Listing Service (the "RLS") through Nov 04, 2026, 12:45PM. Information deemed reliable but not guaranteed. Information is provided exclusively for consumers' personal, non-commercial use, and may not be used for any purpose other than the identification of potential properties for purchase. The information contained in this listing has not been verified by the RLS and should be verified by the consumer. The listing information provided here is for the consumer's personal, non-commercial use. Retransmission, redistribution or copying of this listing information is strictly prohibited except in connection with a consumer's consideration of the purchase and/or sale of an individual property. This listing information is not verified for authenticity or accuracy and is not guaranteed and may not reflect all real estate activity in the market. Buyer to verify all information. © 2026 The Real Estate Board of New York, Inc. All rights reserved.
 Advertising Broker: Derek Greene | The Greene Realty Group
