
- Overview
- Description
- Property Details
- Location
- Facts & Features
- Getting Around
- Nearby Homes

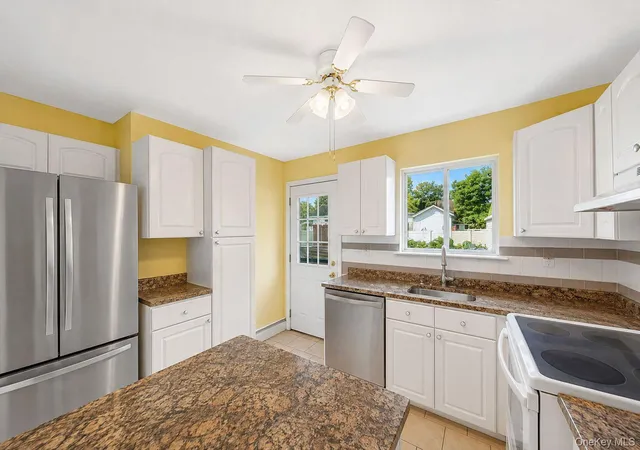


$509,999
Monthly Est:$2,538
 3 Beds
 2 Baths
2 full baths
 1,400sqft
8 Halewood Dr, Brookhaven, NY 11967
$509,999
$2,538/moEst:
Get Pre-Approved
Single Family Residence
Built in 1954
$-- HOA
4,792 sqft lot
$364/sq.ft
Description
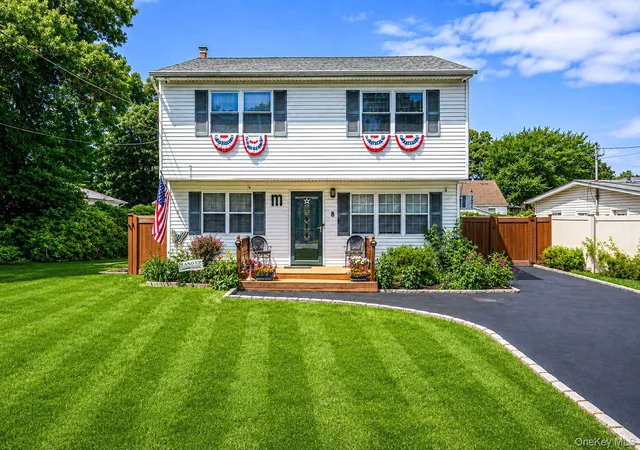
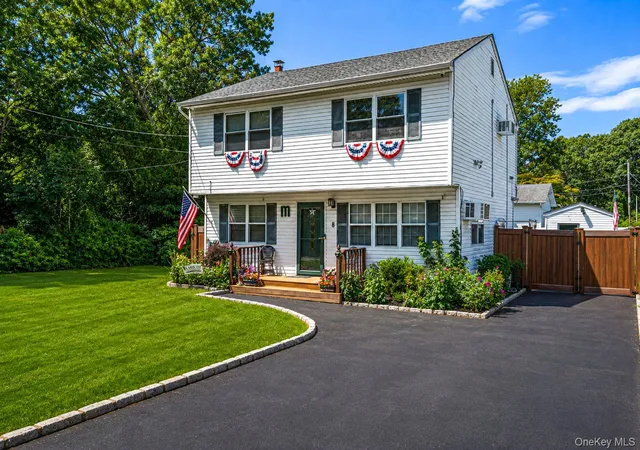
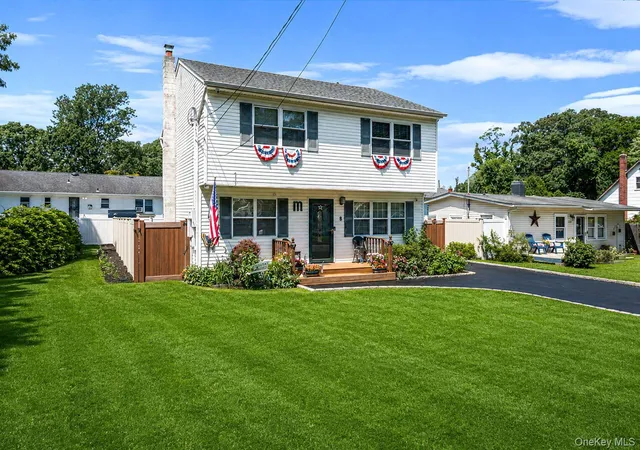
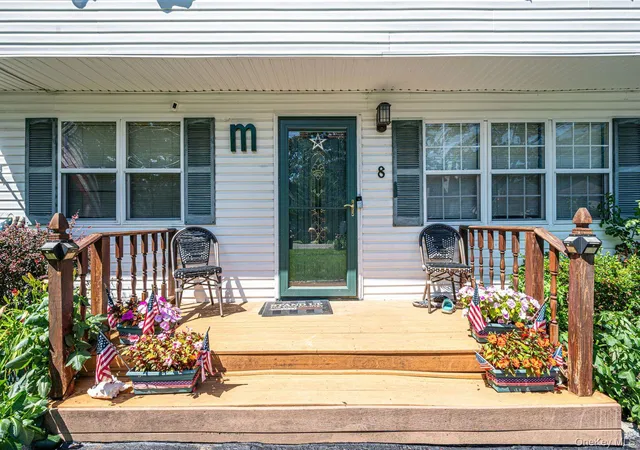
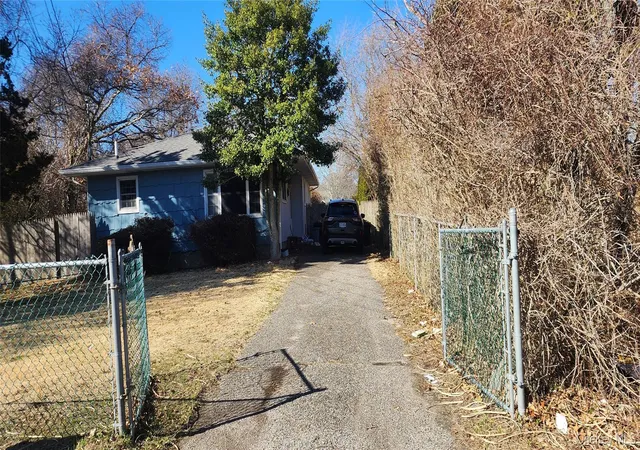
Beautifully maintained 3-bedroom, 2-bath home at 8 Halewood Drive in Shirley, offering comfort, functionality, and an inviting backyard oasis. The spacious utility room features ample pantry shelving, a washer and dryer, and convenient storage. The home also features upgraded electrical service with an additional subpanel, a new tankless water heater, and a whole-house generator.
The outdoor backyard space is designed for entertaining, featuring an expansive composite deck, a 12-foot above-ground pool with an additional composite pool deck, hot tub, established gardens and mature landscaping with sprinkler system, as well as an enclosed outdoor shower. A 21 foot by 10 foot retractable awning is included. A large detached shed/garage provides excellent storage or workspace. The driveway extends to the rear shed and comfortably accommodates at least four vehicles in the front.
The home also includes a basement crawlspace and boarded attic, providing additional storage space. A separate PVC fence encloses the property, offering privacy and security.
Some photos have been digitally enhanced to remove clutter.
- Houzeo last checked: 10 minutes ago
- Listing updated: October 13, 2026 at 7:09 am
- Listing Provided by: Efthimios Petrou (516) 476-1972 , Nicholas Petrou | Blue Shark Realty Group Inc (516) 476-1972
- Source: OneKey MLS-NY as distributed by MLS GRID | MLS#: 1044873

Property Details
Status
Pending
Type
Single Family Residence
No. of Stories
-
County
City
Neighborhood
--
Year Built
1954
HOA Fees
-
Finished Area
1,400 sqft
Lot Size
4,792 sqft lot
Basement Area
- sqft
MLS Name
OneKey MLS
MLS Number
1044873
MLS Status
Pending
Days on Market
67
Cumulative Days on Market
42

Continue Your Journey in App
Find your dream home, receive real-time updates, and many more!
Continue Your Journey in App
Find your dream home, receive real-time updates, and many more!
Location
Facts & Features
Rooms
Bedrooms & bathrooms
Bedrooms: 3
Bathrooms: 2
Interior
Sewer
Cesspool
Interior Features
Other
Cooling
Wall/window Unit(s)
Heating
Baseboard, Oil, Other
Appliances
Electric Range, Tankless Water Heater, Refrigerator, Other, Washer, Dryer
Construction
Year Built
Year Built: 1954
Home type
Single Family Residence
Construction Materials
Other
Architectural Style
Cape Cod
Foundation Details
Other
Utilities & Energy
Parking Features
Garage, Driveway, Detached
Basement
Crawl Space, Bilco Door(s), Storage Space
Utilities
Cable Available, Electricity Connected, Propane
Water Source
Public
Other Features
Subdivision Name
Shirley Long Island
Price History
| Date | Event | Price |
|---|---|---|
10/12/2026 Source: | Pending | $509,999 $364/sqft |
08/31/2026 Source: | Listed for Sale | $509,999 $364/sqft |

Nearby Homes

Find Homes by Property Features in Brookhaven, NY


Based on information from OneKey MLS® through Nov 07, 2026, 03:31AM as submitted to and distributed by MLS GRID. All data is obtained from various sources and may not have been verified by broker or MLS GRID. Supplied Open House Information is subject to change without notice. All information should be independently reviewed and verified for accuracy. Properties may or may not be listed by the office/agent presenting the information. IDX information is provided exclusively for consumers’ personal non-commercial use. It may not be used for any purpose other than to identify prospective properties consumers may be interested in purchasing. The data is deemed reliable but is not guaranteed by MLS GRID. The use of the MLS GRID Data may be subject to an end-user license agreement prescribed by the Member Participant’s applicable MLS, if any, and as amended from time to time. © 2026 OneKey MLS. All rights reserved.
 Advertising Broker: Derek Greene | The Greene Realty Group
