
- Overview
- Description
- Property Details
- Location
- Facts & Features
- Getting Around
- Nearby Homes
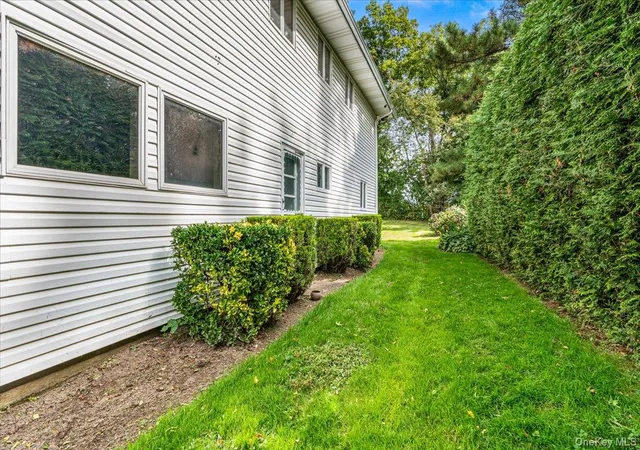

Street View
$2,199,000
Monthly Est:$10,945
 5 Beds
 4 Baths
4 full baths
 3,461sqft
8 Hamilton Dr, North Hempstead, NY 11576
$2,199,000
$10,945/moEst:
Get Pre-Approved
Single Family Residence
Built in 1958
$-- HOA
11,474 sqft lot
$635/sq.ft
Description
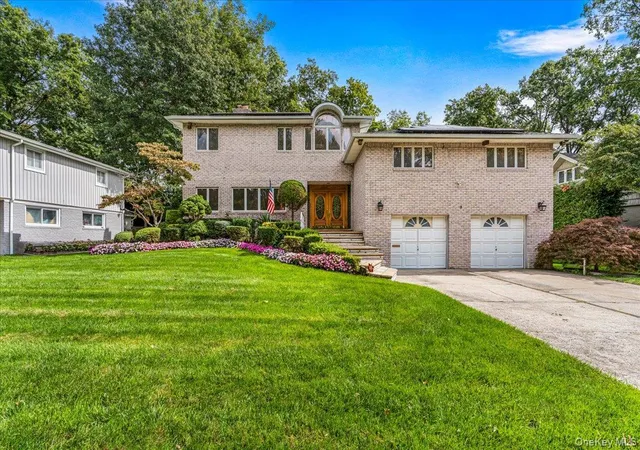
Welcome to this impressive tri-level split home offering approximately 3,461 square feet of living space, with 5 bedrooms, 4 full bathrooms, (2 primary w/ensuite baths) and an additional versatile room that can serve as a sixth bedroom, home office or flex space.
The home features a spacious living room with a dual-sided fireplace shared with the dining room, creating a warm and inviting atmosphere ideal for both everyday living and entertaining. The dining room boasts sliding glass doors, allowing for an abundance of natural light and easy indoor-outdoor flow.
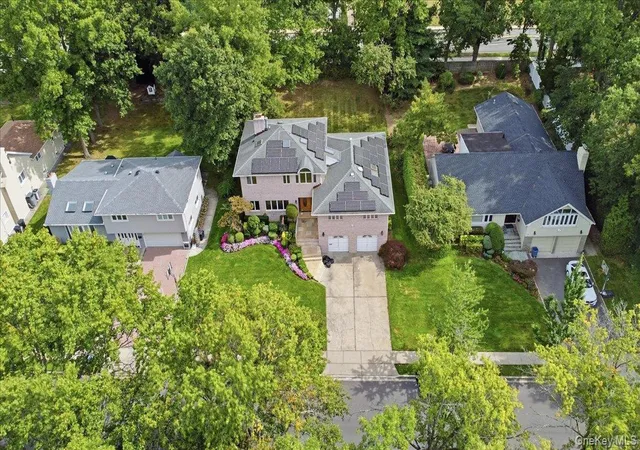
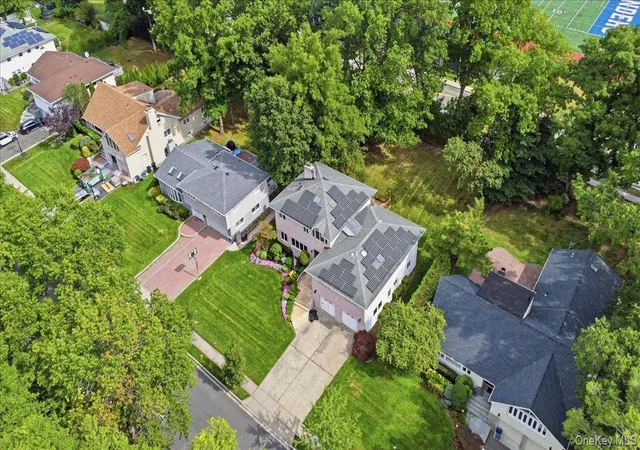
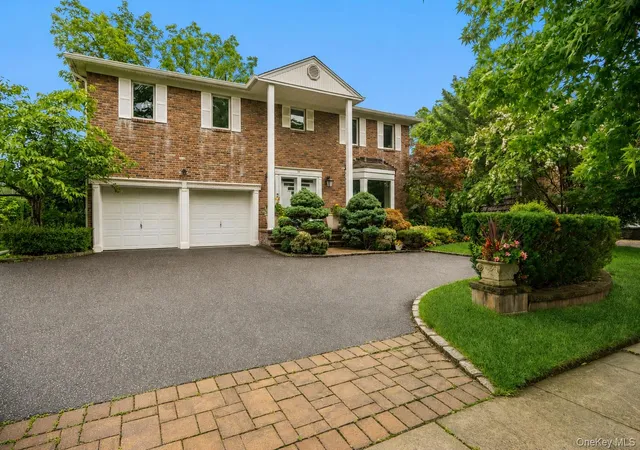
The large eat-in-kitchen offers a dedicated breakfast area and sliding doors leading directly to the deck, making it perfect for casual dining and gatherings. Step outside to enjoy a generous backyard with an expansive grassy area, ideal for outdoor entertaining, recreation and relaxation. The spacious den provides additional living and entertaining space, with sliding glass doors opening to the backyard. The generously sized principle bedroom features its own fireplace, creating a cozy and private retreat. Additional highlights include central air and heat (HVAC), a two-car garage with convenient access extending to the den, beautiful landscaping, and an expansive front lawn that enhances the home's curb appeal. The attractive brick exterior adds timeless character and presence to this substantial property. With its flexible floor plan, multiple living spaces, fireplaces, and generous indoor and outdoor areas, this home offers exceptional space and versatility for comfortable living, entertaining, and working from home.
- Houzeo last checked: 8 minutes ago
- Listing updated: October 26, 2026 at 3:17 pm
- Listing Provided by: Karen J. Bruning (516) 312-9582 | Daniel Gale Sothebys Intl Rlty (516) 883-2900
- Source: OneKey MLS-NY as distributed by MLS GRID | MLS#: 1018104

Property Details
Status
Active
Type
Single Family Residence
No. of Stories
-
County
City
Neighborhood
--
Year Built
1958
HOA Fees
-
Finished Area
3,461 sqft
Lot Size
11,474 sqft lot
Basement Area
- sqft
MLS Name
OneKey MLS
MLS Number
1018104
MLS Status
Active
Days on Market
8
Cumulative Days on Market
3

Continue Your Journey in App
Find your dream home, receive real-time updates, and many more!
Continue Your Journey in App
Find your dream home, receive real-time updates, and many more!
Location
Facts & Features
Rooms
Bedrooms & bathrooms
Bedrooms: 5
Bathrooms: 4
Interior
Appliances
Dishwasher, Dryer, Gas Oven, Gas Range, Microwave, Oven, Refrigerator, Washer
Sewer
Public Sewer
Heating
Hot Water, Natural Gas, Radiant Floor
Cooling
Central Air
Flooring
Carpet, Hardwood
Interior Features
First Floor Bedroom, First Floor Full Bath, Bidet, Crown Molding, Double Vanity, Eat In Kitchen, Entrance Foyer, Formal Dining, Granite Counters, High Ceilings, Kitchen Island, Pantry, Primary Bathroom, Master Downstairs, Storage, Walk In Closet(s)
Window Features
Double Pane Windows, Skylight(s), Tinted Windows
Construction
Year Built
Year Built: 1958
Home type
Single Family Residence
Architectural Style
Split Level
Construction Materials
Brick
Utilities & Energy
Water Source
Public
Laundry Features
In Bathroom
Fireplace Features
Wood Burning
Basement
Full, Partially Finished
Security Features
Security System, Video Cameras
Utilities
Natural Gas Connected, Trash Collection Public
Parking Features
Attached, Driveway, Garage, Off Street, On Street
Other Features
Lot Features
Back Yard, Front Yard, Landscaped, Level, Near School, Private
Patio And Porch Features
Deck, Patio
Price History
| Date | Event | Price |
|---|---|---|
10/24/2026 Source: | Listed for Sale | $2,199,000 $635/sqft |

Nearby Homes
Find Homes by Property Features in North Hempstead, NY


Based on information from OneKey MLS® through Nov 01, 2026, 11:01PM as submitted to and distributed by MLS GRID. All data is obtained from various sources and may not have been verified by broker or MLS GRID. Supplied Open House Information is subject to change without notice. All information should be independently reviewed and verified for accuracy. Properties may or may not be listed by the office/agent presenting the information. IDX information is provided exclusively for consumers’ personal non-commercial use. It may not be used for any purpose other than to identify prospective properties consumers may be interested in purchasing. The data is deemed reliable but is not guaranteed by MLS GRID. The use of the MLS GRID Data may be subject to an end-user license agreement prescribed by the Member Participant’s applicable MLS, if any, and as amended from time to time. © 2026 OneKey MLS. All rights reserved.
 Advertising Broker: Derek Greene | The Greene Realty Group
