- Overview
- Description
- Property Details
- Location
- Facts & Features
- Getting Around
- Nearby Homes

Street View
Listed by: Steve Zalla | Bel Casa Realty (603) 745-5011
$599,000
Monthly Est:$2,981
 3 Beds
 2 Baths
2 full baths
 1,637sqft
8 Highwood Rd #Unit 2, Lincoln, NH 03251
$599,000
$2,981/moEst:
Get Pre-Approved
Townhouse
Built in 1987
$-- HOA
-- sqft lot
$366/sq.ft
Description
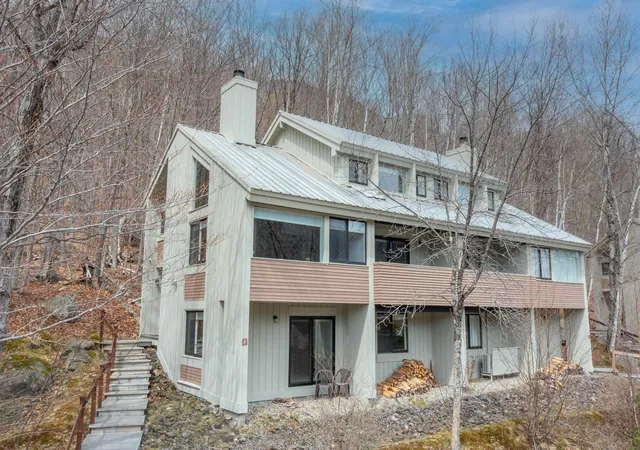
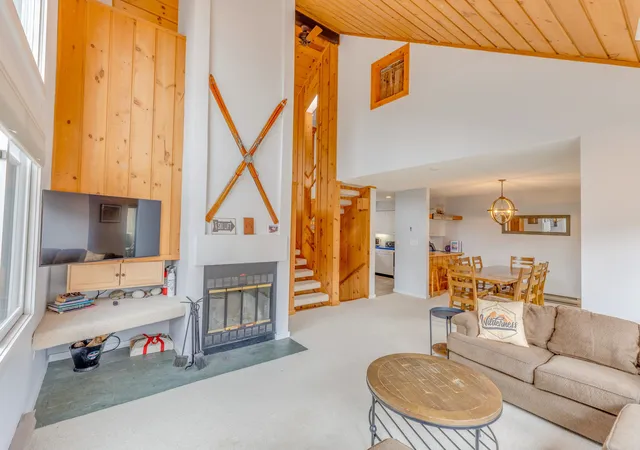
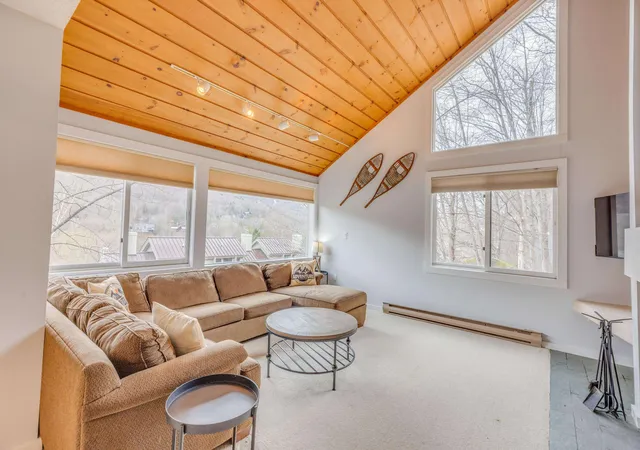
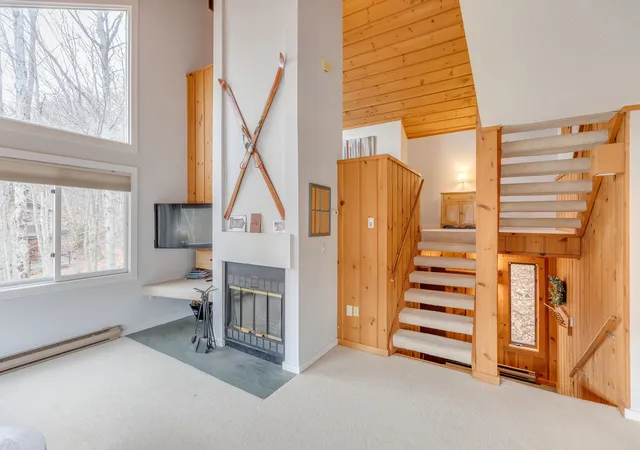
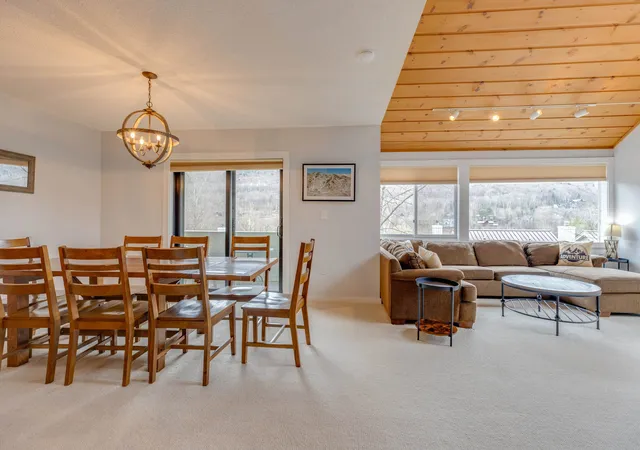
Welcome to this stunning 3-bedroom, 2-bathroom townhouse nestled in the heart of New Hampshire's White Mountains the ultimate ski house for those craving adventure and relaxation in equal measure. With 1,637 square feet of thoughtfully designed living space, this multi-level retreat delivers breathtaking views of the Loon Mountain Resort slopes, located just minutes away. Step inside through the private entry with a convenient mudroom perfect for shedding snow gear after a day on the mountain. The great room captivates with soaring vaulted ceilings, a cozy fireplace, and walls of glass that flood the space with natural light. The open-concept kitchen features ample cabinetry and modern appliances, flowing seamlessly into the dining area with slider access to the deck. Three generously sized bedrooms provide comfortable accommodations, with the master suite occupying the top floor and boasting a private bath. A versatile loft overlooking the living area offers endless possibilities a fourth bedroom, home office, or play space for the family. Beyond your front door, Lincoln's charm unfolds. Grab a legendary bite at Fresh Tracks Sandwich Shop, explore Lincoln Woods, or discover seasonal magic at Ice Castles and Lost River Gorge. Take advantage of the optional clubhouse featuring indoor and outdoor pools, hot tubs, tennis courts, and fitness facilities. Offered fully furnished and equipped, this turnkey mountain retreat is ready for you to make memories. One Year Home warranty included
- Houzeo last checked: 6 hours ago
- Listing updated: October 2, 2026 at 10:38 am
- Source: NEREN/Prime MLS-NH | MLS#: 5087969

Property Details
Status
Active
Type
Townhouse
No. of Stories
-
County
City
Neighborhood
--
Year Built
1987
HOA Fees
-
Finished Area
1,637 sqft
Lot Size
-- sqft lot
Basement Area
- sqft
MLS Name
NEREN/Prime MLS
MLS Number
5087969
MLS Status
(10) Active - Active
Days on Market
152

Continue Your Journey in App
Find your dream home, receive real-time updates, and many more!
Download App
Continue Your Journey in App
Find your dream home, receive real-time updates, and many more!
Location
Facts & Features
Rooms
Bedrooms & bathrooms
Bedrooms: 3
Bathrooms: 2
Interior
Flooring
Carpet, Laminate
Exterior Features
Deck, Shed, Storage
Heating
Baseboard, Electric
Cooling
Other
Appliances
Dishwasher, Microwave, Refrigerator, Washer, Electric Stove, Electric Water Heater
Sewer
Public
Interior Features
Blinds, Dining Area, Wood Fireplace, 1 Fireplace, Furnished, Laundry Hook Ups, Primary Br W/ Ba, Natural Light, Natural Woodwork, Window Treatment
Construction
Year Built
Year Built: 1987
Home type
Townhouse
Foundation Details
Concrete
Property Condition
Existing
Architectural Style
End Unit, Multi Level, Townhouse
Roof
Metal
Construction Materials
Wood Frame, Wood Siding
Utilities & Energy
Utilities
Cable, Underground Utilities
Association Amenities
Basketball Court, Clubhouse, Common Acreage, Fitness Center, Spa/hot Tub, Landscaping, Heated pool, In Ground pool, Indoor Pool, Recreation Facilities, Sauna, Snow Removal, Tennis Court(s), Trash
Water Source
Public
Electric
Circuit Breakers
Basement
Climate Controlled, Finished, Full, Insulated, Storage Space, Interior Stairs, Walk Out Access
Parking Features
Assigned, Parking Spaces 2, Paved, Visitor
Other Features
Subdivision Name
Clearbrook
Lot Features
Country Setting, Mountain View, Recreational, Trail/near Trail, Views, Wooded, Abuts Conservation, Mountain, Near Shopping, Near Skiing, Near Snowmobile Trails, Valley
Price History
| Date | Event | Price |
|---|---|---|
10/01/2026 Source: | Price Decreased | $599,000 -1.64% $366/sqft |
07/15/2026 Source: | Listed for Sale | $609,000 $372/sqft |

Nearby Homes



Find Homes by Property Features in Lincoln, NH


Based on information from PrimeMLS Inc. through Oct 09, 2026, 02:32PM. This display of listings may or may not be the entire Compilation from the PrimeMLS database, and PrimeMLS does not guarantee the accuracy of such information. The listing broker's offer of compensation is made only to other real estate licensees who are participant members of PrimeMLS. This information is deemed reliable, but not guaranteed. The data relating to real estate displayed on this display comes in part from the IDX Program of PrimeMLS. The information being provided is for consumers' personal, non- commercial use and may not be used for any purpose other than to identify prospective properties consumers may be interested in purchasing. Data last updated Oct 09, 2026, 02:32PM. © 2026 PrimeMLS, Inc. All Rights Reserved.
 Advertising Broker: Derek Greene | The Greene Realty Group