- Overview
- Description
- Property Details
- Location
- Facts & Features
- Getting Around
- Nearby Homes



Listed by: Matt Ajemian | Granite Coast Realty (603) 210-4250
$1,395,000
Monthly Est:$6,943
 3 Beds
 3 Baths
2 full baths + 1 half bath
 3,138sqft
8 Hunter Dr, Hampton, NH 03842
$1,395,000
$6,943/moEst:
Get Pre-Approved
Single Family Residence
Built in 1993
$-- HOA
40,946 sqft lot
$445/sq.ft
Description
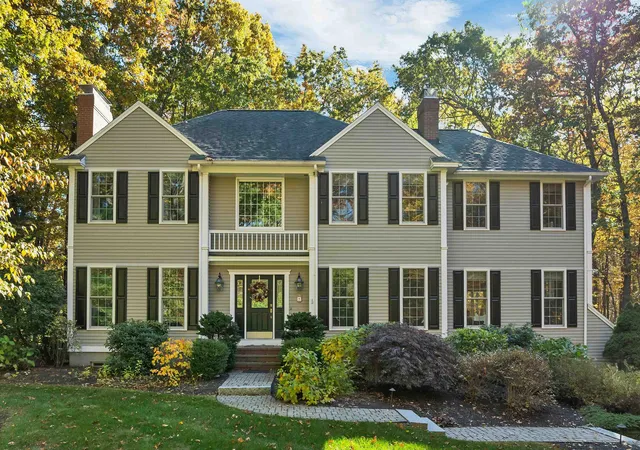
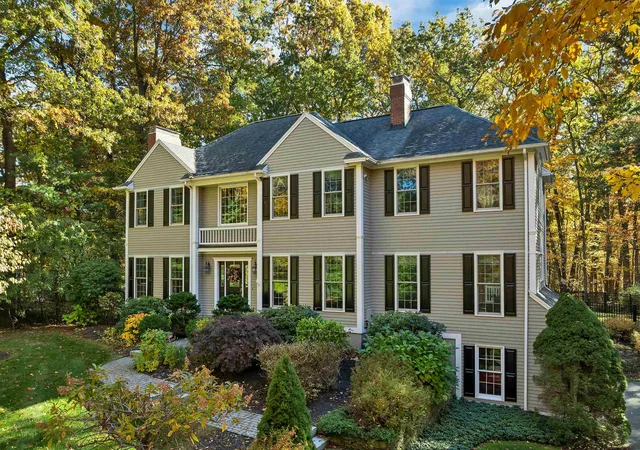
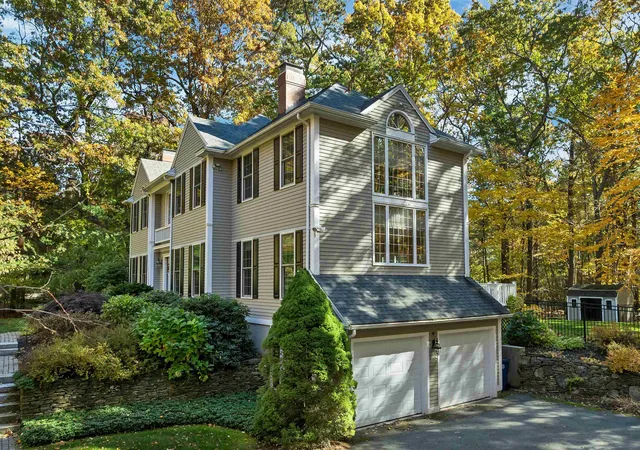
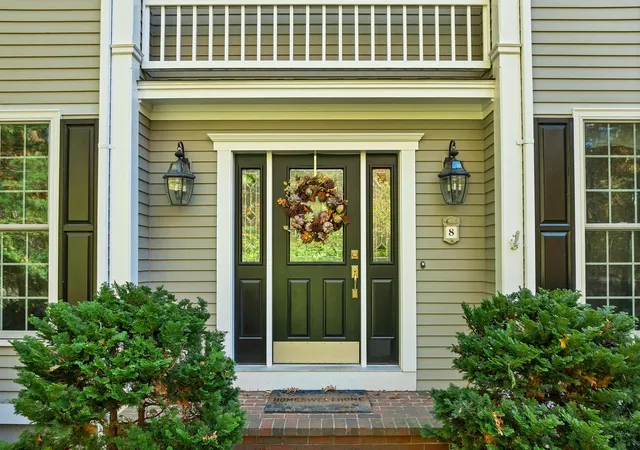
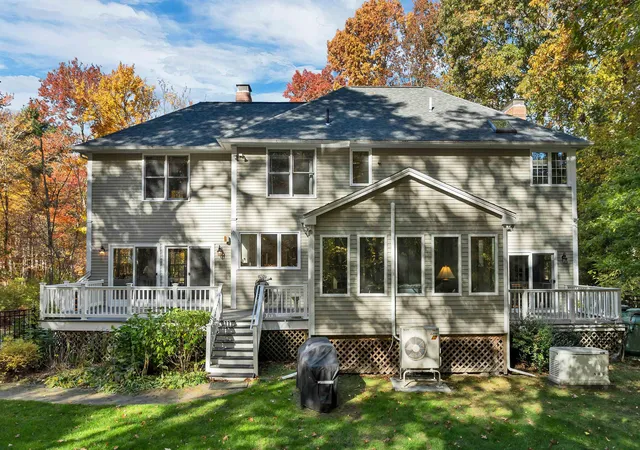
Fantastic opportunity to own in the highly desirable Woodmere Estates neighborhood on Hunter Drive! Nestled on a peaceful and secluded cul-de-sac just minutes from Hampton’s beautiful North Beach, this meticulously maintained home offers a wonderful combination of privacy, comfort, and convenience. Numerous upgrades and improvements include a whole-house on-demand generator, newer roof, many newer Andersen replacement windows, updated forced hot air heating and central air conditioning systems, and a newer septic tank. Three wood-burning fireplaces add warmth and character throughout the home. The inviting first floor features a gourmet kitchen, spacious dining room, sunken living room, and multiple family and living areas offering plenty of space for everyday living and entertaining. A convenient half bath with laundry and a beautiful newer four-season room overlooking the peaceful, private wooded backyard complete the main level. Multiple sliding glass doors provide access to the rear decks, while the fenced backyard and attractive landscape lighting enhance the home’s inviting outdoor setting. Upstairs, the spacious primary suite features a beautifully renovated private bathroom and walk-in closet. Two additional bedrooms and a versatile bonus room with a closet, ideal for a home office or guest room, provide flexibility for a variety of needs. Additional highlights include a two-car drive-under garage and a partially finished lower level with ample unfinished space for storage. Lovingly cared for and thoughtfully updated, this exceptional property offers a rare opportunity to enjoy a private setting in one of Hampton’s most desirable neighborhoods. Showings begin immediately. Open House Saturday, November 7, 2026, from 10 AM to 12 PM. Welcome home!
- Houzeo last checked: 12 hours ago
- Listing updated: October 30, 2026 at 2:37 pm
- Source: NEREN/Prime MLS-NH | MLS#: 5116287

Property Details
Status
Active
Type
Single Family Residence
No. of Stories
-
County
City
Neighborhood
--
Year Built
1993
HOA Fees
-
Finished Area
3,138 sqft
Lot Size
40,946 sqft lot
Basement Area
- sqft
MLS Name
NEREN/Prime MLS
MLS Number
5116287
MLS Status
(10) Active - Active
Days on Market
4

Continue Your Journey in App
Find your dream home, receive real-time updates, and many more!
Continue Your Journey in App
Find your dream home, receive real-time updates, and many more!
Location
Facts & Features
Rooms
Bedrooms & bathrooms
Bedrooms: 3
Bathrooms: 3
Interior
Heating
Propane, Oil, Forced Air
Sewer
Private
Cooling
Central Air
Construction
Year Built
Year Built: 1993
Home type
Single Family Residence
Roof
Asphalt Shingle
Construction Materials
Wood Frame, Wood Siding
Architectural Style
Contemporary
Property Condition
Existing
Foundation Details
Concrete
Utilities & Energy
Basement
Partially Finished
Water Source
Public
Utilities
Cable
Electric
Circuit Breakers, Generator
Other Features
Lot Features
Wooded
Price History
| Date | Event | Price |
|---|---|---|
10/30/2026 Source: | Listed for Sale | $1,395,000 +126.83% $445/sqft |
11/30/2015 Source: | Price Decreased | $615,000 -2.23% $196/sqft |
10/06/2015 Source: | Sold | $629,000 $200/sqft |

Nearby Homes

Find Homes by Property Features in Hampton, NH


Based on information from PrimeMLS Inc. through Nov 02, 2026, 02:16PM. This display of listings may or may not be the entire Compilation from the PrimeMLS database, and PrimeMLS does not guarantee the accuracy of such information. The listing broker's offer of compensation is made only to other real estate licensees who are participant members of PrimeMLS. This information is deemed reliable, but not guaranteed. The data relating to real estate displayed on this display comes in part from the IDX Program of PrimeMLS. The information being provided is for consumers' personal, non- commercial use and may not be used for any purpose other than to identify prospective properties consumers may be interested in purchasing. Data last updated Nov 02, 2026, 02:16PM. © 2026 PrimeMLS, Inc. All Rights Reserved.
 Advertising Broker: Derek Greene | The Greene Realty Group
