The Greene Realty
Powered by 
- 3
- Overview
- Description
- Property Details
- Location
- Facts & Features
- Getting Around
- Nearby Homes

Street View
$480,000
Monthly Est:$2,389
 4 Beds
 3 Baths
2 full baths + 1 half bath
 2,176sqft
8 James St, Greenfield, MA 01301
$480,000
$2,389/moEst:
Get Pre-Approved
Single Family Residence
Built in 1942
$-- HOA
0.27 acre lot
$221/sq.ft
Description
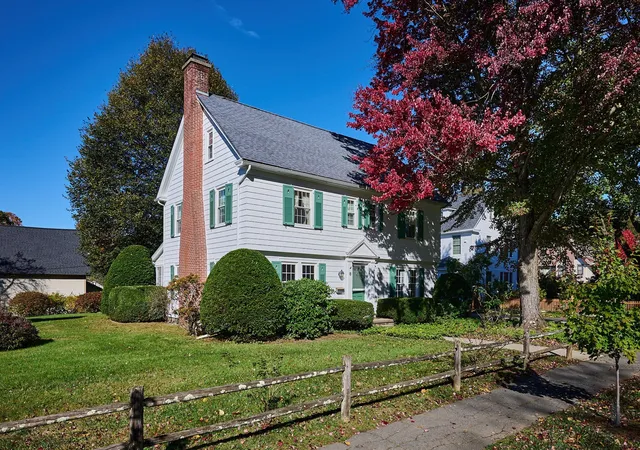
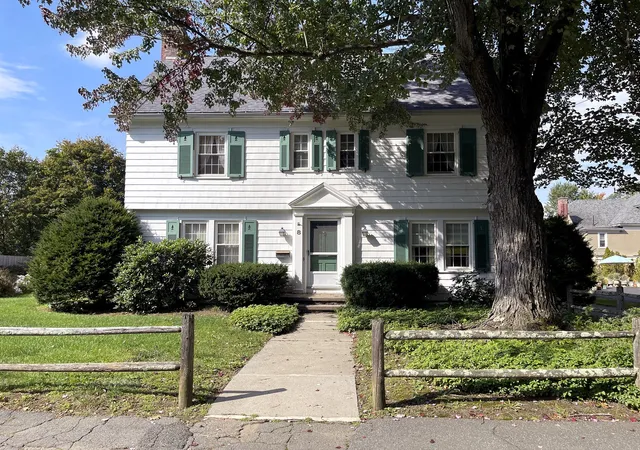
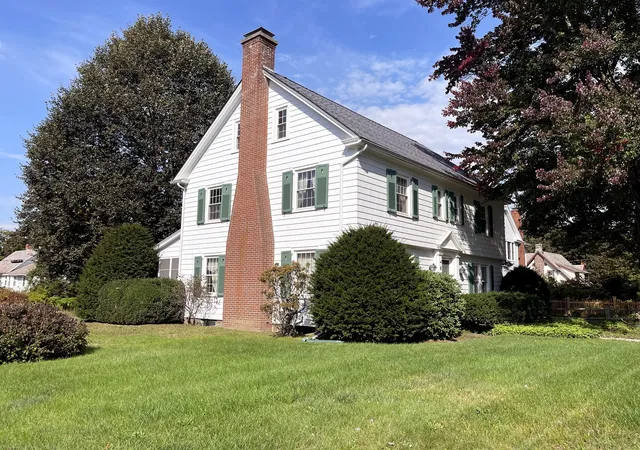
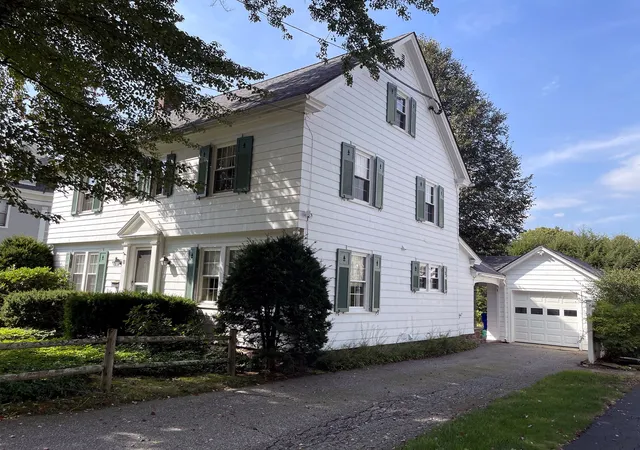
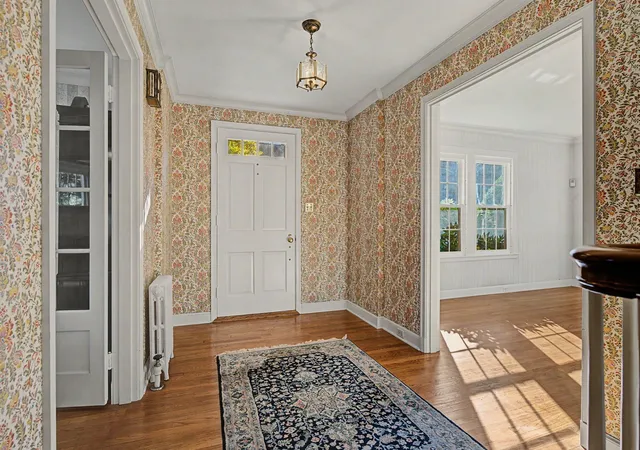
Welcome to 8 James Street! This classic Colonial Revival is a testament to an era of quality craftsmanship, & architectural integrity. A welcoming, wide foyer introduces well-proportioned rooms, abundant closet & storage space, & beautiful hardwood floors throughout. Double French doors open to the dining room w/ a glass-front built-in corner hutch & crown molding. A nostalgic swing door leads to the eat-in kitchen, where a bay window fills the space w/ natural light & backyard views. A convenient half bath & heated mudroom w/ closets & shelving are nearby. The living room spans the south side of the home, featuring a mantel fireplace & access to a private screened porch. A handsome central staircase w/ hardwood treads & a decorative turned-wood banister leads to 4 bedrooms. The primary bedroom offers a small en-suite three-quarter bath w/ stall shower & pedestal sink. A full bath w/ tub & shower completes the second floor. The finished, carpeted walk-up attic adds versatility w/ built-in cabinetry, a large clothing closet, additional storage, & a heated bonus room ideal for a teen retreat or home office. Creative enthusiasts will appreciate the dedicated photographer’s darkroom. An attractive covered walkway connects the detached garage to a covered flagstone patio & the kitchen’s back entrance, providing sheltered access in inclement weather. The nearly fully fenced backyard features perennial gardens, while mature shade trees in both the front & back yards balance sunlight & shade. Thoughtfully landscaped for privacy, relaxation, & manageable upkeep, the grounds offer a peaceful retreat in a desirable neighborhood. Conveniently located near downtown, you can stroll to dinner, a movie, & local amenities. Offered as an estate sale, this special property invites you to appreciate its timeless character, generous spaces, & enduring appeal while making it your own.
- Houzeo last checked: 6 minutes ago
- Listing updated: October 30, 2026 at 12:49 pm
- Listing Provided by: Harriet Paine (413) 475-4203 | Cohn & Company (413) 772-0105
- Source: MLS Property Information Network-MA | MLS#: 73592339

Property Details
Status
Active Under Contract
Type
Single Family Residence
No. of Stories
-
County
City
Neighborhood
--
Year Built
1942
HOA Fees
-
Finished Area
2,176 sqft
Lot Size
0.27 acre lot
Basement Area
- sqft
MLS Name
MLS Property Information Network
MLS Number
73592339
MLS Status
Contingent
Days on Market
16

Continue Your Journey in App
Find your dream home, receive real-time updates, and many more!
Continue Your Journey in App
Find your dream home, receive real-time updates, and many more!
Location
Facts & Features
Rooms
Bedrooms & bathrooms
Bedrooms: 4
Bathrooms: 3
Interior
Flooring
Vinyl, Carpet, Hardwood, Flooring Wall To Wall Carpet, Flooring Hardwood
Interior Features
Closet/cabinets Custom Built, Lighting Overhead, Closet Linen, Closet, Mud Room, Bonus Room, Center Hall, Foyer, Walk Up Attic, Internet Available Broadband, Other
Sewer
Public Sewer
Exterior Features
Porch Screened, Patio, Covered Patio/deck, Rain Gutters, Screens, Garden
Appliances
Water Heater, Oven, Dishwasher, Range, Refrigerator, Washer, Dryer
Cooling
None
Heating
Steam, Oil
Window Features
Insulated Windows, Screens
Construction
Year Built
Year Built: 1942
Home type
Single Family Residence
Architectural Style
Colonial, Colonial Revival
Foundation Details
Stone
Construction Materials
Frame
Roof
Shingle
Utilities & Energy
Security Features
Security System
Laundry Features
In Basement, Electric Dryer Hookup, Washer Hookup
Electric
150 Amp Service
Utilities
For Electric Range, For Electric Oven, For Electric Dryer, Washer Hookup
Basement
Full, Interior Entry, Bulkhead, Sump Pump, Concrete, Unfinished
Water Source
Public
Fireplace Features
Living Room
Parking Features
Detached, Garage Door Opener, Storage, Garage Faces Side, Paved Drive, Off Street, Tandem, Paved
Other Features
Disclosures
Room Dimensions Are Approx. Basement Upright Freezer & Second Refrigerator & Work Bench Desk To Remain. Security System Is Working; Panels Need Updating. Sellers To Replace 2 Cracked Window Glass Prior To Sale. Some 2 Prong Outlets Remain.
Community Features
Public Transportation, Shopping, Park, Walk/jog Trails, Golf, Medical Facility, Laundromat, Bike Path, Highway Access, House Of Worship, Private School, Public School, Other, Sidewalks
Lot Features
Level, Other
Patio And Porch Features
Screened, Patio, Covered
Price History
| Date | Event | Price |
|---|---|---|
10/30/2026 Source: | Contingent (Active Under Contract) | $480,000 $221/sqft |
10/19/2026 Source: | Listed for Sale | $480,000 $221/sqft |

Nearby Homes
Find Homes by Property Features in Greenfield, MA

Based on information provided to and compiled by MLS Property Information Network, Inc. covering through Nov 04, 2026, 11:45PM. The property listing data and information, or the Images, set forth herein were provided to MLS Property Information Network, Inc. from third-party sources, including sellers, lessors and public records, and were compiled by MLS Property Information Network, Inc. The property listing data and information, and the Images, are for the personal, non-commercial use of consumers having a good faith interest in purchasing or leasing listed properties of the type displayed to them and may not be used for any purpose other than to identify prospective properties which such consumers may have a good faith interest in purchasing or leasing. MLS Property Information Network, Inc. and its subscribers disclaim any and all representations and warranties as to the accuracy of the property listing data and information, or as to the accuracy of any of the Images, set forth herein. All information provided is deemed reliable, but is not guaranteed to be accurate and should be independently verified. © 2026 MLS Property Information Network, Inc. All Rights Reserved.
 Advertising Broker: Derek Greene | The Greene Realty Group
