- 0
- 1
- Overview
- Description
- Property Details
- Location
- HOA Management
- Facts & Features
- Getting Around
- Nearby Homes
 8 hours ago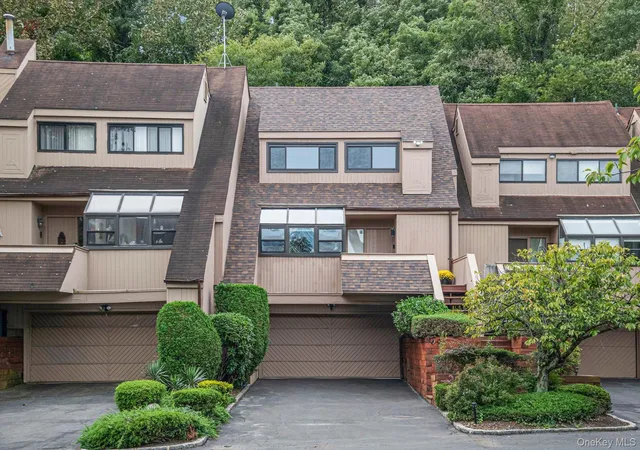
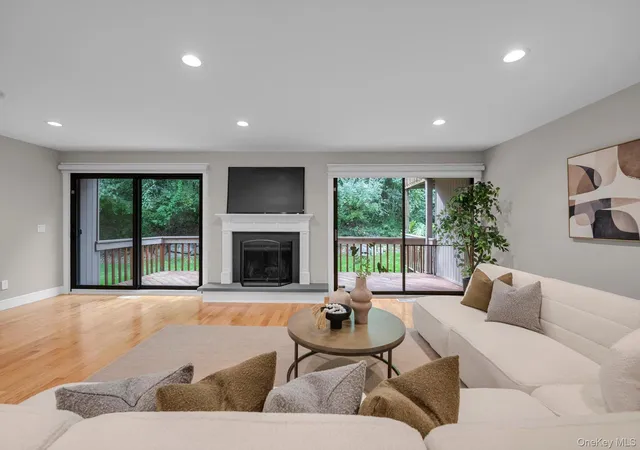

Street View
$1,295,000
Monthly Est:$6,446
 3 Beds
 4 Baths
3 full baths + 1 half bath
 2,463sqft
8 John Bean Ct, North Hempstead, NY 11050
$1,295,000
$6,446/moEst:
Get Pre-Approved
Condominium
Built in 1983
$225/mo HOA
1,742 sqft lot
$526/sq.ft
Description
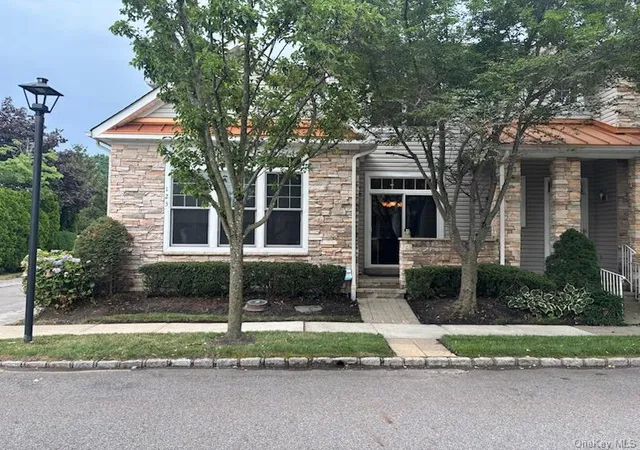
Beautifully updated and exceptionally well-appointed, this spacious Harbor Village at Roslyn residence offers approximately 2,463 square feet, 3 bedrooms, 3.5 baths, an attached two-car garage and three distinct outdoor deck areas, all in a private cul-de-sac setting within the Village of Flower Hill.
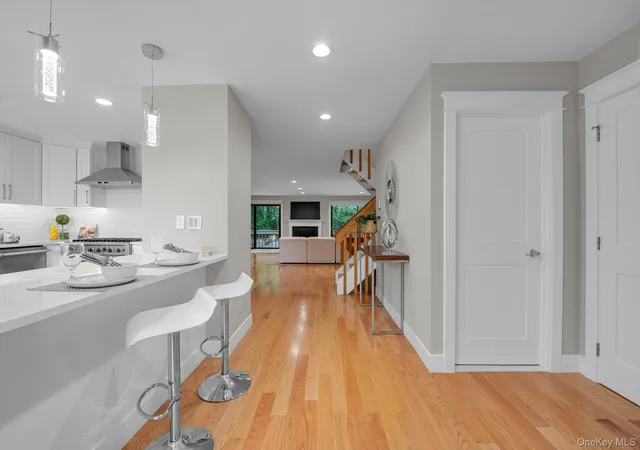
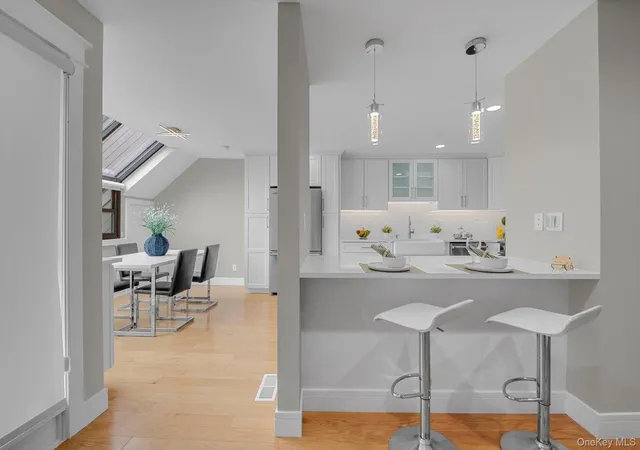
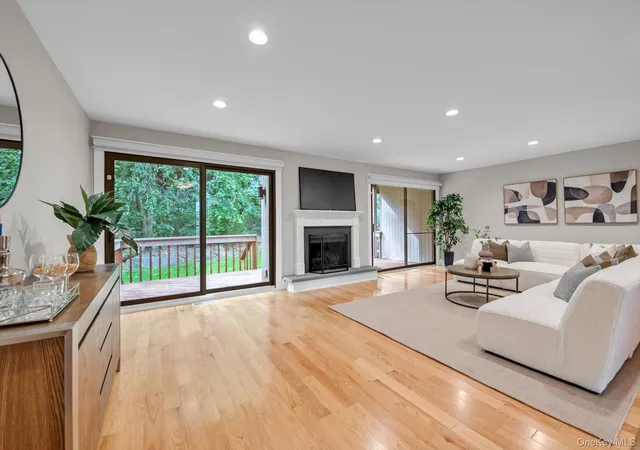
The light-filled main level is designed for effortless everyday living and entertaining, with solid hardwood floors, beautiful moldings and lighting, and a wood-burning fireplace. The beautifully appointed kitchen features a suite of Viking stainless steel appliances, quartzite natural-stone countertops, farmhouse apron-front sink, and center island with integrated wine cooler and counter seating. A separate casual dining/breakfast area, in addition to the main dining area, provides flexible space for both informal meals and entertaining. Two sets of sliding glass doors span the living room, bringing in abundant natural light and opening directly to the large rear deck and tranquil green-space backdrop. A dedicated main-floor laundry room adds everyday convenience.
Upstairs, the spacious primary suite features hardwood floors, a custom-fitted walk-in closet and sliding glass doors opening to its own private outdoor deck overlooking green space. The spa-inspired en-suite bath features radiant heated floors, marble finishes, dual skylights, a frameless glass walk-in shower, deep soaking tub and double vanity with natural-stone countertop. Two additional hardwood-floored bedrooms and a beautifully appointed hall bath with radiant heated floors complete the upper level.
The finished lower level provides exceptional flexibility for recreation, entertaining or home-office space, with premium flooring, a custom built-in entertaining bar, full marble bath with walk-in shower, storage and direct interior access to the attached two-car garage.
Additional highlights include a new roof, central air conditioning, 200-amp electrical service, whole-home Cat 6 Ethernet connectivity, Ring video security, Chamberlain myQ smart garage access, a 240V garage outlet suitable for EV charging, epoxy-coated garage flooring and a natural-gas connection for outdoor grilling. Three outdoor areas—a welcoming front entry deck, expansive main-level rear deck and private primary-suite deck—extend the home's living and entertaining spaces outdoors.
Located within the Roslyn Union Free School District, with convenient access to Roslyn Village, shopping, dining, parks, transportation and major roadways, Port Washington sticker, 8 John Bean Court brings together generous living space, sophisticated finishes, modern convenience and peaceful indoor-outdoor living in a desirable North Shore setting.
- Houzeo last checked: 5 hours ago
- Listing updated: September 29, 2026 at 12:14 am
- Listing Provided by: Jing Sun (646) 431-2821 , Rachel Sha | Douglas Elliman Real Estate (516) 621-3555
- Source: OneKey MLS-NY | MLS#: 1056038

Property Details
Status
Active
Type
Condominium
No. of Stories
-
County
City
Neighborhood
--
Year Built
1983
HOA Fees
$225/mo
Finished Area
2,463 sqft
Lot Size
1,742 sqft lot
Basement Area
- sqft
MLS Name
OneKey MLS
MLS Number
1056038
MLS Status
Active
Days on Market
1

Continue Your Journey in App
Find your dream home, receive real-time updates, and many more!
Download App
Continue Your Journey in App
Find your dream home, receive real-time updates, and many more!
HOA Management
N/A
HOA Fees
$225/ Monthly
Amenities
 Amenities and services may be covered by one or multiple associations and service providers.
 Snow Removal
Disclaimer: Amenities are based on third-party information and may vary; buyers must independently verify all amenities, as information is deemed reliable but not guaranteed.
Facts & Features
Rooms
Bedrooms & bathrooms
Bedrooms: 3
Bathrooms: 4
Interior
Heating
Natural Gas
Sewer
Public Sewer
Window Features
Double Pane Windows, Skylight(s)
Exterior Features
Balcony, Lighting, Mailbox
Cooling
Central Air
Interior Features
Eat In Kitchen, Entrance Foyer, Kitchen Island, Natural Woodwork, Open Floorplan, Open Kitchen, Pantry, Primary Bathroom, Soaking Tub
Appliances
Cooktop, Dishwasher, Dryer, Gas Cooktop, Gas Oven, Refrigerator, Stainless Steel Appliance(s), Washer, Gas Water Heater, Wine Refrigerator
Flooring
Hardwood
Construction
Year Built
Year Built: 1983
Home type
Condominium
Architectural Style
Other
Construction Materials
Frame
Utilities & Energy
Parking Features
Garage
Security Features
Security System
Laundry Features
Laundry Room
Water Source
Public
Utilities
Electricity Connected, Natural Gas Connected, Trash Collection Private, Water Connected
Basement
Full, Walk Out Access
Fireplace Features
Living Room, Wood Burning
Other Features
Lot Features
Near Shops
Price History
| Date | Event | Price |
|---|---|---|
09/28/2026 Source: | Listed for Sale | $1,295,000 $526/sqft |

Nearby Homes
Find Homes by Property Features in North Hempstead, NY


Based on information from OneKey MLS, through Sep 28, 2026, 11:46PM. IDX information is provided exclusively for personal, non-commercial use, and may not be used for any purpose other than to identify prospective properties consumers may be interested in purchasing. Information is deemed reliable but not guaranteed. © 2026 OneKey® MLS. All rights reserved.
 Advertising Broker: Mark Karten | Karten Real Estate Services


