
- Overview
- Description
- Property Details
- Location
- Facts & Features
- Getting Around
- Nearby Homes
 Hot
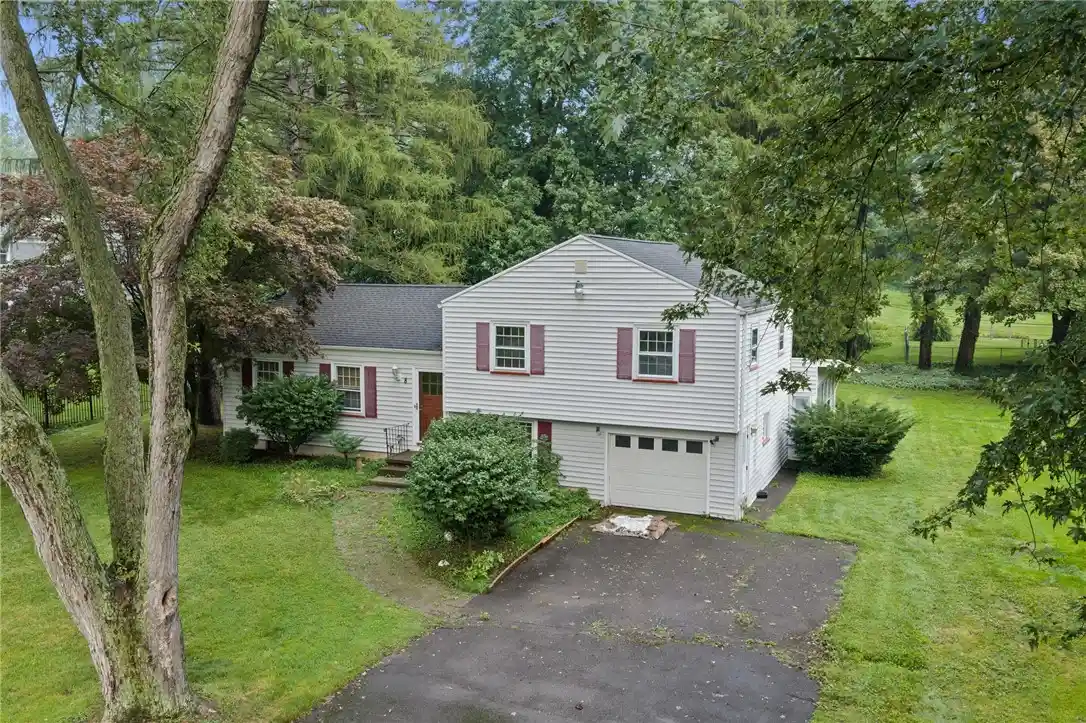


Street View
$200,000
Monthly Est:$995
 3 Beds
 2 Baths
1 full bath + 1 half bath
 1,800sqft
8 Kirklees Rd, Pittsford, NY 14534
$200,000
$995/moEst:
Get Pre-Approved
Single Family Residence
Built in 1955
$-- HOA
0.37 acre lot
$111/sq.ft
Description
WELCOME TO THE TOWN OF PITTSFORD/ER SCHOOLS .FAIRYTALE SETTING IN A NEIGHBORHOOD OF HOMES $300-$600 ~ THE CATCH ? The remodel job got stopped midstream and the owner moved away to live with her daughter. Relatives checking on the house every day. JUST HAD A FULL ENGINEER/HOME INSPECTION DONE which will be UPLODED HERE~ Also have a reputable contractors estimate to COMPLETE the remodel job ( cabinets and flooring and appliances all there at the house! )This will also be uploaded soon ! Buyers you can apply for an easy "rnovation Loan" adding the price of the total remodel in plus up to 6 months mortgage while house is being remodeled ! 1800 SQFT ABOVE GRADE NOT INCLUDING THE SPACIOUS SUNROOM OR BASEMENT !! This is a wonderful investment to own in a more expensive neighborhood! NOTE: the home next door at 45 Shire Oaks just sold and its the same floor plan . Wonderful large sought after neighborhood~ You will love the neighbors~ Cherish the memories of learning to ride a bike right in front of your house~Enjoy fantastic fireworks 3 times a year while the family lies on a blanket in the front yard~ Catch fireflies, take evening walks~Just steps to either Pittsford Village or quaint East Rochester Village~ Many possibilities here: 1) Buy as is and you finish the remodel ( materials are there) 2) up the price and have the sellers pay for the remodel. 3) NOTE: currently walled for 1 1/2 baths but could create 2 full baths on bedroom level (one being a Primary bath). Hardwood floors upstairs, new luxury vinyl floor on main level. Interior freshly painted. Come fall in LOVE w/the potential in the spacious Home in a beautifully treed neighborhood minutes to 2 quaint villages sprinkled w/restaurants, playgrounds & parks~ You won't need your apple watch to count steps because this location has walks to parks, eateries, canal path, ice cream, library and more! Easy to show anytime! DELAYED NEGOTIATIONS MONDAY SEPT 14th at NOON
- Houzeo last checked: 12 minutes ago
- Listing updated: September 16, 2026 at 6:19 pm
- Listing Provided by: Kathy J. Goldschmidt-Ocorr (585) 473-1320 DRE #40GO0925733 | Howard Hanna (585) 473-1320
- Source: New York State Alliance of MLSs, Buffalo-NY | MLS#: R1712214

Property Details
Status
Pending
Type
Single Family Residence
No. of Stories
1
County
City
Neighborhood
--
Year Built
1955
HOA Fees
-
Finished Area
1,800 sqft
Lot Size
0.37 acre lot
Basement Area
- sqft
MLS Name
New York State Alliance of MLSs, Buffalo
MLS Number
R1712214
MLS Status
Pending
Days on Market
58
Cumulative Days on Market
9

Continue Your Journey in App
Find your dream home, receive real-time updates, and many more!
Continue Your Journey in App
Find your dream home, receive real-time updates, and many more!
Location
Facts & Features
Rooms
Bedrooms & bathrooms
Bedrooms: 3
Bathrooms: 2
Interior
Sewer
Septic Tank
Appliances
Dishwasher, Electric Cooktop, Free Standing Range, Gas Water Heater, Microwave, Oven, Refrigerator
Flooring
Hardwood, Luxury Vinyl, Varies
Exterior Features
Blacktop Driveway
Heating
Gas
Interior Features
Eat In Kitchen, Living Dining Room
Cooling
Central Air
Construction
Year Built
Year Built: 1955
Home type
Single Family Residence
Construction Materials
Attic Crawl Hatchways Insulated, Vinyl Siding
Architectural Style
Split Level
Foundation Details
Block
Roof
Asphalt
Property Condition
Resale
Utilities & Energy
Parking Features
Attached, Garage
Electric
Circuit Breakers
Water Source
Connected, Public
Basement
Full
Utilities
Water Connected
Other Features
Lot Features
Irregular Lot, Residential Lot, Wooded
Price History
| Date | Event | Price |
|---|---|---|
09/16/2026 Source: | Off Market | $200,000 $111/sqft |
09/16/2026 Source: | Pending | $200,000 $111/sqft |
09/06/2026 Source: | Listed for Sale | $200,000 $111/sqft |

Nearby Homes
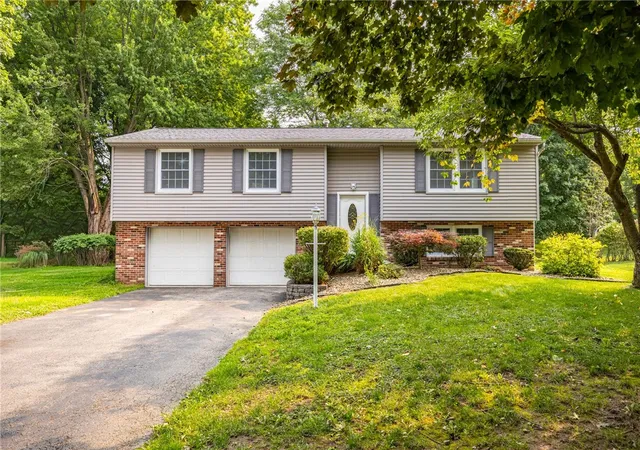
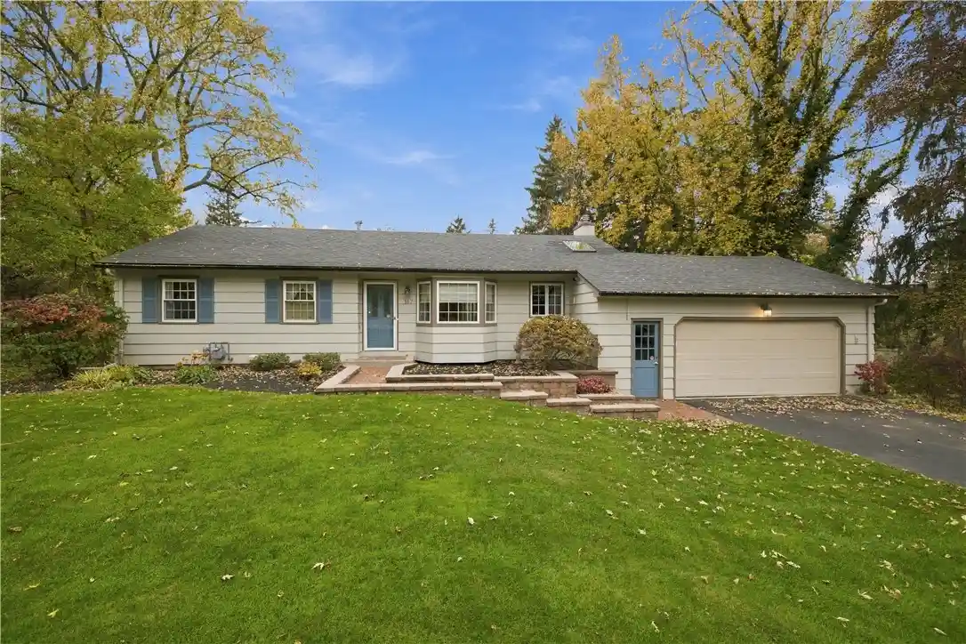
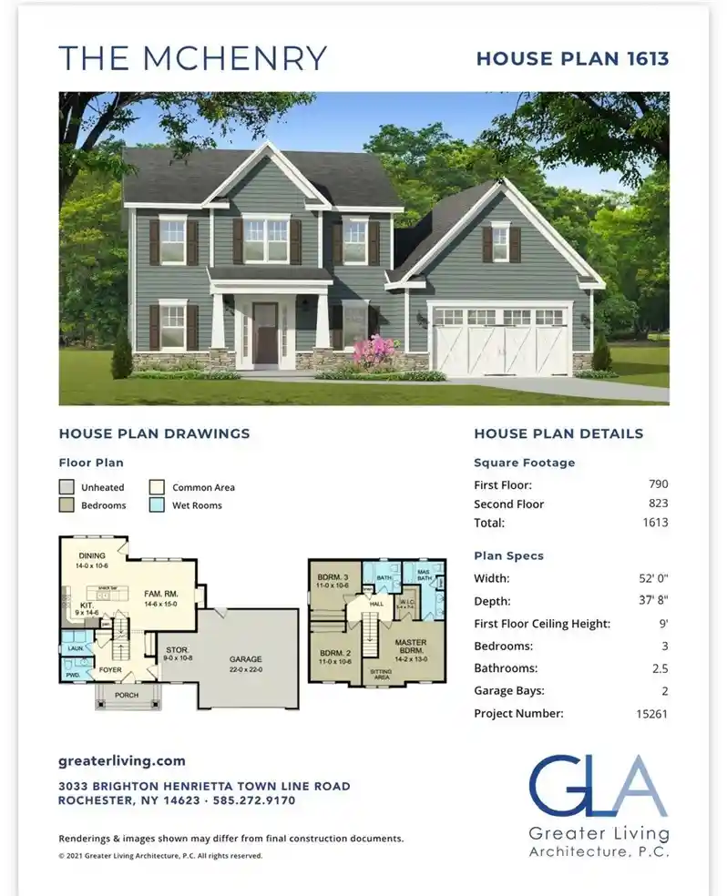
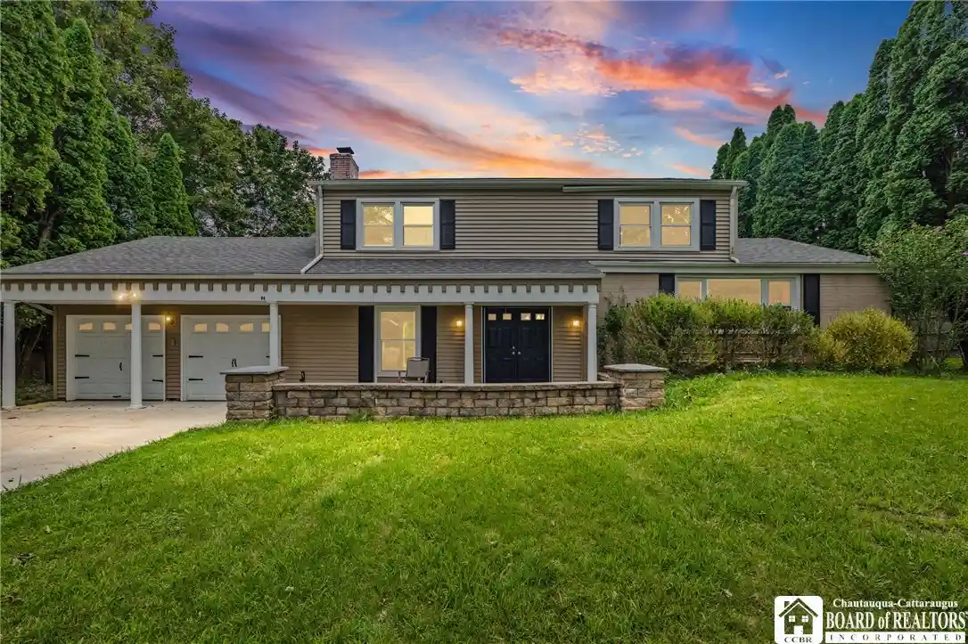
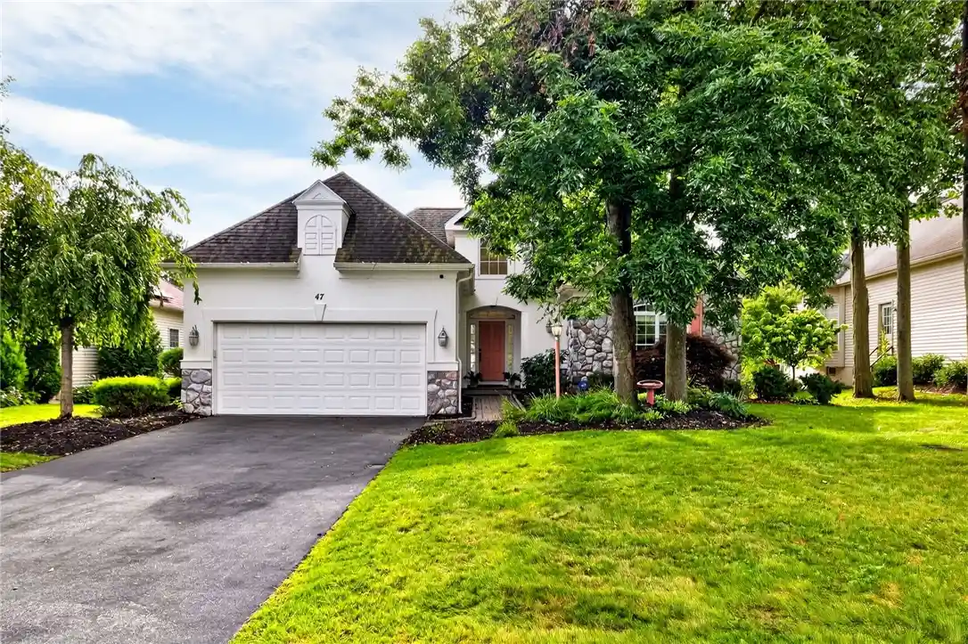
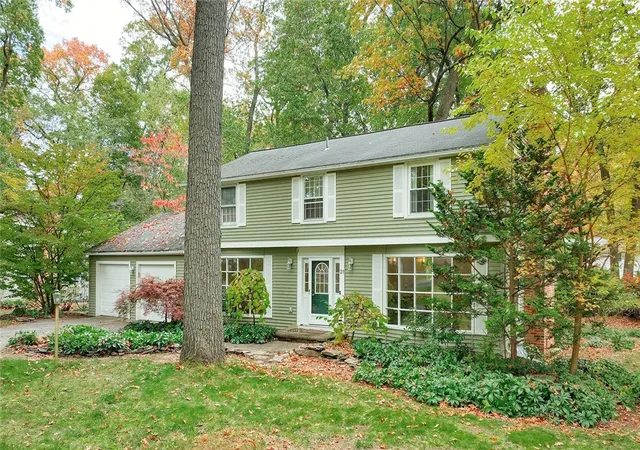
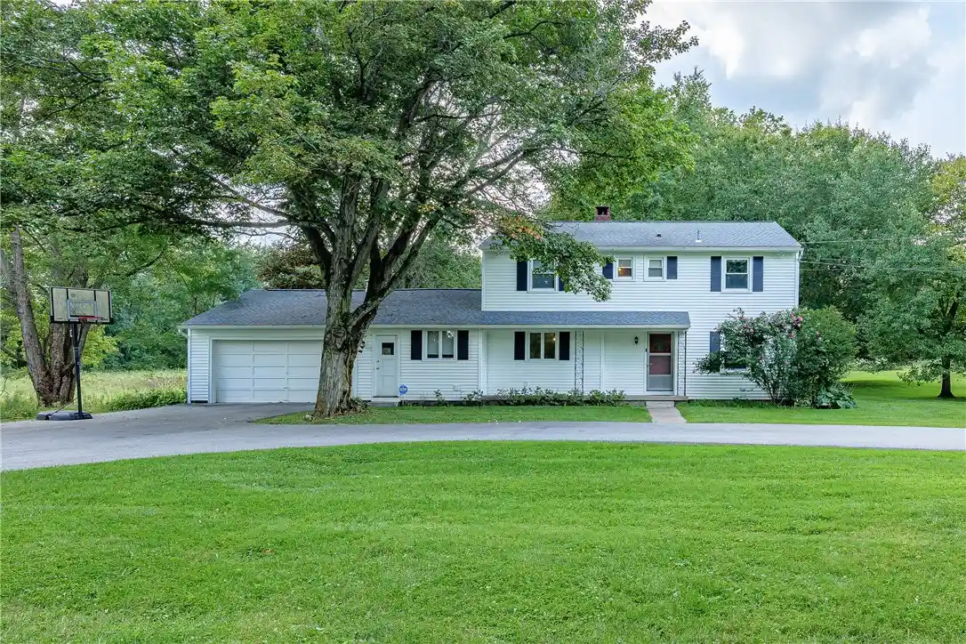
Find Homes by Property Features in Pittsford, NY
Nearby New Homes For Sale

Based on data from the New York State Alliance of MLSs (CNYIS, Inc., UNYREIS and WNYREIS) through Nov 04, 2026, 10:15AM.. All information is provided exclusively for consumers’ personal, non-commercial use. It may not be used for any purpose other than to identify prospective properties consumers may be interested in purchasing. The data is deemed reliable by is not guaranteed accurate by the MLS. This website may not include listings or property addresses of sellers who have directed their listing brokers to withhold their listing or their property address from display on the Internet. All information provided is deemed reliable but is not guaranteed and should be independently verified. © 2026 the New York State Alliance of MLSs. All Rights Reserved.
 Advertising Broker: Derek Greene | The Greene Realty Group
