- Overview
- Description
- Property Details
- Location
- HOA Management
- Facts & Features
- Getting Around
- Nearby Homes


Street View
$550,000
Monthly Est:$2,738
 3 Beds
 2 Baths
2 full baths
 1,260sqft
8 Lakeside Dr Ext, Ridgefield, CT 06877
$550,000
$2,738/moEst:
Get Pre-Approved
Single Family Residence
Built in 1959
$-- HOA
9,583.2 sqft lot
$437/sq.ft
Description
For the first-time homeowner who is looking for a real house, real yard, and a manageable way to begin homeownership in Ridgefield, 8 Lakeside Drive Extension is worth a careful look. This 3-bedroom ranch-style home in the Rainbow Lake community offers easy one-level living on a usable .22-acre lot, giving you space to garden, play, entertain, or create your own little outdoor Shangri-la without taking on a property that owns your weekends. Virtually everything was updated in 2019, including the kitchen and baths with tile floors, interior paint, and refinished hardwood floors. The main living areas feature a layout that is simple, practical, and easy to live in. Yes, buyers will want to look past today's "real life" clutter, and see the value in the structure, updates, usable space, and setting. The full basement offers excellent potential for recreation space, a gym, media room, workshop, or storage. A detached one-car garage adds convenience, and the level yard gives this home more flexibility than a condo, without the scale or expense of a larger property. This is the smart first house you can grow with. A comfortable, updated ranch with yard space, basement potential, and a Ridgefield address. When you're ready to stop renting and start building equity, this could be the right next step.
- Houzeo last checked: 12 minutes ago
- Listing updated: September 13, 2026 at 10:40 pm
- Listing Provided by: Debi Orr | Keller Williams Realty
- Source: SMART MLS-CT | MLS#: 24201879

Property Details
Status
Active
Type
Single Family Residence
No. of Stories
-
County
City
Neighborhood
--
Year Built
1959
HOA Fees
-
Finished Area
1,260 sqft
Lot Size
9,583.2 sqft lot
Basement Area
- sqft
MLS Name
SMART MLS
MLS Number
24201879
MLS Status
Active
Days on Market
55

Continue Your Journey in App
Find your dream home, receive real-time updates, and many more!
Download App
Continue Your Journey in App
Find your dream home, receive real-time updates, and many more!
Location
HOA Management
0
HOA Fees
$-/
Disclaimer: Amenities are based on third-party information and may vary; buyers must independently verify all amenities, as information is deemed reliable but not guaranteed.
Facts & Features
Rooms
Bedrooms & bathrooms
Bedrooms: 3
Bathrooms: 2
Interior
Cooling
Window Unit
Heating
Baseboard, Hot Water, Oil
Sewer
Septic
Interior Features
Cable Available
Appliances
Electric Range, Range Hood, Refrigerator, Dishwasher, Washer, Electric Dryer
Construction
Year Built
Year Built: 1959
Home type
Single Family Residence
Roof
Asphalt Shingle
Foundation Details
Concrete
Architectural Style
Ranch
Utilities & Energy
Basement
Full, Partially Finished, Full With Hatchway
Parking Features
Detached Garage, Paved, Off Street Parking, Driveway
Water Source
Private Well
Laundry Features
Lower Level
Other Features
Subdivision Name
North Ridgefield
Lot Features
Lightly Wooded, Level Lot
Price History
| Date | Event | Price |
|---|---|---|
08/25/2026 Source: | Listed for Sale | $550,000 +86.44% $437/sqft |
10/05/2016 Source: #99155843 | Price Decreased | $295,000 -18.06% $234/sqft |
11/08/2003 Source: | Price Increased | $360,000 +40.08% $286/sqft |
01/05/2001 Source: #98087607 | Sold | $257,000 -7.89% $204/sqft |
11/02/2000 Source: #98083022 | Listing Removed | $279,000 +77.14% $221/sqft |

Show more
Nearby Homes
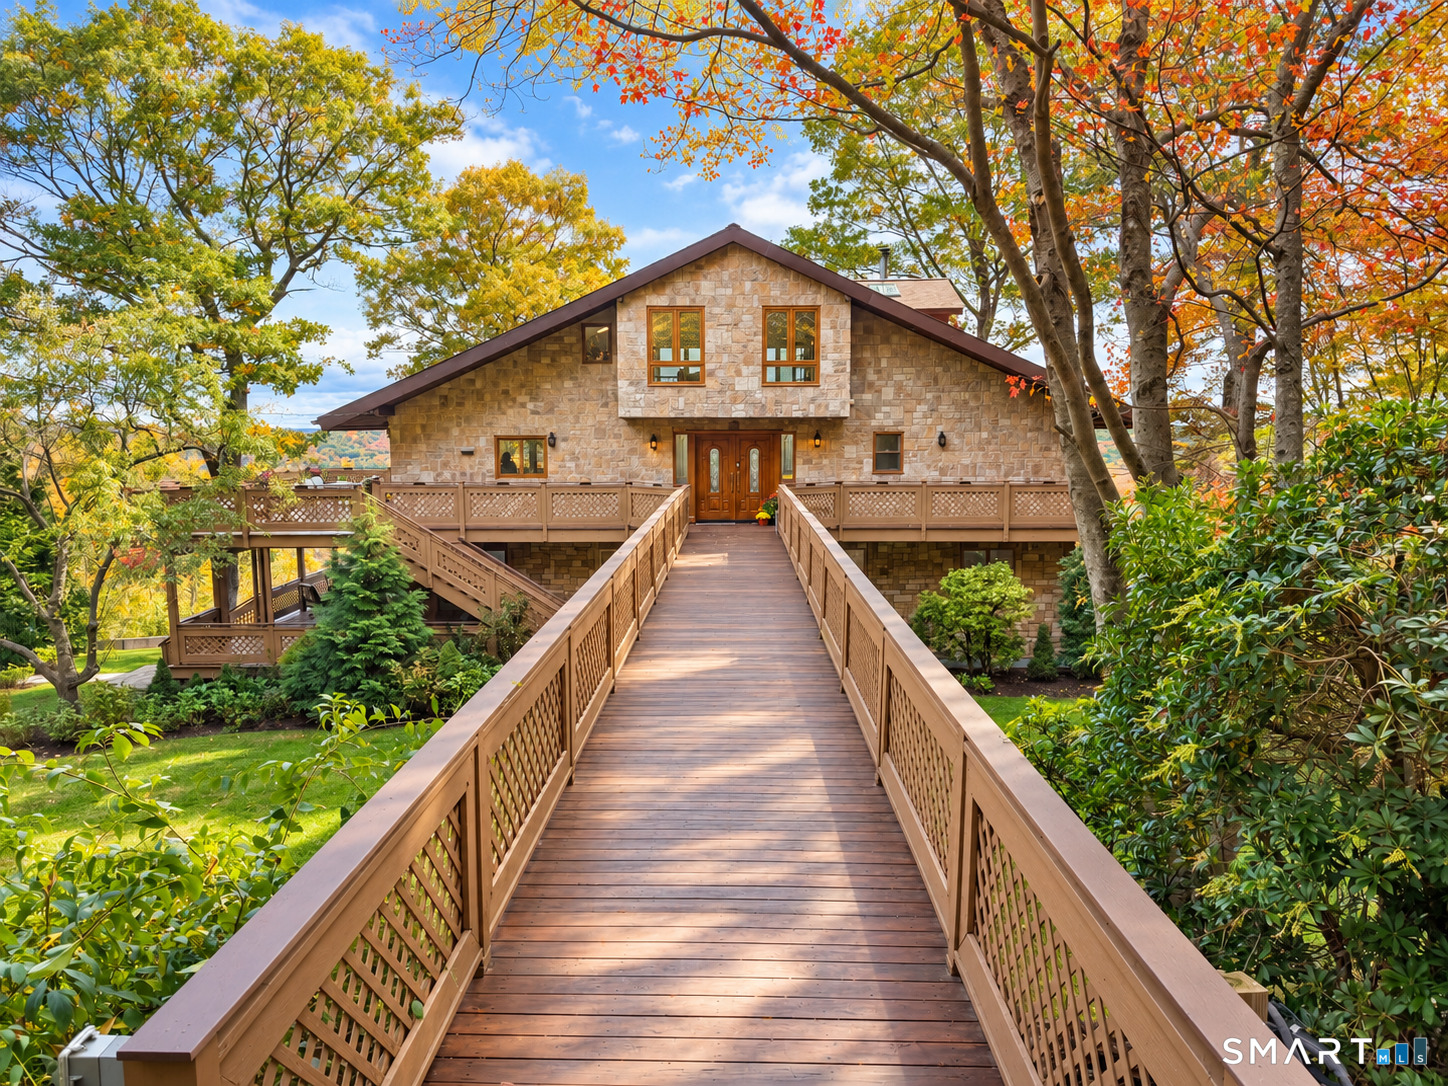
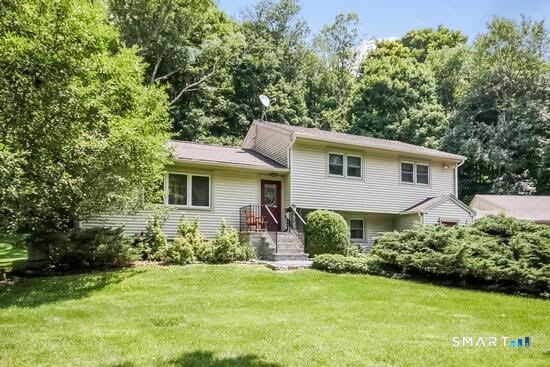
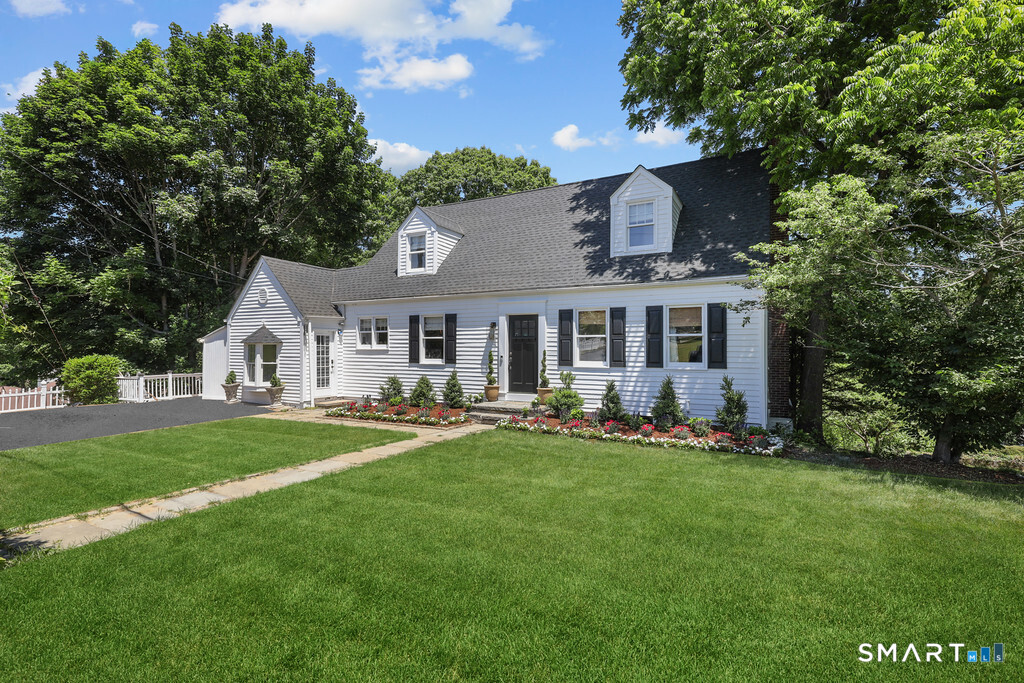
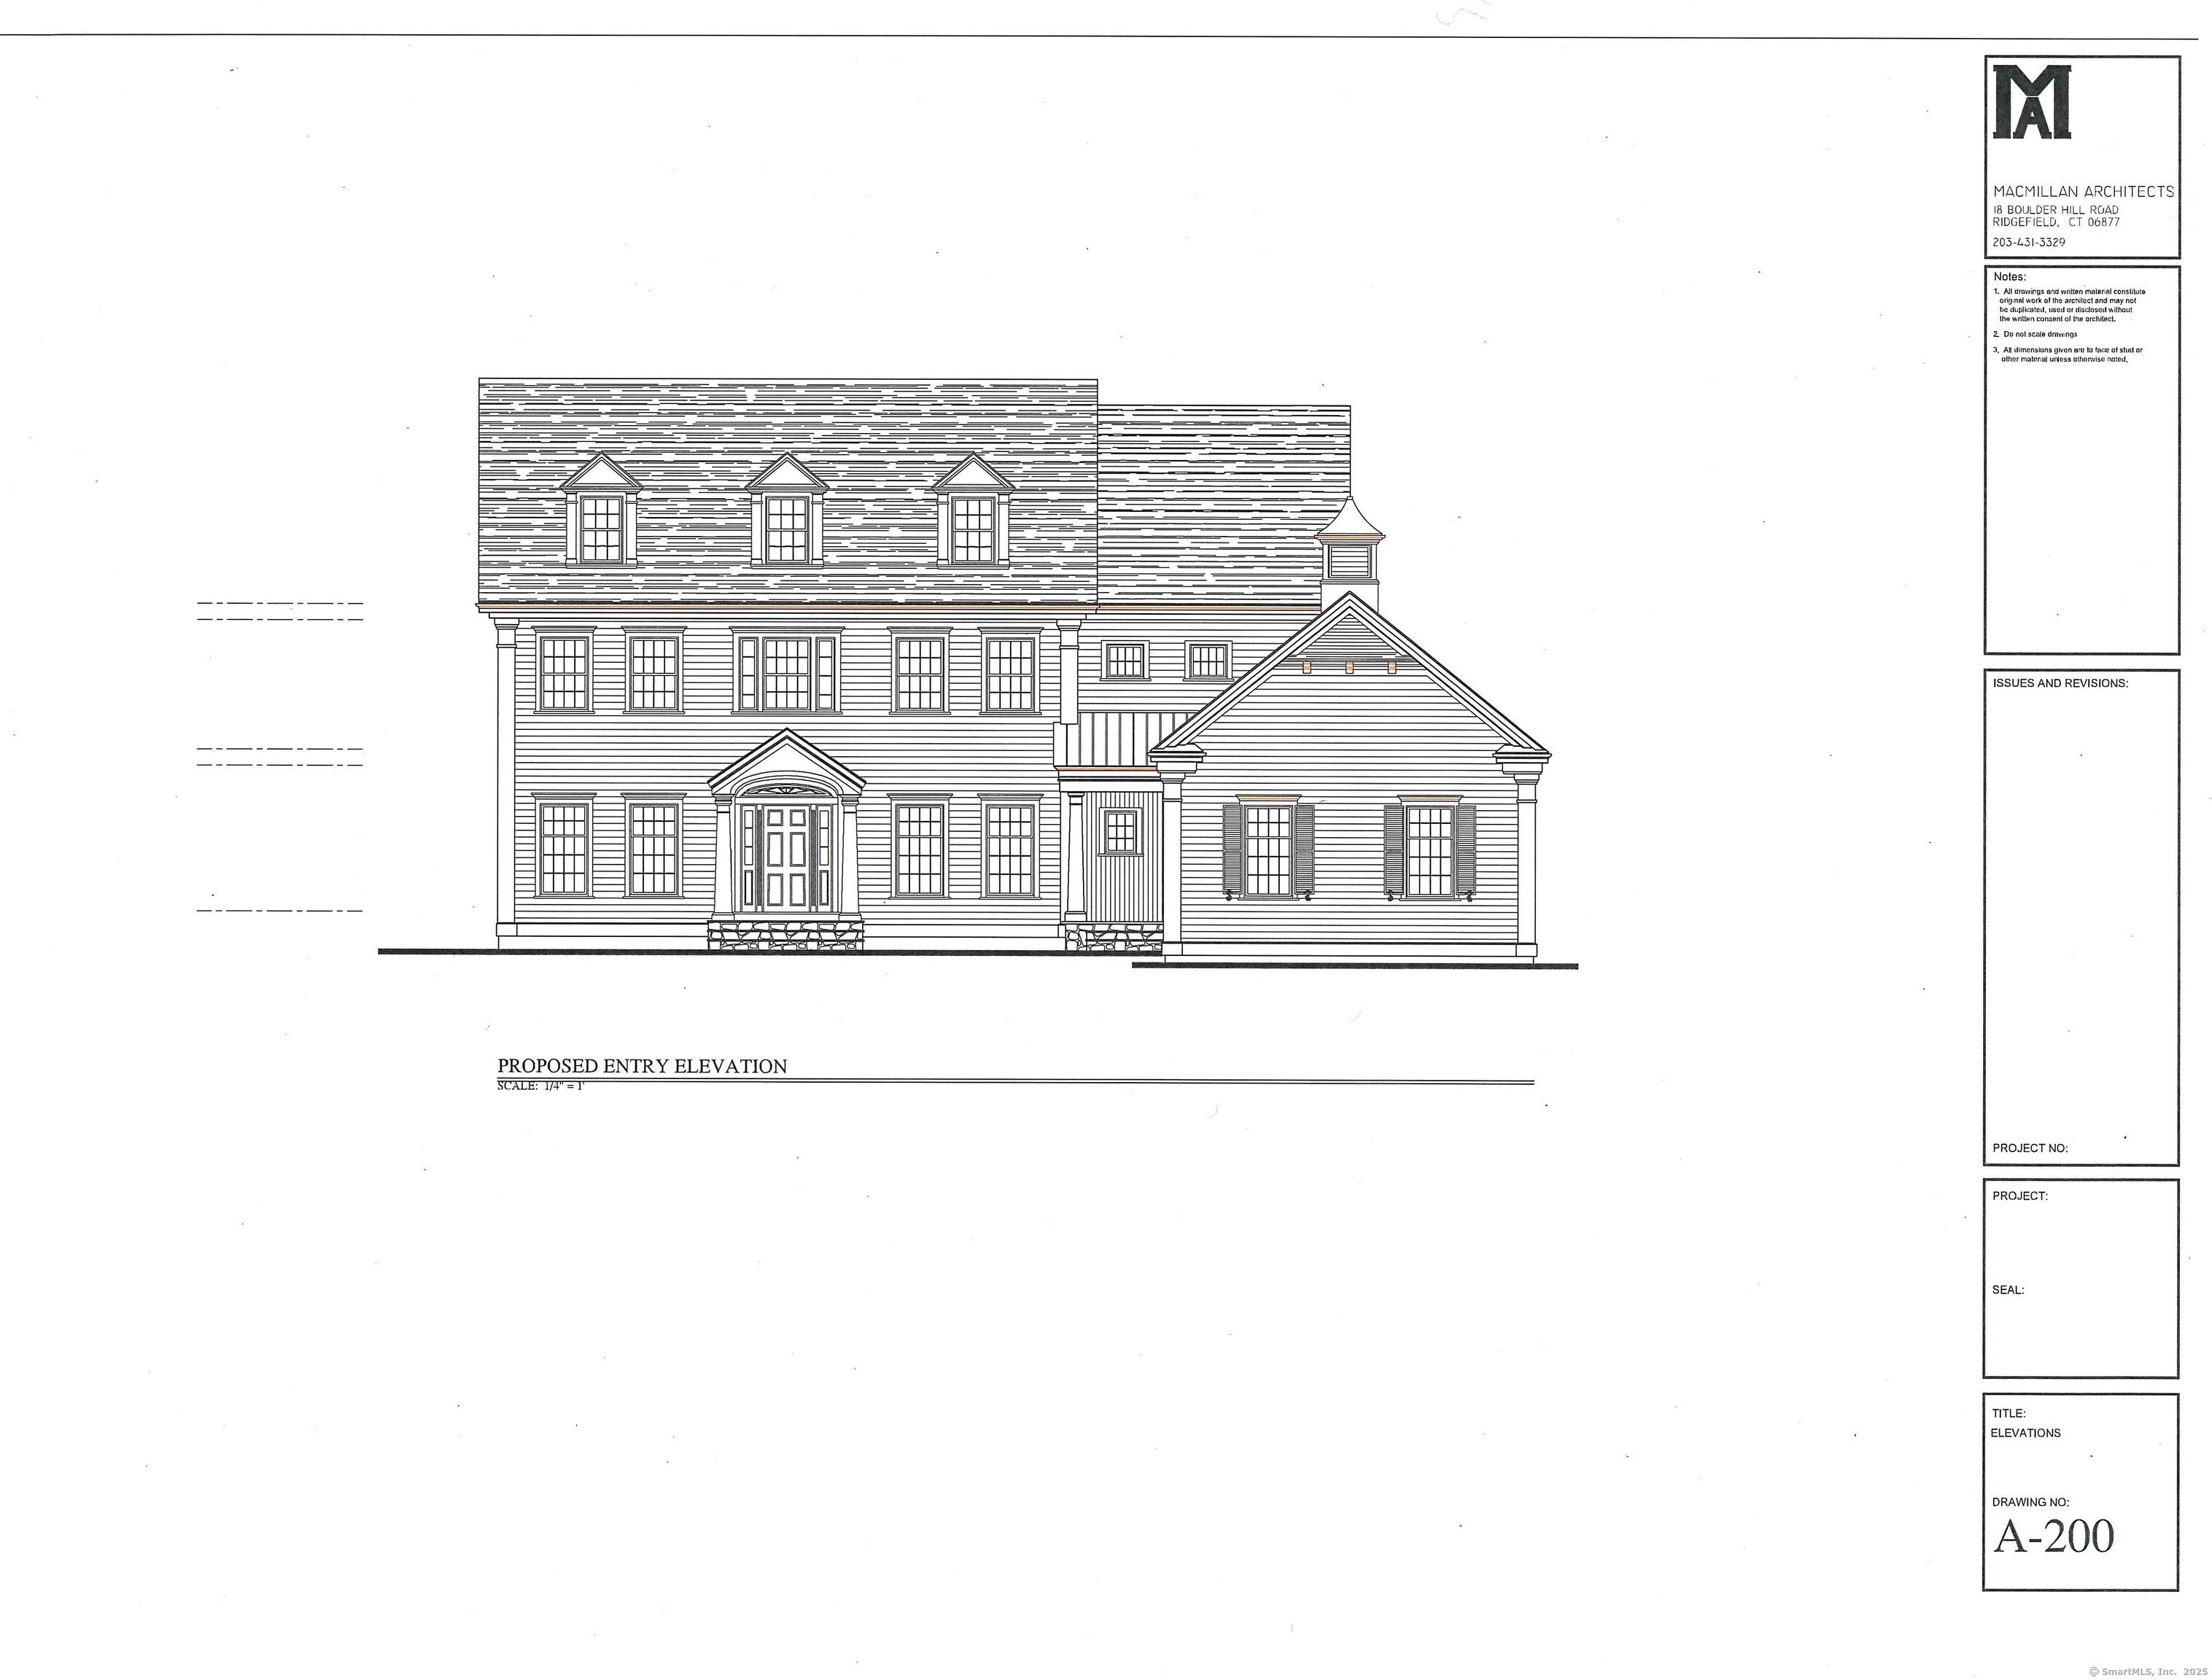
Find Homes by Property Features in Ridgefield, CT


Based on information provided to and compiled by the SMART MLS, Inc. through Oct 20, 2026, 12:30PM. IDX information is provided exclusively for consumers’ personal, non-commercial use. It may not be used for any purpose other than to identify prospective properties consumers may be interested in purchasing. The data is deemed reliable but is not guaranteed accurate by the MLS. ©2026 SMART MLS, Inc. All Rights Reserved.
 Advertising Broker: Derek Greene | The Greene Realty Group
