- Overview
- Description
- Property Details
- Location
- Facts & Features
- Getting Around
- Nearby Homes




$339,980
Monthly Est:$1,692
 4 Beds
 2 Baths
2 full baths
 1,995sqft
8 Lamoyne Ln, Palm Coast, FL 32137
$339,980
$1,692/moEst:
Get Pre-Approved
Single Family Residence
Built in 2004
$-- HOA
10,106 sqft lot
$170/sq.ft
Description
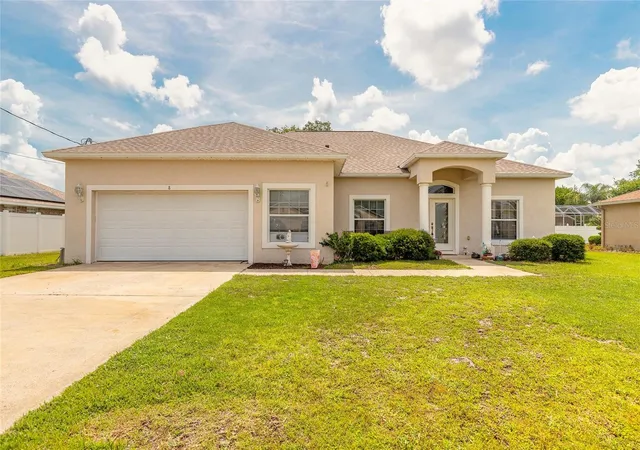
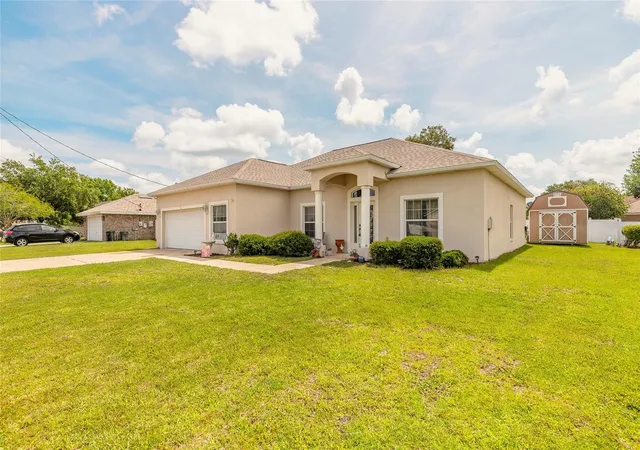
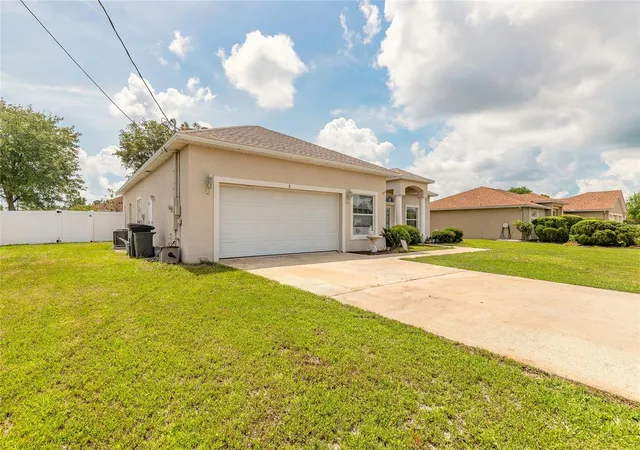
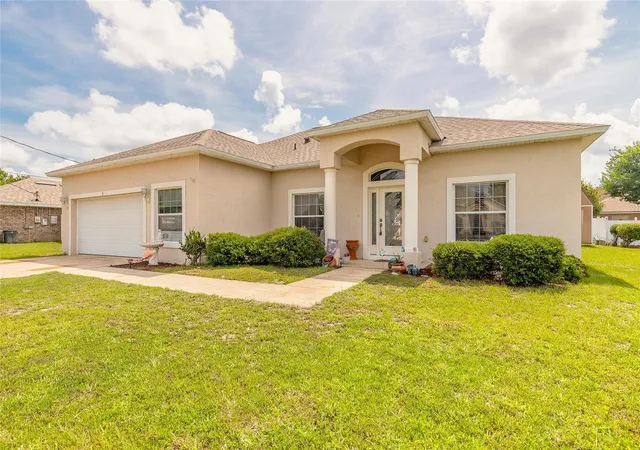
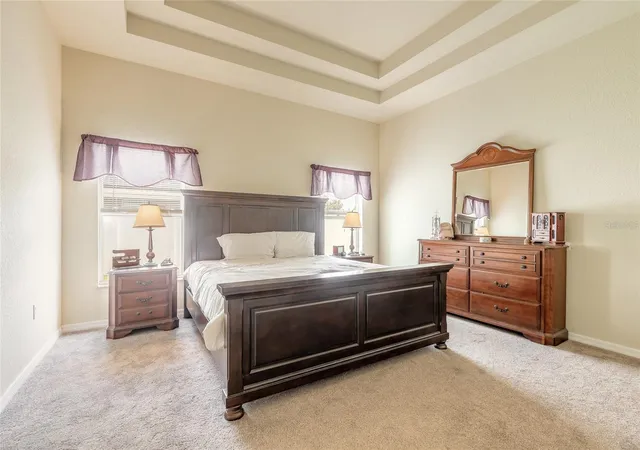
Welcome home to this beautifully maintained 4-bedroom, 2-bathroom residence with a flex room nestled in one of the most desirable family neighborhoods in the highly sought-after Matanzas Woods community of Palm Coast. Perfectly positioned just two blocks from convenient access roads, this home offers an ideal location for busy families commuting to work, dropping the kids off at school, or anyone looking to enjoy easy access to everything the area has to offer. From the moment you step inside, you’ll appreciate the spacious and inviting layout designed with comfort and functionality in mind. The main living area features soaring vaulted ceilings that create an airy, open feel, while the elegant double tray ceiling in the oversized primary suite adds an extra touch of sophistication. Throughout the remainder of the home, impressive 10-foot ceilings enhance the sense of space and relaxation. The thoughtfully designed kitchen offers abundant cabinet storage, ample counter space, and a convenient pantry to keep everything organized. Whether you’re hosting family gatherings or enjoying quiet mornings at home, you’ll love the variety of dining spaces including a breakfast bar, cozy breakfast nook, and formal dining room perfect for entertaining. The spacious primary suite serves as a peaceful retreat featuring his-and-her closets and plenty of room to unwind after a long day. Relax and recharge in the luxurious garden tub, creating your own private spa-like experience at home. The desirable split-bedroom floor plan provides added privacy between the primary suite and guest bedrooms, making it ideal for families or visiting guests. Step outside and enjoy your own private backyard oasis where you’ll find an above-ground pool with decking, perfect for year-round fun in the sun, weekend gatherings, or simply relaxing and enjoying the Florida lifestyle. Enjoy the peaceful surroundings of this well-established neighborhood while still being just minutes from shopping, dining, schools, parks, and all the conveniences and attractions Palm Coast has to offer. Whether you’re looking for the perfect place to raise a family or a spacious retreat with room for the grandkids to visit, this home truly checks all the boxes. All information deemed accurate but cannot be guaranteed. Roof 2022, HVAC 2021, and hot water heater 2019.
- Houzeo last checked: 8 hours ago
- Listing updated: October 17, 2026 at 8:23 pm
- Listing Provided by: James Brodick, LLC (386) 527-5027 | REALTY PROS ASSURED (386) 677-7653
- Source: Stellar MLS-FL | MLS#: V4949277

Property Details
Status
Active
Type
Single Family Residence
No. of Stories
1
County
City
Neighborhood
--
Year Built
2004
HOA Fees
-
Finished Area
1,995 sqft
Lot Size
10,106 sqft lot
Basement Area
- sqft
MLS Name
Stellar MLS
MLS Number
V4949277
MLS Status
Active
Days on Market
152
Cumulative Days on Market
108

Continue Your Journey in App
Find your dream home, receive real-time updates, and many more!
Continue Your Journey in App
Find your dream home, receive real-time updates, and many more!
Location
Facts & Features
Rooms
Bedrooms & bathrooms
Bedrooms: 4
Bathrooms: 2
Primary Bedroom
Level: First
Area: 225.00 Square Feet
Dimensions: 15x15
Bedroom 2
Level: First
Area: 132.00 Square Feet
Dimensions: 11x12
Bedroom 3
Level: First
Area: 121.00 Square Feet
Dimensions: 11x11
Bedroom 4
Level: First
Area: 120.00 Square Feet
Dimensions: 10x12
Dining Room
Level: First
Area: 121.00 Square Feet
Dimensions: 11x11
Living Room
Level: First
Area: 210.00 Square Feet
Dimensions: 14x15
Kitchen
Level: First
Area: 160.00 Square Feet
Dimensions: 10x16
Interior
Exterior Features
Private Mailbox, Sidewalk
Interior Features
Ceiling Fans(s), High Ceilings, Open Floorplan, Split Bedroom, Thermostat
Appliances
Dishwasher, Dryer, Microwave, Range, Refrigerator, Washer
Heating
Central
Sewer
Holding Tank, Public Sewer
Flooring
Carpet, Tile
Cooling
Central Air
Construction
Year Built
Year Built: 2004
Home type
Single Family Residence
Foundation Details
Slab
Roof
Shingle
Construction Materials
Concrete, Stucco
Utilities & Energy
Laundry Features
Laundry Room
Fireplace Features
Gas
Utilities
Electricity Connected, Water Connected
Pool Features
Above Ground
Water Source
Public
Other Features
Subdivision Name
04 Fairways
Price History
| Date | Event | Price |
|---|---|---|
09/30/2026 Source: | Price Decreased | $339,980 -1.46% $170/sqft |
08/10/2026 Source: | Contingent (Active Under Contract) | $345,000 $173/sqft |
08/10/2026 Source: | Sold | $345,000 $173/sqft |
08/10/2026 Source: | Listed for Sale | $345,000 -2.82% $173/sqft |
07/12/2026 Source: | Price Decreased | $355,000 -4.05% $178/sqft |

Show more
Nearby Homes




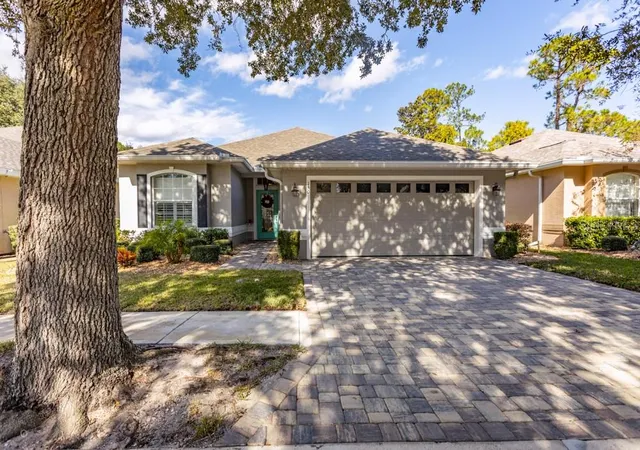
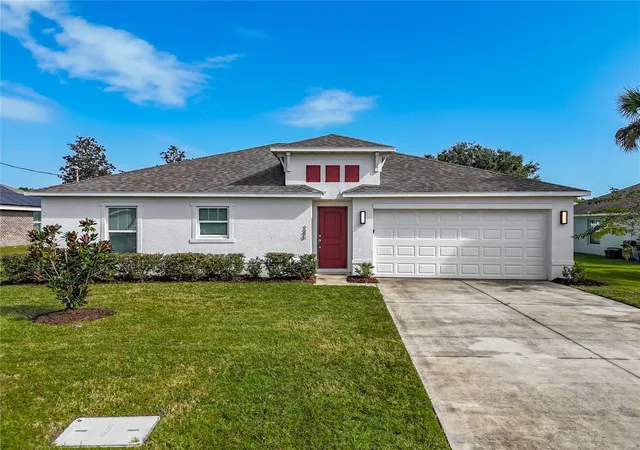
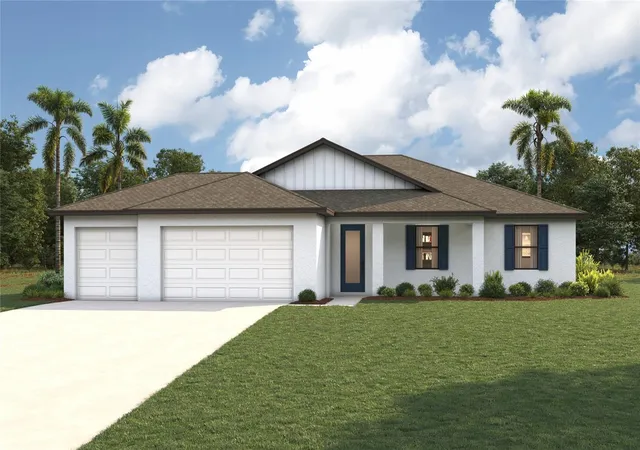
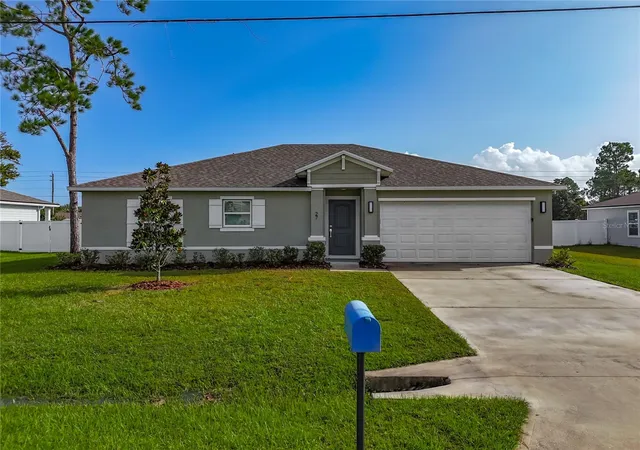
Find Homes by Property Features in Palm Coast, FL
Nearby New Homes For Sale

Based on information from Stellar MLS® through Oct 28, 2026, 02:15PM as submitted to and distributed by MLS GRID. All data is obtained from various sources and may not have been verified by the broker or MLS GRID. Supplied Open House Information is subject to change without notice. All information should be independently reviewed and verified for accuracy. Properties may or may not be listed by the office/agent presenting the information. IDX information is provided exclusively for consumers’ personal non-commercial use. It may not be used for any purpose other than to identify prospective properties consumers may be interested in purchasing. The data is deemed reliable but is not guaranteed by MLS GRID. The use of the MLS GRID Data may be subject to an end-user license agreement prescribed by the Member Participant’s applicable MLS, if any, and as amended from time to time. © 2026 Stellar MLS. All Rights Reserved.
 Advertising Broker: Fred McGill | Simple Showing, Inc
