- Overview
- Description
- Property Details
- Location
- HOA Management
- Facts & Features
- Getting Around
- Nearby Homes
 Price Drop: $16K (09/23)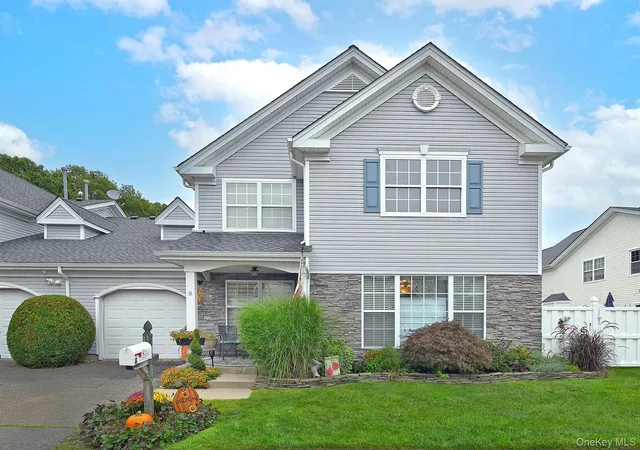
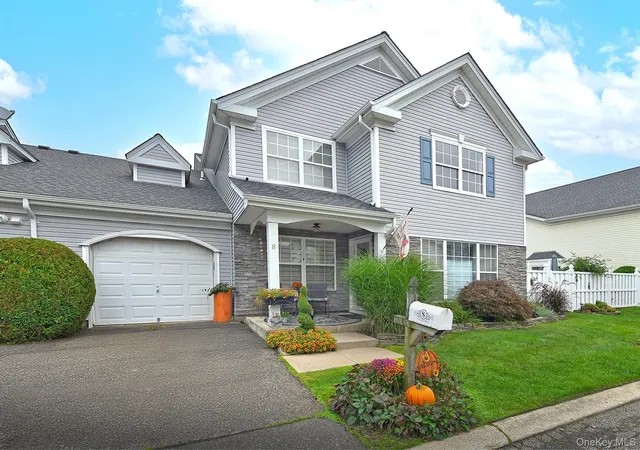
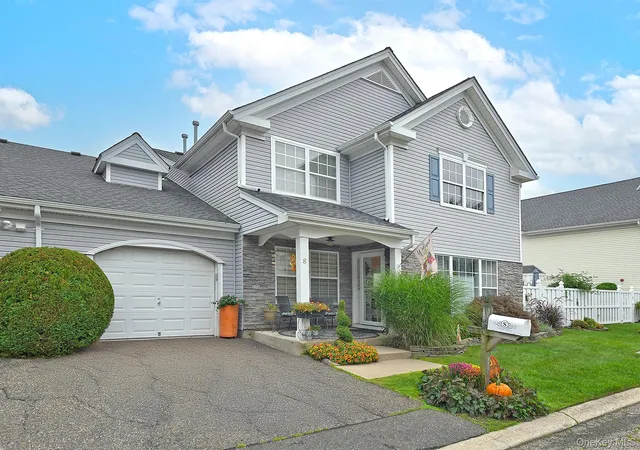
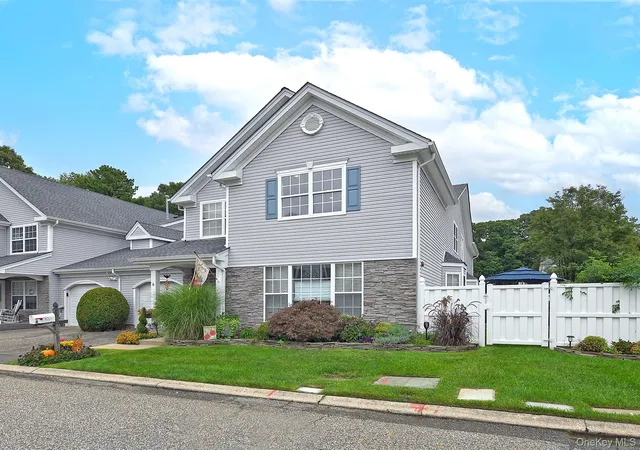
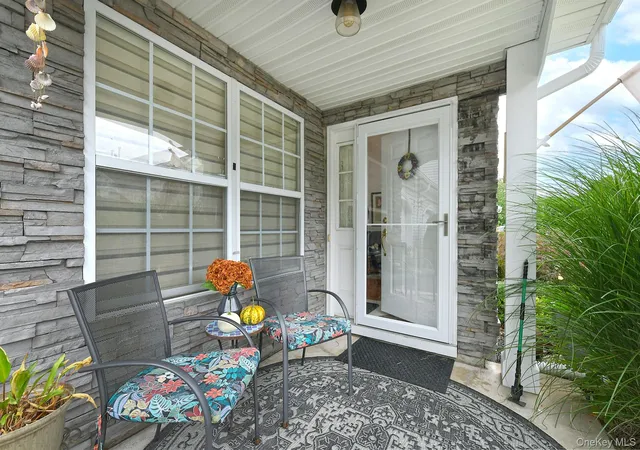

Street View
$509,000
Monthly Est:$2,533
 2 Beds
 2 Baths
2 full baths
 1,716sqft
8 Lavern Dr, Brookhaven, NY 11953
$509,000
$2,533/moEst:
Get Pre-Approved
Condominium
Built in 2002
$844/mo HOA
3,049 sqft lot
$297/sq.ft
Description
Welcome to 8 Lavern Drive located in the highly sought after community of Birchwood at Spring Lake. Enjoy daily effortless luxury living in this gated 24/7 community with resort style amenities that include: Golf, Basketball,2 Clubhouses, Fitness Centers, Playgrounds, 4 Pools (indoor & outdoor) , Pickle ball,Tennis, Ping-Pong, Bocce, Racquetball, Recreation facilities and a wide variety of social activities. Enter the home into this impressive entry with abundant natural light, recessed lighting and bright open-concept floor plan designed for everyday living and entertaining. The living area includes an open living room/dining room with soaring ceilings, fresh paint and gorgeous flooring. The updated kitchen is designed to be the heart of this home with new additional pantry , new counters, new sink & faucet,updated cabinetry and brand new appliances. The first floor primary suite features a main floor bathroom that is brand new w/all new fixtures, vanity, counter, mirror, floor and shower. The designated mudroom/laundry leading into the garage features new washer/dryer, new storage cabinets and new counter space. The stunning upstairs loft space overlooks the living space with built in wall unit and entry to additional attic storage space. The upstairs bedroom and full bath are perfect for privacy and guests. This newly painted and newly carpeted home also features: new vinyl fencing , new fans, extra attic storage room, new electric for garage, nest thermostat and new window treatments. Come experience the perfect mix of luxury and community in this prestigious gated community.
- Houzeo last checked: 17 minutes ago
- Listing updated: October 6, 2026 at 9:21 pm
- Listing Provided by: Linda A. Cawley (516) 313-7561 | Signature Premier Properties (631) 673-3900
- Source: OneKey MLS-NY | MLS#: 1053094

Part of

Property Details
Status
Active
Type
Condominium
No. of Stories
2
County
City
Neighborhood
--
Year Built
2002
HOA Fees
$844/mo
Finished Area
1,716 sqft
Lot Size
3,049 sqft lot
Basement Area
- sqft
MLS Name
OneKey MLS
MLS Number
1053094
MLS Status
Active
Days on Market
14
Cumulative Days on Market
13
Open House

Continue Your Journey in App
Find your dream home, receive real-time updates, and many more!
Download App
Continue Your Journey in App
Find your dream home, receive real-time updates, and many more!
Location
HOA Management
Camco
HOA Fees
$844/ Monthly
Amenities
 Amenities and services may be covered by one or multiple associations and service providers.
 Spa
Spa
 Pool
Pool
 Club House
 Sewer
Sewer
 Trash Pickup
 Water
Water
 Snow Removal
 Golf
Golf
 Security Gate
 Security Guard
 Tennis
 Basket Ball
 Parking
 Lawn Care
 Maintenance
 Gym
Gym
 Grounds Care
Pool Service
Common Area Maintenance
Recreation Facilities
Business Center
Exterior Maintenance
Disclaimer: Amenities are based on third-party information and may vary; buyers must independently verify all amenities, as information is deemed reliable but not guaranteed.
Facts & Features
Rooms
Bedrooms & bathrooms
Bedrooms: 2
Bathrooms: 2
Interior
Appliances
Dishwasher, Dryer, Gas Oven, Gas Range, Refrigerator, Stainless Steel Appliance(s), Washer, Gas Water Heater
Interior Features
First Floor Bedroom, First Floor Full Bath, Breakfast Bar, Built In Features, Cathedral Ceiling(s), Ceiling Fan(s), Chandelier, Chefs Kitchen, Eat In Kitchen, Entrance Foyer, Granite Counters, High Ceilings, His And Hers Closets, Open Floorplan, Open Kitchen, Pantry, Primary Bathroom, Master Downstairs, Recessed Lighting, Storage, Walk Through Kitchen, Walk In Closet(s), Washer/dryer Hookup
Heating
Hot Water, Natural Gas
Cooling
Central Air
Window Features
Blinds, Oversized Windows
Exterior Features
Garden, Lighting, Mailbox, Private Entrance, Tennis Court(s)
Flooring
Carpet, Ceramic Tile, Combination, Laminate, Tile
Sewer
Public Sewer
Construction
Year Built
Year Built: 2002
Home type
Condominium
Construction Materials
Stone, Vinyl Siding
Property Condition
Updated/remodeled
Utilities & Energy
Pool Features
Community, In Ground, Indoor, Outdoor Pool, Pool/spa Combo
Water Source
Public
Utilities
Cable Connected, Natural Gas Connected, Water Connected
Laundry Features
Laundry Room
Association Amenities
Basketball Court, Business Center, Clubhouse, Fitness Center, Gated, Golf Course, Landscaping, Maintenance, Parking, Pool, Recreation Facilities, Sauna, Security, Snow Removal, Spa/hot Tub, Tennis Court(s), Trash
Parking Features
Driveway, Garage, Garage Door Opener
Security Features
Fire Sprinkler System, Gated Community, Security Gate
Other Features
Subdivision Name
Birchwood At Spring Lake
Community Features
Clubhouse, Curbs, Fitness Center, Gated, Golf, Other, Park, Playground, Pool, Sidewalks
Lot Features
Back Yard, Front Yard, Level, Near Golf Course, Private
Patio And Porch Features
Patio
Price History
| Date | Event | Price |
|---|---|---|
09/23/2026 Source: | Price Decreased | $509,000 -3.05% $297/sqft |
09/23/2026 Source: | Listed for Sale | $525,000 $306/sqft |

Nearby Homes
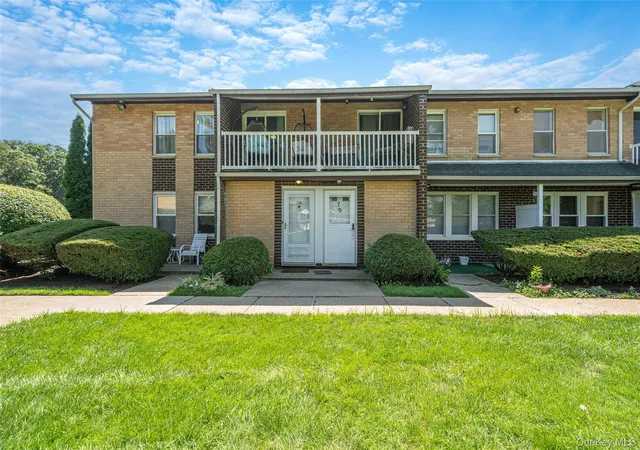
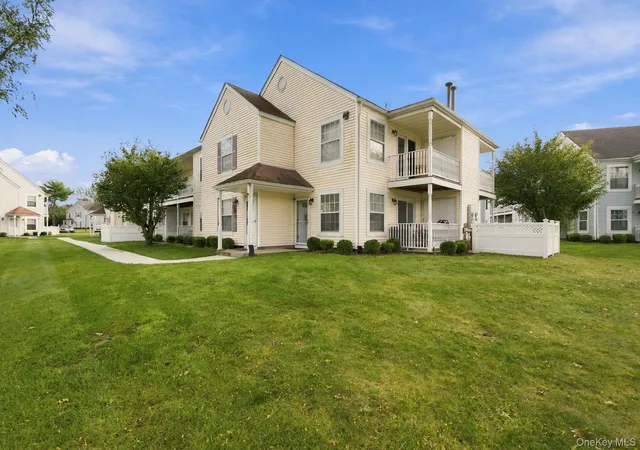
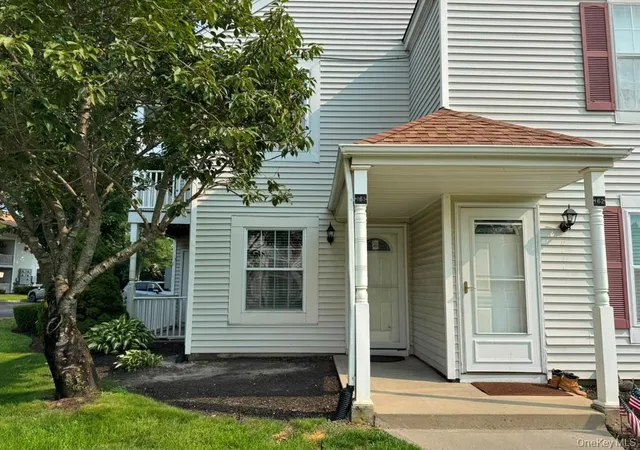
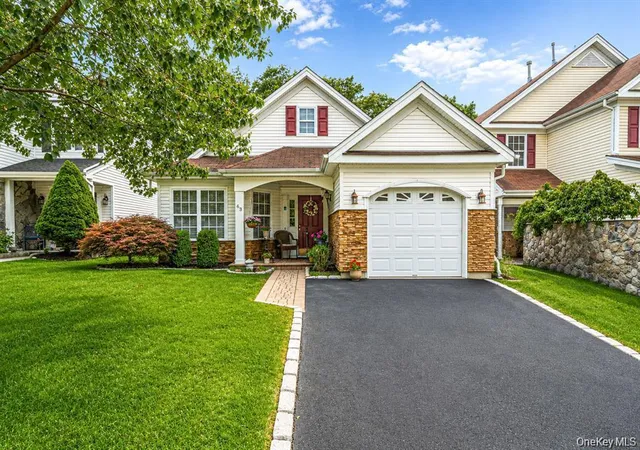
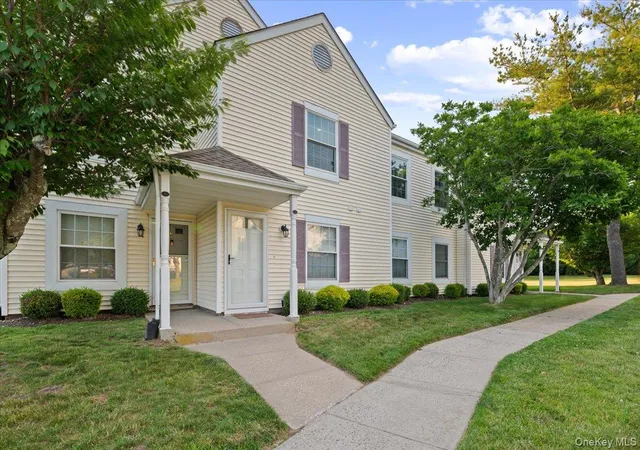
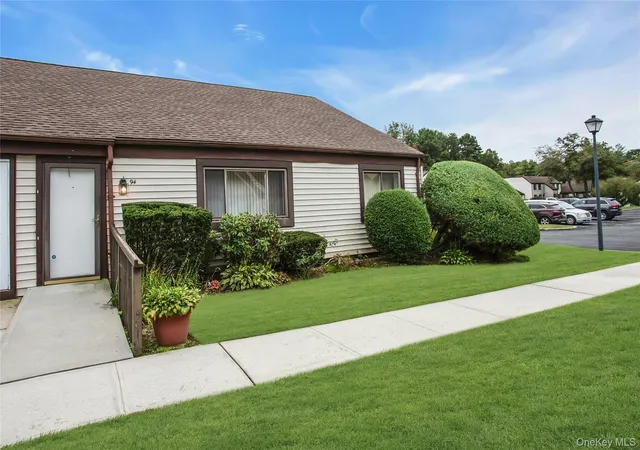
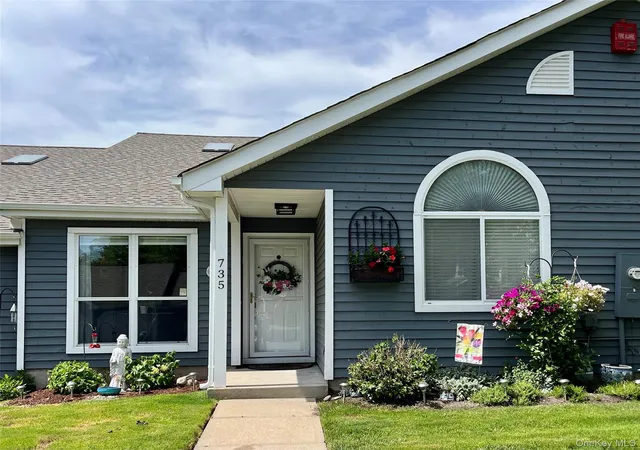
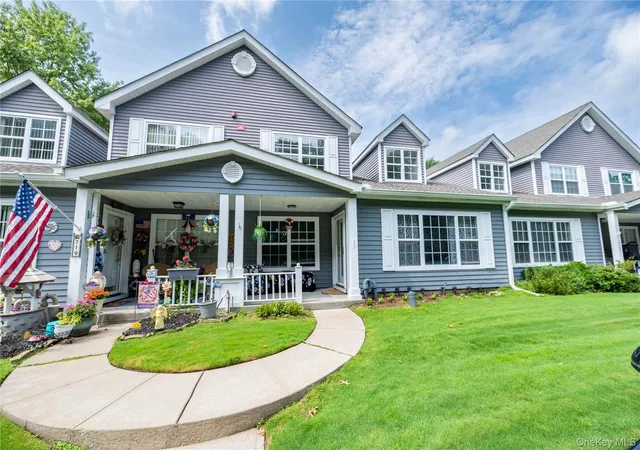
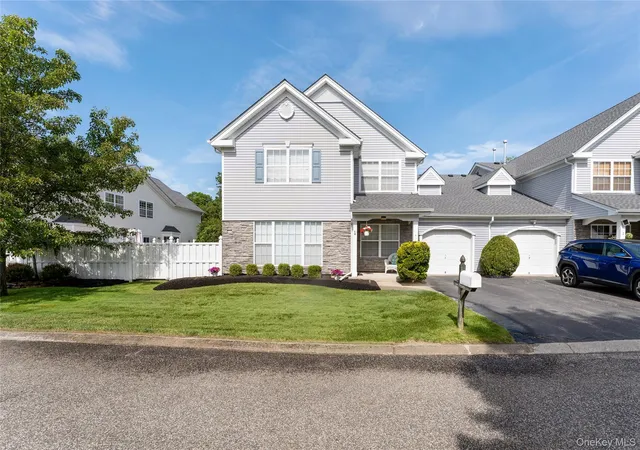
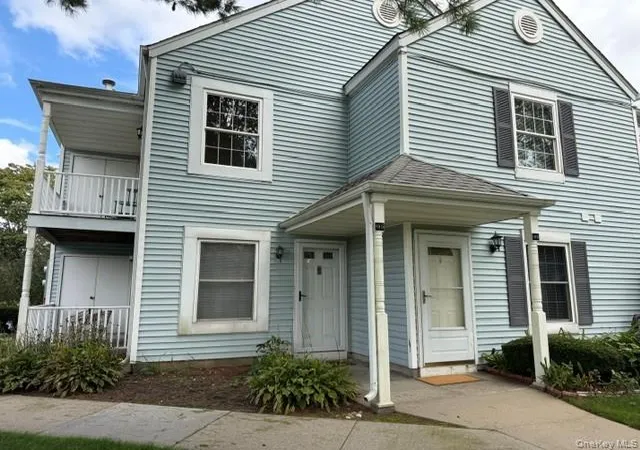
Find Homes by Property Features in Brookhaven, NY


Based on information from OneKey MLS, through Oct 08, 2026, 09:01AM. IDX information is provided exclusively for personal, non-commercial use, and may not be used for any purpose other than to identify prospective properties consumers may be interested in purchasing. Information is deemed reliable but not guaranteed. © 2026 OneKey® MLS. All rights reserved.
 Advertising Broker: Derek Greene | The Greene Realty Group