- Overview
- Description
- Property Details
- Location
- Facts & Features
- Getting Around
- Nearby Homes

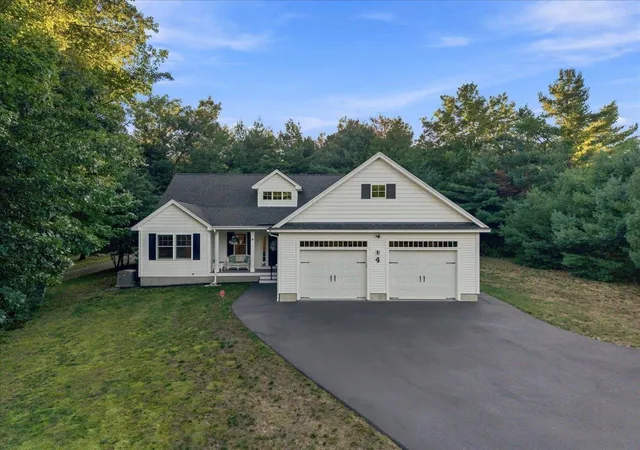
Street View
Listed by: Zachary T Eaton | KW Coastal and Lakes & Mountains Realty (603) 610-8500
$749,900
Monthly Est:$3,733
 5 Beds
 3 Baths
2 full baths + 1 half bath
 3,020sqft
8 Lavoie Wy, Somersworth, NH 03878
$749,900
$3,733/moEst:
Get Pre-Approved
Single Family Residence
Built in 2001
$-- HOA
6.18 acres lot
$248/sq.ft
Description
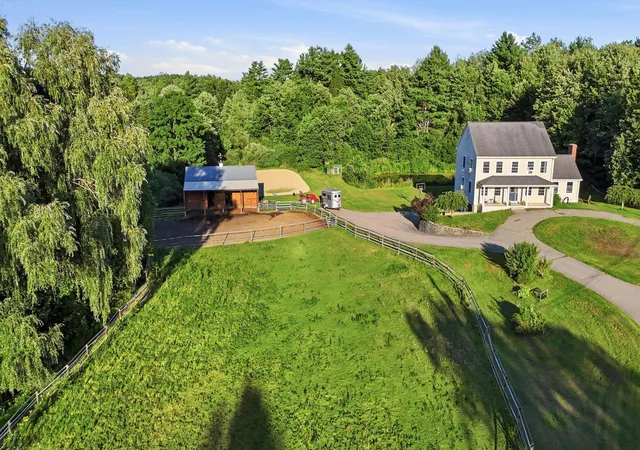
Some homes have it all. 8 Lavoie Way in Somersworth is one of them. Sitting on over 6 acres with a fully equipped horse setup, this property is as impressive outside as it is in.
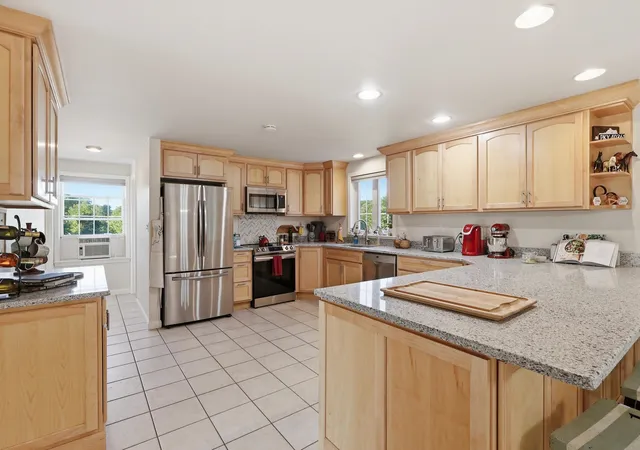
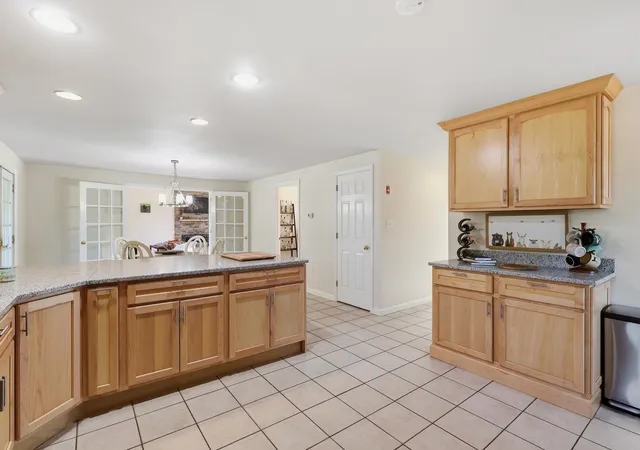
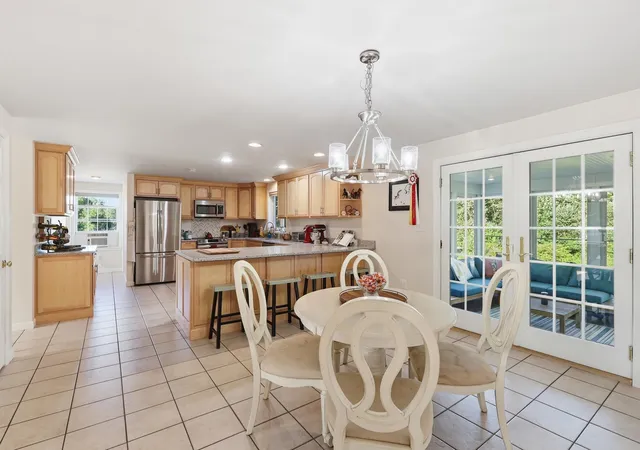
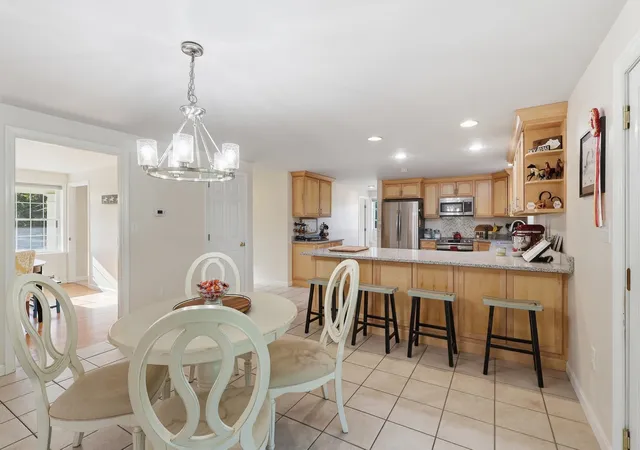
With just over 3,000 square feet, 5 bedrooms, and 2.5 bathrooms spread across three finished floors, this is a home that grows with you. The heart of the main level is a large kitchen with a breakfast nook, separated by a peninsula that doubles as additional seating, perfect for casual mornings or keeping the cook company. From there, the home fans out in every direction: a formal dining room, a large living room with soaring vaulted ceilings, abundant natural light, and a beautiful floor-to-ceiling fieldstone wood-burning fireplace, and a first-floor bedroom and half bath.
Upstairs, three bedrooms and two full bathrooms provide comfortable, private living for everyone. The expansive primary suite features a sizeable walk-in closet and a private en suite bathroom. The two additional bedrooms are both generously sized with large closets and share a full bath. Laundry is also conveniently located on this floor.
Above it all, a finished third floor with three separate spaces offers a blank canvas ready for whatever you need. A large unfinished basement and a 2-car garage add serious storage and room for future expansion. A front porch welcomes you home and ties the whole package together.
When you're ready to head outside, the three-season porch leads out to a multi-level deck overlooking a large, level backyard with a fire pit and a private pond. Over 6 acres of mostly tree-lined land keeps the setting feeling peaceful and secluded, even with shopping and restaurants just 5 minutes away.
For the horse lover, the setup is exceptional: a 3-stall stable with a covered lean-to, a 75'x100' riding arena, a frost-free hydrant, and three separate pastures.
This is a rare find. Schedule your private showing today!
- Houzeo last checked: 1 hour ago
- Listing updated: September 2, 2026 at 10:42 pm
- Source: NEREN/Prime MLS-NH | MLS#: 5106829

Property Details
Status
Pending
Type
Single Family Residence
No. of Stories
-
County
City
Neighborhood
--
Year Built
2001
HOA Fees
-
Finished Area
3,020 sqft
Lot Size
6.18 acres lot
Basement Area
- sqft
MLS Name
NEREN/Prime MLS
MLS Number
5106829
MLS Status
(30) Under Contract - Pending
Days on Market
48

Continue Your Journey in App
Find your dream home, receive real-time updates, and many more!
Download App
Continue Your Journey in App
Find your dream home, receive real-time updates, and many more!
Location
Facts & Features
Rooms
Bedrooms & bathrooms
Bedrooms: 5
Bathrooms: 3
Interior
Heating
Oil, Hot Water, Radiant
Flooring
Carpet, Tile, Wood, Vinyl Plank
Appliances
Dishwasher, Dryer, Microwave, Electric Range, Refrigerator, Washer
Interior Features
Ceiling Fan(s), Dining Area, Wood Fireplace, 1 Fireplace, Hearth, Kitchen/dining, Laundry Hook Ups, Primary Br W/ Ba, Natural Light, Vaulted Ceiling(s), Walk In Closet(s), Programmable Thermostat, 2nd Floor Laundry, Walkup Attic
Cooling
None
Exterior Features
Barn, Deck, Enclosed Porch, Storage, Stable(s)
Sewer
Leach Field, Private, Septic Tank
Construction
Year Built
Year Built: 2001
Home type
Single Family Residence
Foundation Details
Concrete, Poured Concrete
Property Condition
Existing
Construction Materials
Wood Frame, Vinyl Siding
Architectural Style
Colonial
Roof
Shingle
Utilities & Energy
Utilities
Cable Available
Parking Features
Driveway, Garage, Parking Spaces 1 10, Parking Spaces 11 20, Paved, Attached
Water Source
Public
Association Amenities
Snow Removal
Basement
Concrete, Concrete Floor, Frost Wall, Storage Space, Unfinished, Walk Out Access, Interior Entry, Exterior Entry
Electric
Circuit Breakers
Other Features
Lot Features
Country Setting, Farm, Horse/animal Farm, Pasture, Level, Pond On Lot, Wooded, Near Shopping, Private
Price History
| Date | Event | Price |
|---|---|---|
09/02/2026 Source: | Pending | $749,900 +91.30% $248/sqft |
01/24/2020 Source: | Sold | $392,000 $130/sqft |

Nearby Homes



Find Homes by Property Features in Somersworth, NH


Based on information from PrimeMLS Inc. through Oct 14, 2026, 11:15AM. This display of listings may or may not be the entire Compilation from the PrimeMLS database, and PrimeMLS does not guarantee the accuracy of such information. The listing broker's offer of compensation is made only to other real estate licensees who are participant members of PrimeMLS. This information is deemed reliable, but not guaranteed. The data relating to real estate displayed on this display comes in part from the IDX Program of PrimeMLS. The information being provided is for consumers' personal, non- commercial use and may not be used for any purpose other than to identify prospective properties consumers may be interested in purchasing. Data last updated Oct 14, 2026, 11:15AM. © 2026 PrimeMLS, Inc. All Rights Reserved.
 Advertising Broker: Derek Greene | The Greene Realty Group