The Greene Realty
Powered by 
- 19
- Overview
- Description
- Property Details
- Location
- Facts & Features
- Getting Around
- Nearby Homes
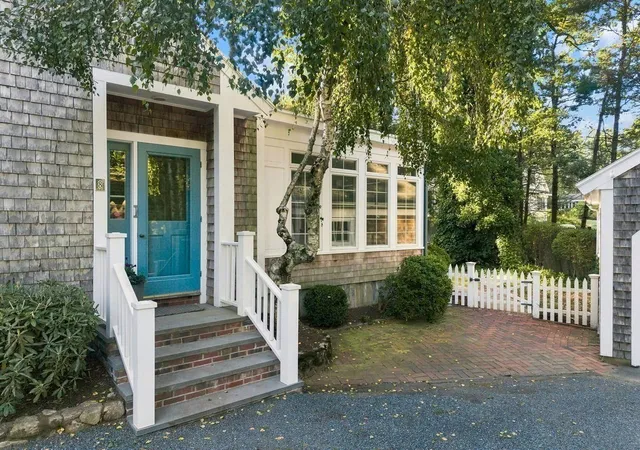

Street View
$879,900
Monthly Est:$4,380
 4 Beds
 2 Baths
2 full baths
 2,540sqft
8 Lebaron Way, Mattapoisett, MA 02739
$879,900
$4,380/moEst:
Get Pre-Approved
Single Family Residence
Built in 1962
$-- HOA
0.49 acre lot
$346/sq.ft
Description
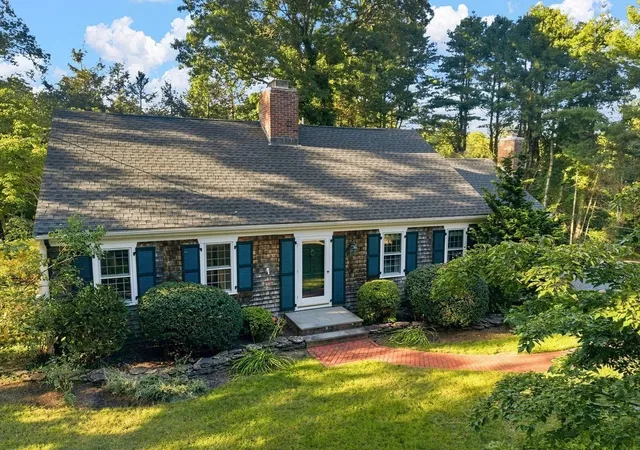
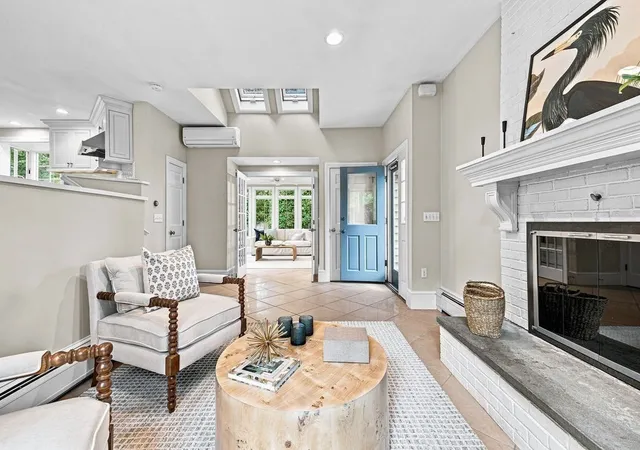
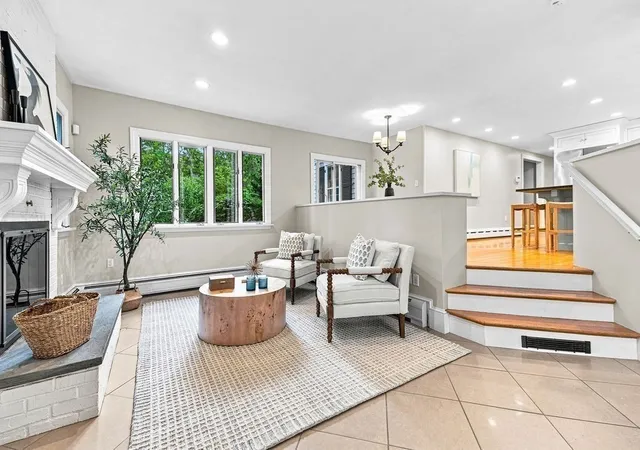
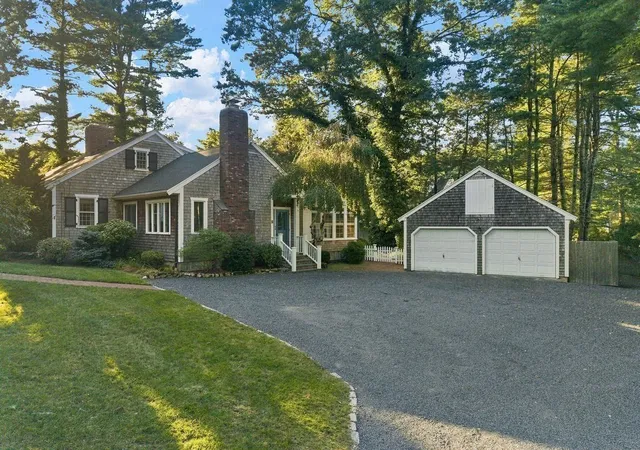
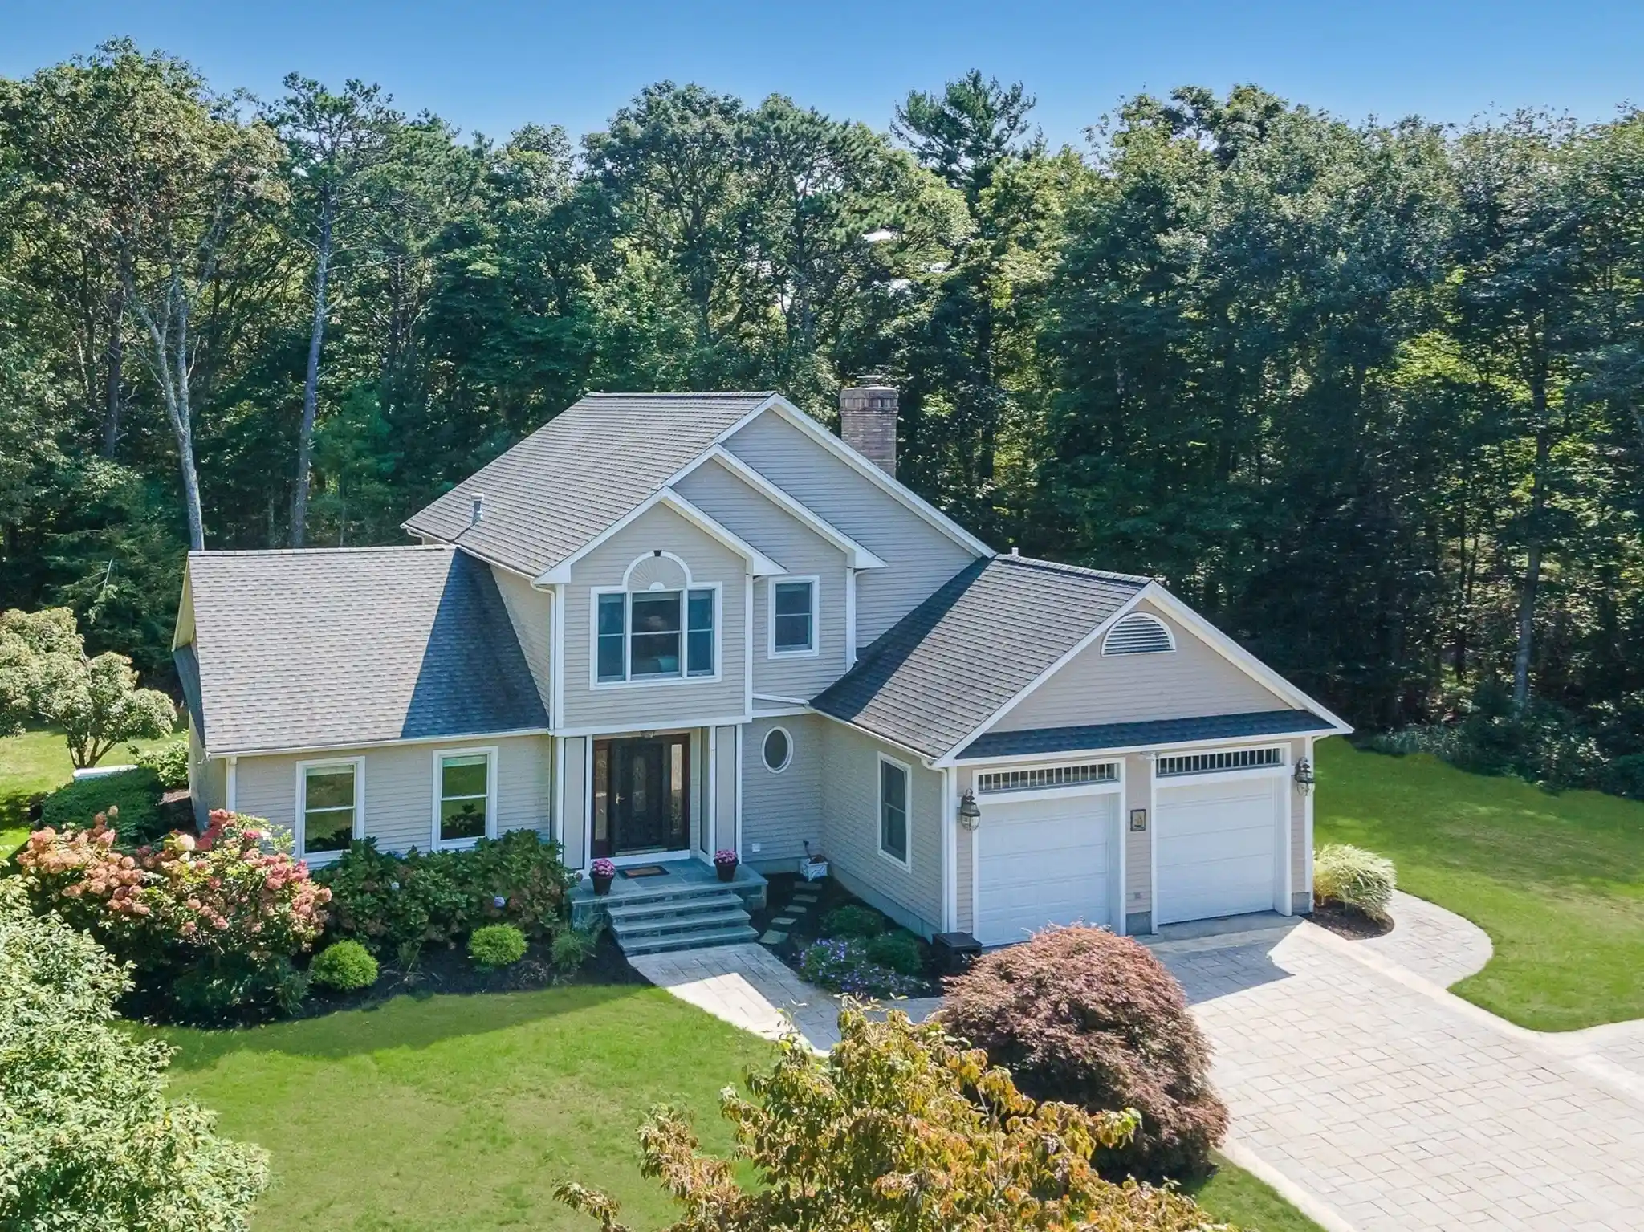
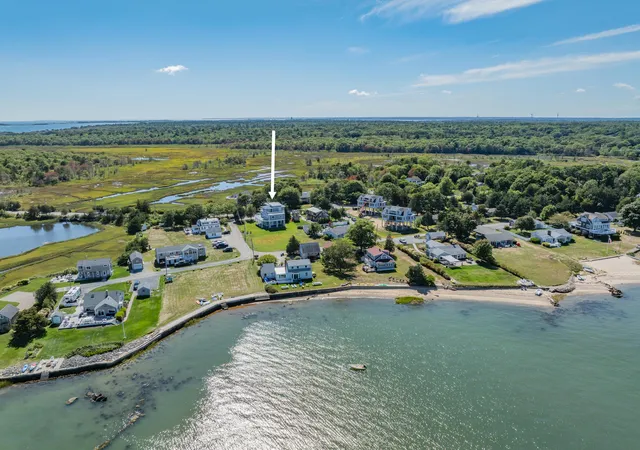
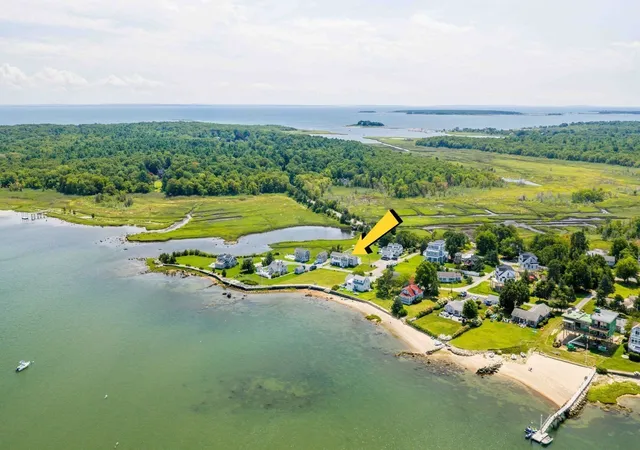
Offered for the first time in 55 years, this Pallatroni & Gingras-designed Cape has been thoughtfully cared for by the same family for more than half a century. Set among mature landscaping in an established Mattapoisett neighborhood, the home offers a wonderful sense of privacy, enduring character, and a flexible floor plan that adapts easily to the way you live.Inside, warm and inviting spaces are anchored by two fireplaces, one wood-burning and one gas. The sunroom is a favorite place to linger, with radiant heat, a beadboard ceiling, ceiling fan, and windows on three sides framing views of the backyard. Direct access to the patio makes it a natural extension of the home and an easy setting for quiet mornings, casual gatherings, and indoor-outdoor living.The kitchen was updated in 2011 with custom cabinetry, honed granite countertops, and a Wolf range. Two first-floor bedrooms and a renovated full bath create valuable flexibility for guests, a home office, multigenerational living, or anyone who appreciates the option of single-level living. The shower was renovated in 2025, and select interior spaces have recently been painted.Four mini-split systems provide year-round comfort, while California Closets throughout add thoughtfully designed storage. Hardwood and tile flooring, copper downspouts, a two-car garage, storage shed, and partially finished basement further enhance the home’s functionality.Just a short drive from Mattapoisett Village, the waterfront, town beaches, and Land Trust trails, with convenient access to the highway, this is a home that feels both connected and quietly tucked away.Well loved, carefully maintained, and filled with more than five decades of history, it is ready for its next chapter.
- Houzeo last checked: 4 minutes ago
- Listing updated: October 14, 2026 at 7:30 am
- Listing Provided by: Lauren Kavanagh (508) 688-9309 | Conway - Mattapoisett (508) 758-4944
- Source: MLS Property Information Network-MA | MLS#: 73574919

Property Details
Status
Pending
Type
Single Family Residence
No. of Stories
-
County
City
Neighborhood
--
Year Built
1962
HOA Fees
-
Finished Area
2,540 sqft
Lot Size
0.49 acre lot
Basement Area
- sqft
MLS Name
MLS Property Information Network
MLS Number
73574919
MLS Status
Under Agreement
Days on Market
52

Continue Your Journey in App
Find your dream home, receive real-time updates, and many more!
Continue Your Journey in App
Find your dream home, receive real-time updates, and many more!
Location
Facts & Features
Rooms
Bedrooms & bathrooms
Bedrooms: 4
Bathrooms: 2
Interior
Window Features
Insulated Windows
Heating
Baseboard, Radiant, Natural Gas, Ductless
Appliances
Gas Water Heater, Range, Dishwasher, Microwave, Refrigerator, Freezer, Washer, Dryer, Range Hood
Exterior Features
Patio, Rain Gutters, Storage, Professional Landscaping, Sprinkler System, Fenced Yard
Interior Features
Sunken, Beadboard, Sun Room, Internet Available Broadband
Sewer
Private Sewer
Cooling
Ductless
Flooring
Wood, Tile, Flooring Stone/ceramic Tile
Construction
Year Built
Year Built: 1962
Home type
Single Family Residence
Foundation Details
Concrete Perimeter
Construction Materials
Post & Beam, Frame
Architectural Style
Cape
Roof
Shingle
Utilities & Energy
Utilities
For Gas Range, For Electric Oven, For Electric Dryer, Washer Hookup, Generator Connection
Parking Features
Detached, Garage Door Opener, Garage Faces Side, Off Street
Fireplace Features
Family Room, Living Room
Laundry Features
Electric Dryer Hookup, Washer Hookup
Water Source
Public, Other
Basement
Full, Partially Finished, Bulkhead, Sump Pump, Concrete
Electric
200+ Amp Service, Generator Connection
Other Features
Community Features
Bike Path, Conservation Area
Patio And Porch Features
Deck Exterior, Patio
Disclosures
Title V Inspection Passed.
Lot Features
Wooded, Gentle Sloping
Price History
| Date | Event | Price |
|---|---|---|
10/14/2026 Source: | Pending | $879,900 $346/sqft |
09/30/2026 Source: | Contingent (Active Under Contract) | $879,900 $346/sqft |
09/27/2026 Source: | Listed for Sale | $879,900 $346/sqft |

Nearby Homes
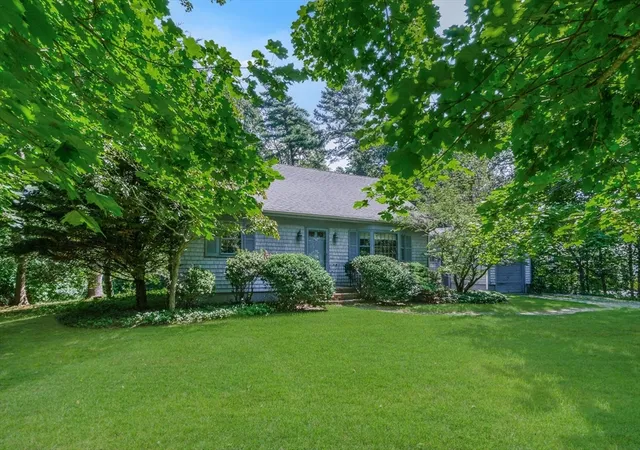

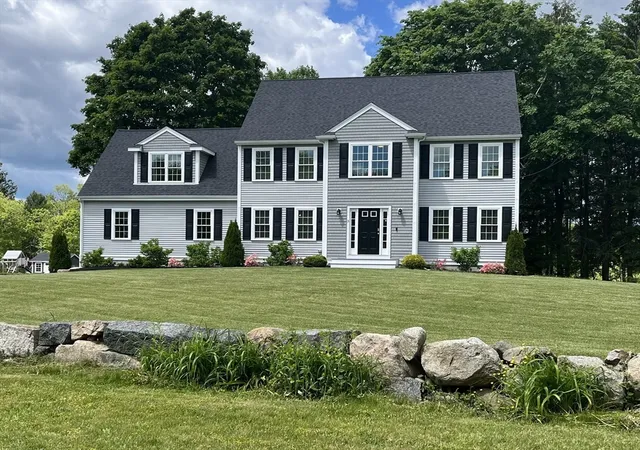
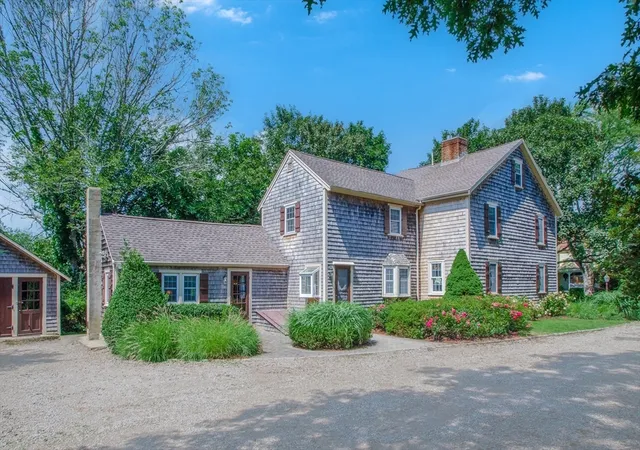




Find Homes by Property Features in Mattapoisett, MA

Based on information provided to and compiled by MLS Property Information Network, Inc. covering through Nov 01, 2026, 03:45PM. The property listing data and information, or the Images, set forth herein were provided to MLS Property Information Network, Inc. from third-party sources, including sellers, lessors and public records, and were compiled by MLS Property Information Network, Inc. The property listing data and information, and the Images, are for the personal, non-commercial use of consumers having a good faith interest in purchasing or leasing listed properties of the type displayed to them and may not be used for any purpose other than to identify prospective properties which such consumers may have a good faith interest in purchasing or leasing. MLS Property Information Network, Inc. and its subscribers disclaim any and all representations and warranties as to the accuracy of the property listing data and information, or as to the accuracy of any of the Images, set forth herein. All information provided is deemed reliable, but is not guaranteed to be accurate and should be independently verified. © 2026 MLS Property Information Network, Inc. All Rights Reserved.
 Advertising Broker: Derek Greene | The Greene Realty Group
