- Overview
- Description
- Property Details
- Location
- HOA Management
- Facts & Features
- Getting Around
- Nearby Homes


$1,679,000
Monthly Est:$8,357
 3 Beds
 4 Baths
3 full baths + 1 half bath
 3,660sqft
8 Lookout Ln, Portsmouth, RI 02871
$1,679,000
$8,357/moEst:
Get Pre-Approved
Single Family Residence
Built in 2025
$475/mo HOA
6,726 sqft lot
$459/sq.ft
Description
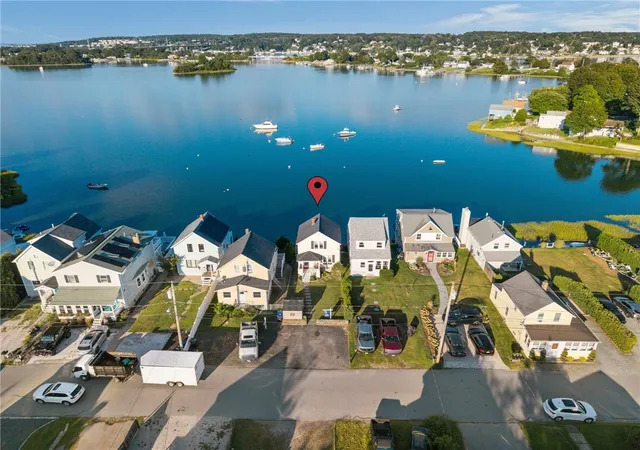
The Coddington is a fully built residence enhanced with every premium optional upgrade offered at Aquidneck Village. It is truly one of a kind, as it is the only Coddington currently available in the entire development. This thoughtfully designed home features a stunning first-floor primary suite with dramatic 15-foot cathedral ceilings, a spacious walk-in closet, and a spa-like steam shower. A large finished lower level, custom wet bar, and bespoke casework further elevate the living experience. Located just off Willow Lane in Portsmouth, directly across from the prestigious Aquidneck Club. The home is steps from Narragansett Bay, minutes to Newport, and only 15 minutes from the Massachusetts line, making it perfect for both year-round living and seasonal enjoyment in coastal Rhode Island. Built in 2025 by master builder Harbor Construction, The Coddington offers 2,890 square feet of living space, plus a 770-square-foot finished lower level, for a total of 3,660 square feet. The home includes 3 bedrooms, a 500-square-foot second-floor bonus space, and 3.5 baths. Interior highlights include French white oak flooring, Thermador appliances, Metropolitan wood cabinetry, expansive 80-inch sliding doors, soaring 9-foot ceilings, and a propane fireplace. Professionally designed landscaping, a screened-in back porch, and fencing create an ideal setting for outdoor entertaining, while interiors designed by award-winning Alex Interiors reflect refined coastal elegance throughout.
- Houzeo last checked: 10 minutes ago
- Listing updated: October 9, 2026 at 5:55 pm
- Listing Provided by: Lucas Barry (401) 862-7172 DRE #RES.0042779 | Paramount Properties Group (401) 273-6100
- Source: RI StateWide MLS-RI | MLS#: 1416384

Property Details
Status
Active
Type
Single Family Residence
No. of Stories
3
County
City
Neighborhood
--
Year Built
2025
HOA Fees
$475/mo
Finished Area
3,660 sqft
Lot Size
6,726 sqft lot
Basement Area
- sqft
MLS Name
RI StateWide MLS
MLS Number
1416384
MLS Status
Active
Days on Market
100
Open House

Continue Your Journey in App
Find your dream home, receive real-time updates, and many more!
Download App
Continue Your Journey in App
Find your dream home, receive real-time updates, and many more!
Location
HOA Management
N/A
HOA Fees
$475/ Monthly
Disclaimer: Amenities are based on third-party information and may vary; buyers must independently verify all amenities, as information is deemed reliable but not guaranteed.
Facts & Features
Rooms
Bedrooms & bathrooms
Bedrooms: 3
Bathrooms: 4
Interior
Sewer
Connected
Interior Features
Attic, Wet Bar, Bathtub, Cathedral Ceilings, High Ceilings, Interior Steps, Storage, Stall Shower, Tub Shower, Vaulted Ceilings
Cooling
Central Air
Flooring
Ceramic Tile, Hardwood
Heating
Gas
Exterior Features
Deck, Porch, Patio, Paved Driveway
Appliances
Dishwasher, Disposal, Gas Water Heater, Microwave, Oven, Range, Refrigerator, Range Hood
Construction
Year Built
Year Built: 2025
Home type
Single Family Residence
Foundation Details
Concrete Perimeter
Construction Materials
Plaster, Shingle Siding
Utilities & Energy
Water Source
Connected
Basement
Full, Interior Entry, Partially Finished
Utilities
Sewer Connected
Electric
Amps200or More
Fireplace Features
Insert, Gas
Parking Features
Attached, Garage
Other Features
Subdivision Name
Aquidneck Village
Lot Features
Corner Lot, Private, Secluded
Patio And Porch Features
Deck, Patio, Porch
Community Features
Golf, Highway Access, Marina, Near Schools, Pool, Restaurant, Tennis Courts
Price History
| Date | Event | Price |
|---|---|---|
10/05/2026 Source: | Price Decreased | $1,679,000 -6.67% $459/sqft |
07/02/2026 Source: | Listed for Sale | $1,799,000 $492/sqft |
05/05/2026 Source: | Sold | $1,799,000 $492/sqft |
02/18/2026 Source: | Contingent (Active Under Contract) | $1,799,000 $492/sqft |
02/18/2026 Source: | Pending | $1,799,000 $492/sqft |


Nearby Homes




Find Homes by Property Features in Portsmouth, RI
Nearby New Homes For Sale

Based on information from State-Wide MLS through Oct 10, 2026, 06:15PM. Information is provided exclusively for consumers’ personal, non-commercial use. It may not be used for any purpose other than to identify prospective properties that consumers may be interested in purchasing. Data is deemed reliable but is not guaranteed accurate by the MLS. This website may not include listings or property addresses of sellers who have directed their listing brokers to withhold their listing or their property address from display on the Internet. © 2026 State-Wide MLS, Inc. All rights reserved.
 Advertising Broker: Derek Greene | The Greene Realty Group