The Greene Realty
Powered by 
- 24
- Overview
- Description
- Property Details
- Location
- Facts & Features
- Getting Around
- Nearby Homes

Street View
$2,399,000
Monthly Est:$11,941
 6 Beds
 5 Baths
3 full baths + 2 half baths
 4,334sqft
8 Manitoba Rd, Waban, MA 02468
$2,399,000
$11,941/moEst:
Get Pre-Approved
Single Family Residence
Built in 1940
$-- HOA
0.26 acre lot
$554/sq.ft
Description
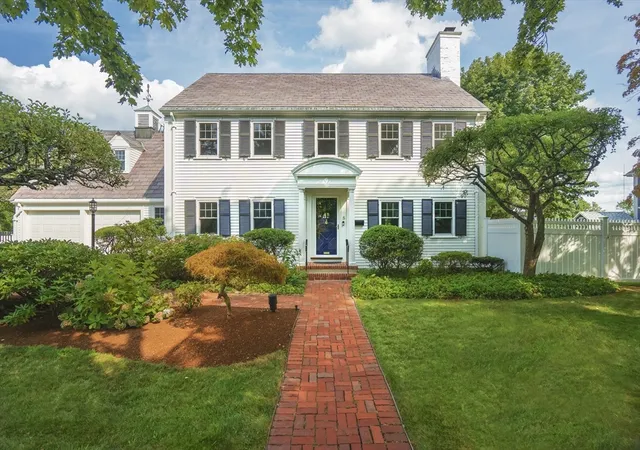
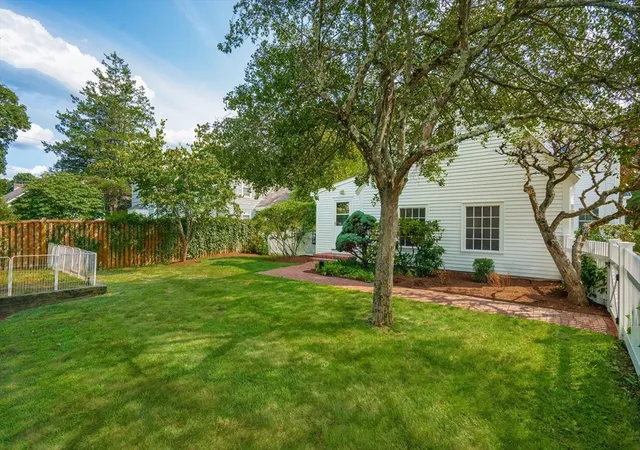
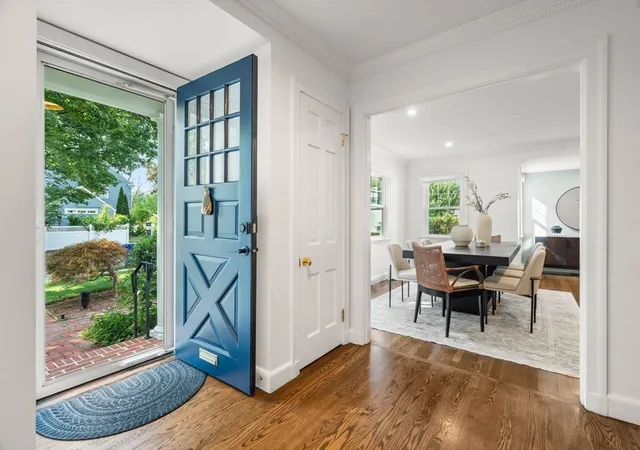
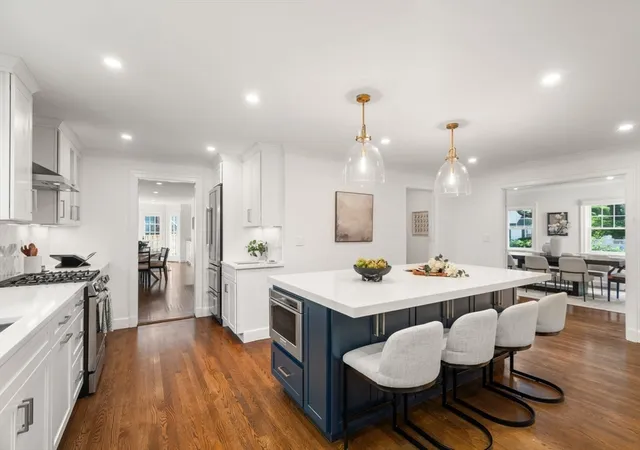
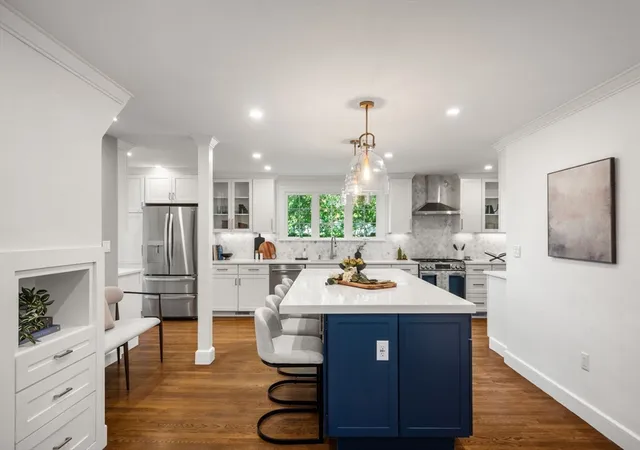
In the heart of Waban, this beautifully maintained, thoughtfully updated and expansive Colonial offers over 4,000 sq ft of versatile living space across four finished levels, plus an attached 2-car garage. Oriented east to west, the home enjoys an ideal abundance of natural light throughout the day. At its heart is an expanded chef’s kitchen featuring a large quartz island, generous cabinetry and workspace, stainless appliances, gas cooking with vented hood, wine refrigerator, two beverage drawers and stylish pendant lighting. The gracious main level is equally suited to everyday living and entertaining, with a spacious fireplaced living room featuring custom built-ins and crown molding, and an oversized dining room connected to the kitchen by French doors. New hardwood floors, a powder room, flexible sunroom opening to the fenced backyard and side yard, and a mudroom with direct garage access complete the first floor. Upstairs are 3-4 bedrooms, 2.5 baths, laundry and a large cedar closet. The sun-filled primary suite offers custom built-ins, multiple closets, a skylit dressing area and a spa-like bath with double vanity, soaking tub, steam shower and private water closet. A renovated secondary bath features a rain shower, hand wand and modern vanity. Two additional spacious bedrooms, an open office/reading area, plus a separately accessed bedroom/flex room with coveted 2nd floor laundry, ideal for guests, nanny, office or gym complete the level. The finished third floor offers two more bedrooms, an updated full bath and generous closets—ideal for extended family, guests or home offices. The bright renovated lower level features excellent ceiling height and white oak-style LVP flooring, creating terrific space for a playroom, media room, gym or recreation. Central heat and A/C serve all but the third floor, which has separate electric heat and wall A/Cs; electrical service is 200 amp. Beautifully landscaped grounds feature a fenced yard, landscape lighting, irrigation, garden area, patio, hard-plumbed gas grill, roof heating coils and all new fresh exterior paint. Great location near the green line T (D line) to the Longwood Medical area and downtown and easy access to Newton/Wellesley Mass General Brigham hospital as well as Angier Elementary, Waban shops, Windsor Club, and Cold Springs Park, plus much more. A home that can't be missed!
- Houzeo last checked: 14 minutes ago
- Listing updated: October 6, 2026 at 6:49 pm
- Listing Provided by: The Margie and Jon Team (617) 939-7800 | Gibson Sotheby's International Realty (617) 332-1400
- Source: MLS Property Information Network-MA | MLS#: 73562923

Property Details
Status
Pending
Type
Single Family Residence
No. of Stories
-
County
City
Neighborhood
--
Year Built
1940
HOA Fees
-
Finished Area
4,334 sqft
Lot Size
0.26 acre lot
Basement Area
- sqft
MLS Name
MLS Property Information Network
MLS Number
73562923
MLS Status
Under Agreement
Days on Market
82

Continue Your Journey in App
Find your dream home, receive real-time updates, and many more!
Continue Your Journey in App
Find your dream home, receive real-time updates, and many more!
Location
Facts & Features
Rooms
Bedrooms & bathrooms
Bedrooms: 6
Bathrooms: 5
Interior
Appliances
Gas Water Heater, Range, Oven, Dishwasher, Disposal, Microwave, Refrigerator, Freezer, Washer, Dryer, Wine Refrigerator, Range Hood
Heating
Forced Air, Natural Gas, Electric
Exterior Features
Deck Composite, Patio, Professional Landscaping, Sprinkler System, Decorative Lighting, Fenced Yard, Fruit Trees, Garden
Cooling
Central Air, Wall Unit(s)
Interior Features
Bedroom
Window Features
Insulated Windows
Flooring
Wood, Carpet, Flooring Wall To Wall Carpet
Sewer
Public Sewer
Construction
Year Built
Year Built: 1940
Home type
Single Family Residence
Construction Materials
Frame
Architectural Style
Colonial
Roof
Slate, Rubber
Foundation Details
Stone
Utilities & Energy
Parking Features
Attached, Garage Door Opener, Heated Garage
Utilities
For Gas Range, For Gas Oven
Electric
Circuit Breakers, 200+ Amp Service
Fireplace Features
Living Room
Water Source
Public
Basement
Partially Finished, Bulkhead
Other Features
Disclosures
3rd Floor Has Wall A/c's And Electric Heat. Rest Of The House Is Central Heat/a/c. See Agent For List Of Recent Improvements.
Subdivision Name
Waban
Community Features
Public Transportation, Shopping, Pool, Tennis Court(s), Park, Walk/jog Trails, Medical Facility, Conservation Area, Highway Access, House Of Worship, Public School, T Station
Lot Features
Corner Lot, Level
Patio And Porch Features
Deck Composite, Patio
Price History
| Date | Event | Price |
|---|---|---|
10/06/2026 Source: | Pending | $2,399,000 $554/sqft |
09/24/2026 Source: | Contingent (Active Under Contract) | $2,399,000 $554/sqft |
09/10/2026 Source: | Listed for Sale | $2,399,000 $554/sqft |
08/31/2026 Source: | Listing Removed | $2,399,000 $554/sqft |

Nearby Homes
Find Homes by Property Features in Waban, MA

Based on information provided to and compiled by MLS Property Information Network, Inc. covering through Nov 04, 2026, 12:45AM. The property listing data and information, or the Images, set forth herein were provided to MLS Property Information Network, Inc. from third-party sources, including sellers, lessors and public records, and were compiled by MLS Property Information Network, Inc. The property listing data and information, and the Images, are for the personal, non-commercial use of consumers having a good faith interest in purchasing or leasing listed properties of the type displayed to them and may not be used for any purpose other than to identify prospective properties which such consumers may have a good faith interest in purchasing or leasing. MLS Property Information Network, Inc. and its subscribers disclaim any and all representations and warranties as to the accuracy of the property listing data and information, or as to the accuracy of any of the Images, set forth herein. All information provided is deemed reliable, but is not guaranteed to be accurate and should be independently verified. © 2026 MLS Property Information Network, Inc. All Rights Reserved.
 Advertising Broker: Derek Greene | The Greene Realty Group
