- Overview
- Description
- Property Details
- Location
- HOA Management
- Facts & Features
- Getting Around
- Nearby Homes
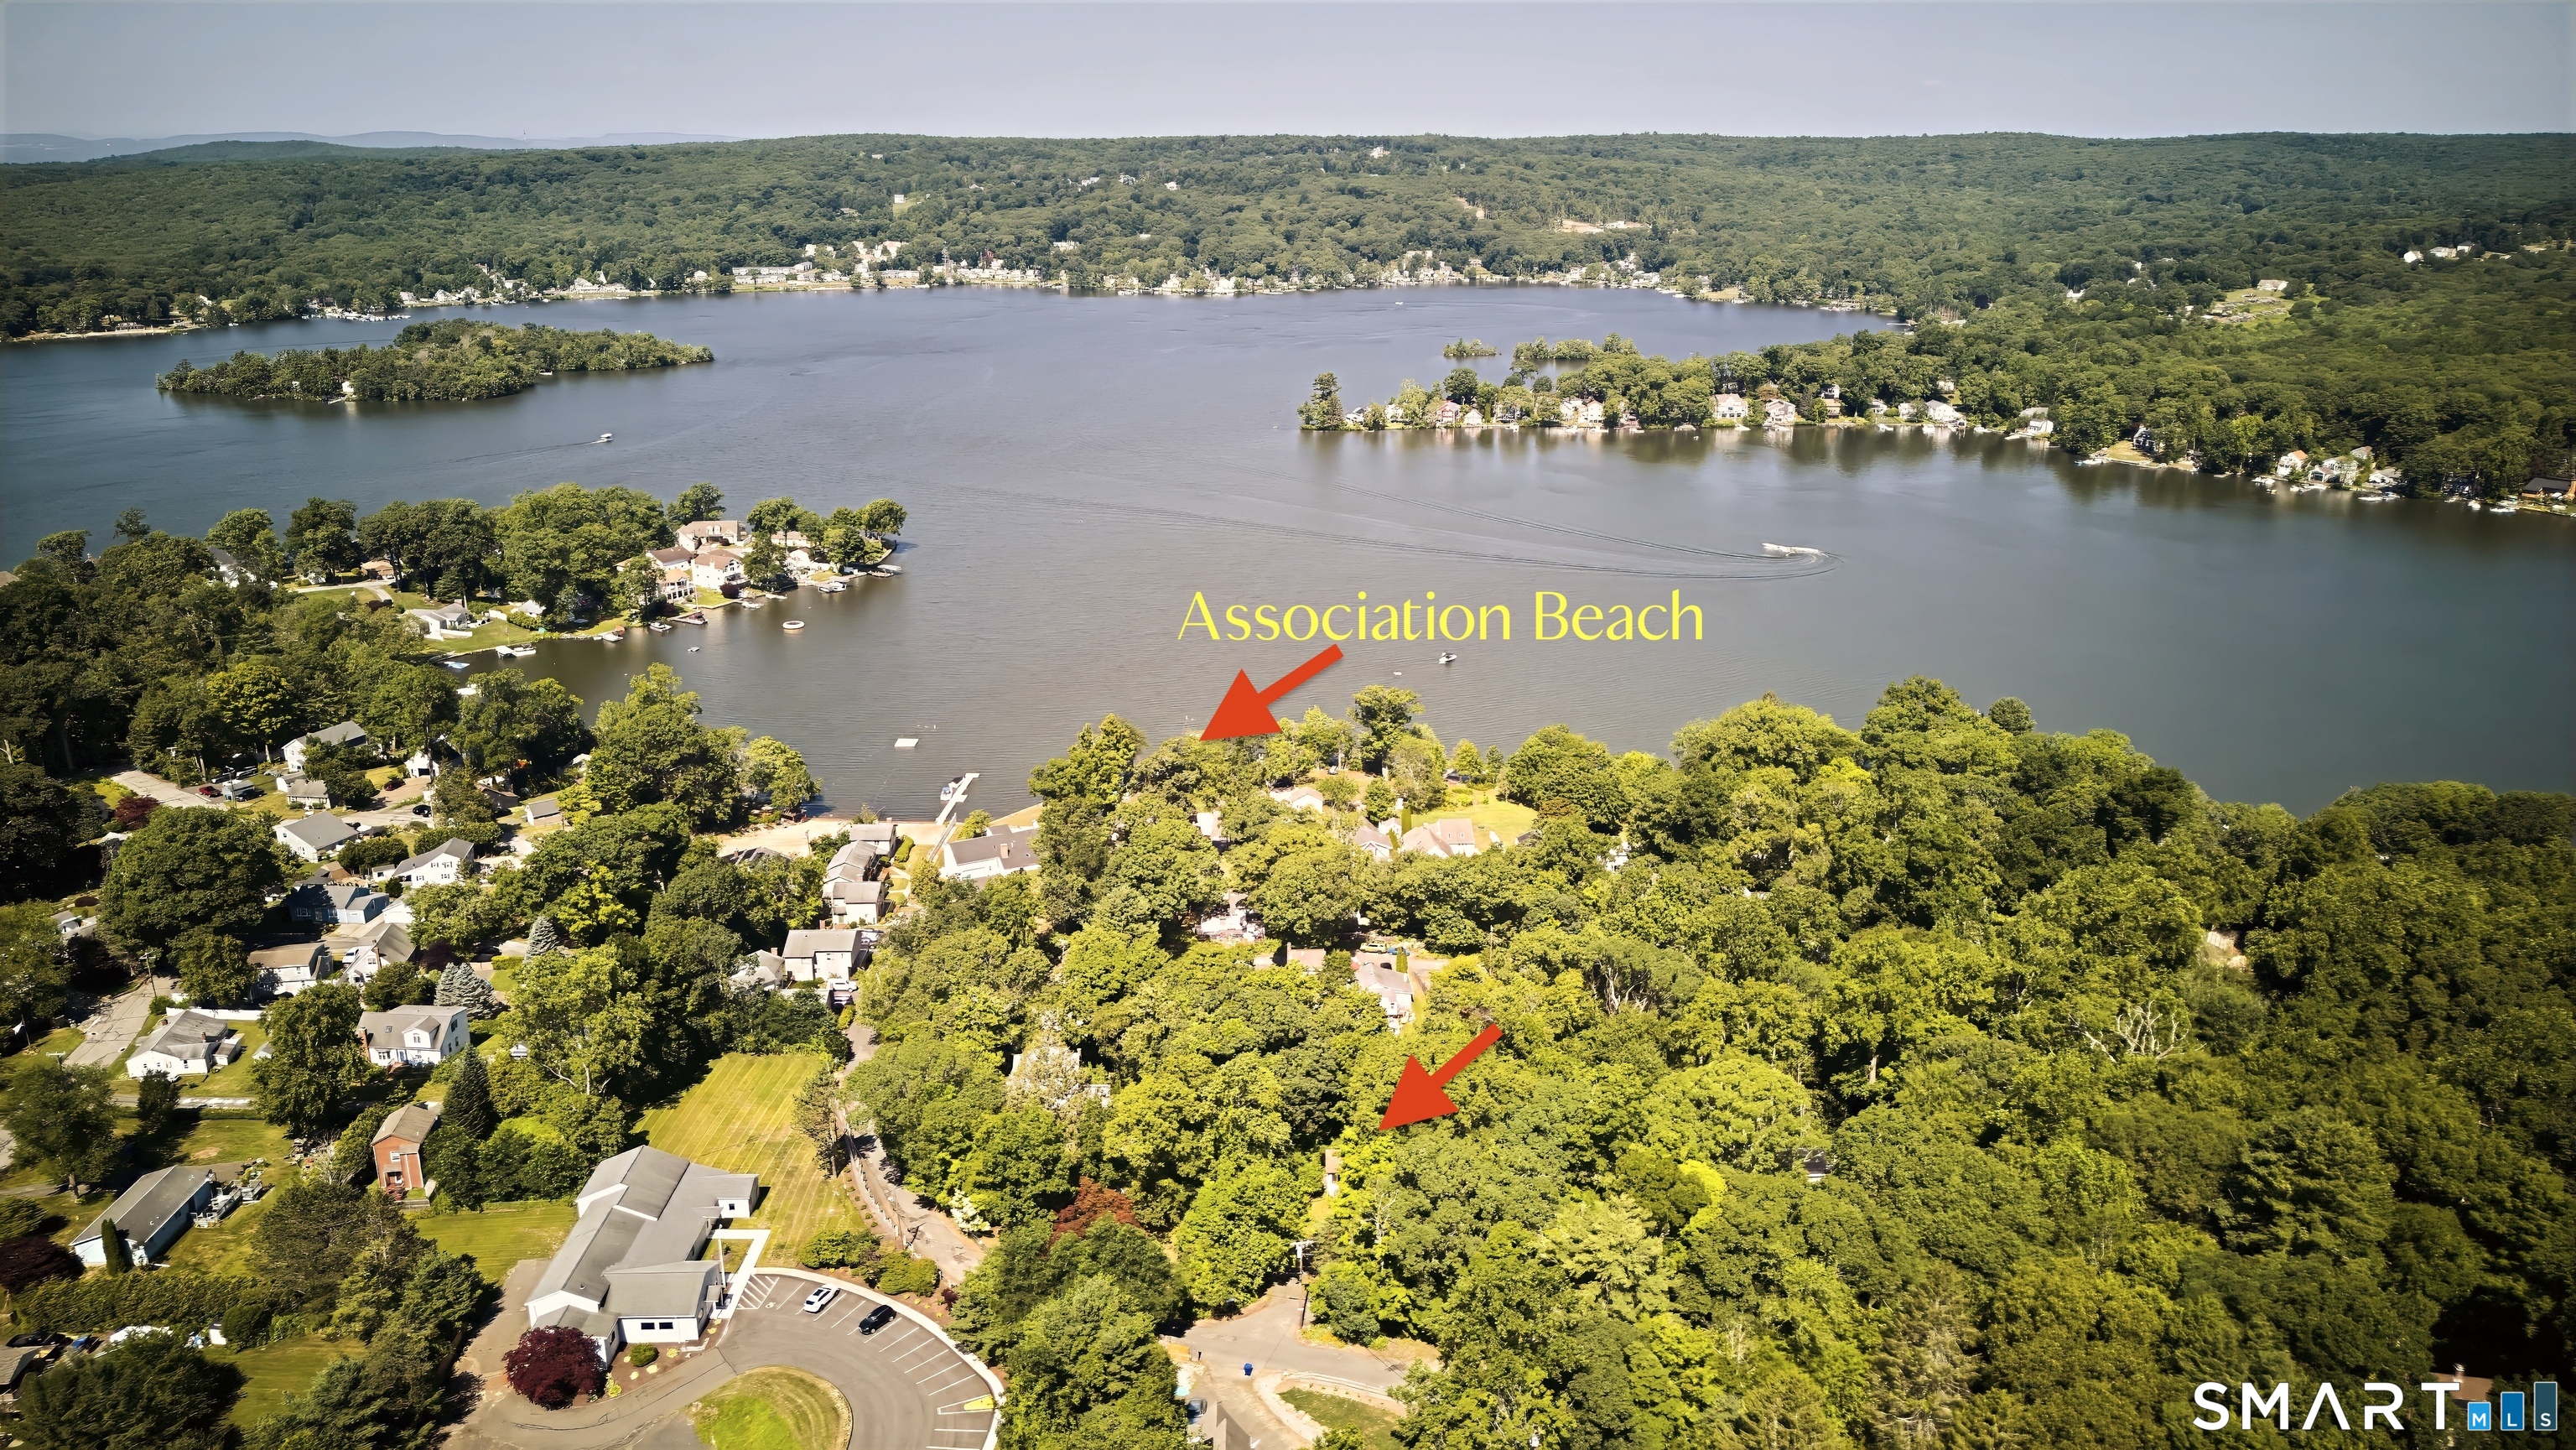

Street View
$475,000
Monthly Est:$2,364
 4 Beds
 3 Baths
3 full baths
 3,086sqft
8 Mountain Trl, East Hampton, CT 06424
$475,000
$2,364/moEst:
Get Pre-Approved
Single Family Residence
Built in 1989
$37.5/mo HOA
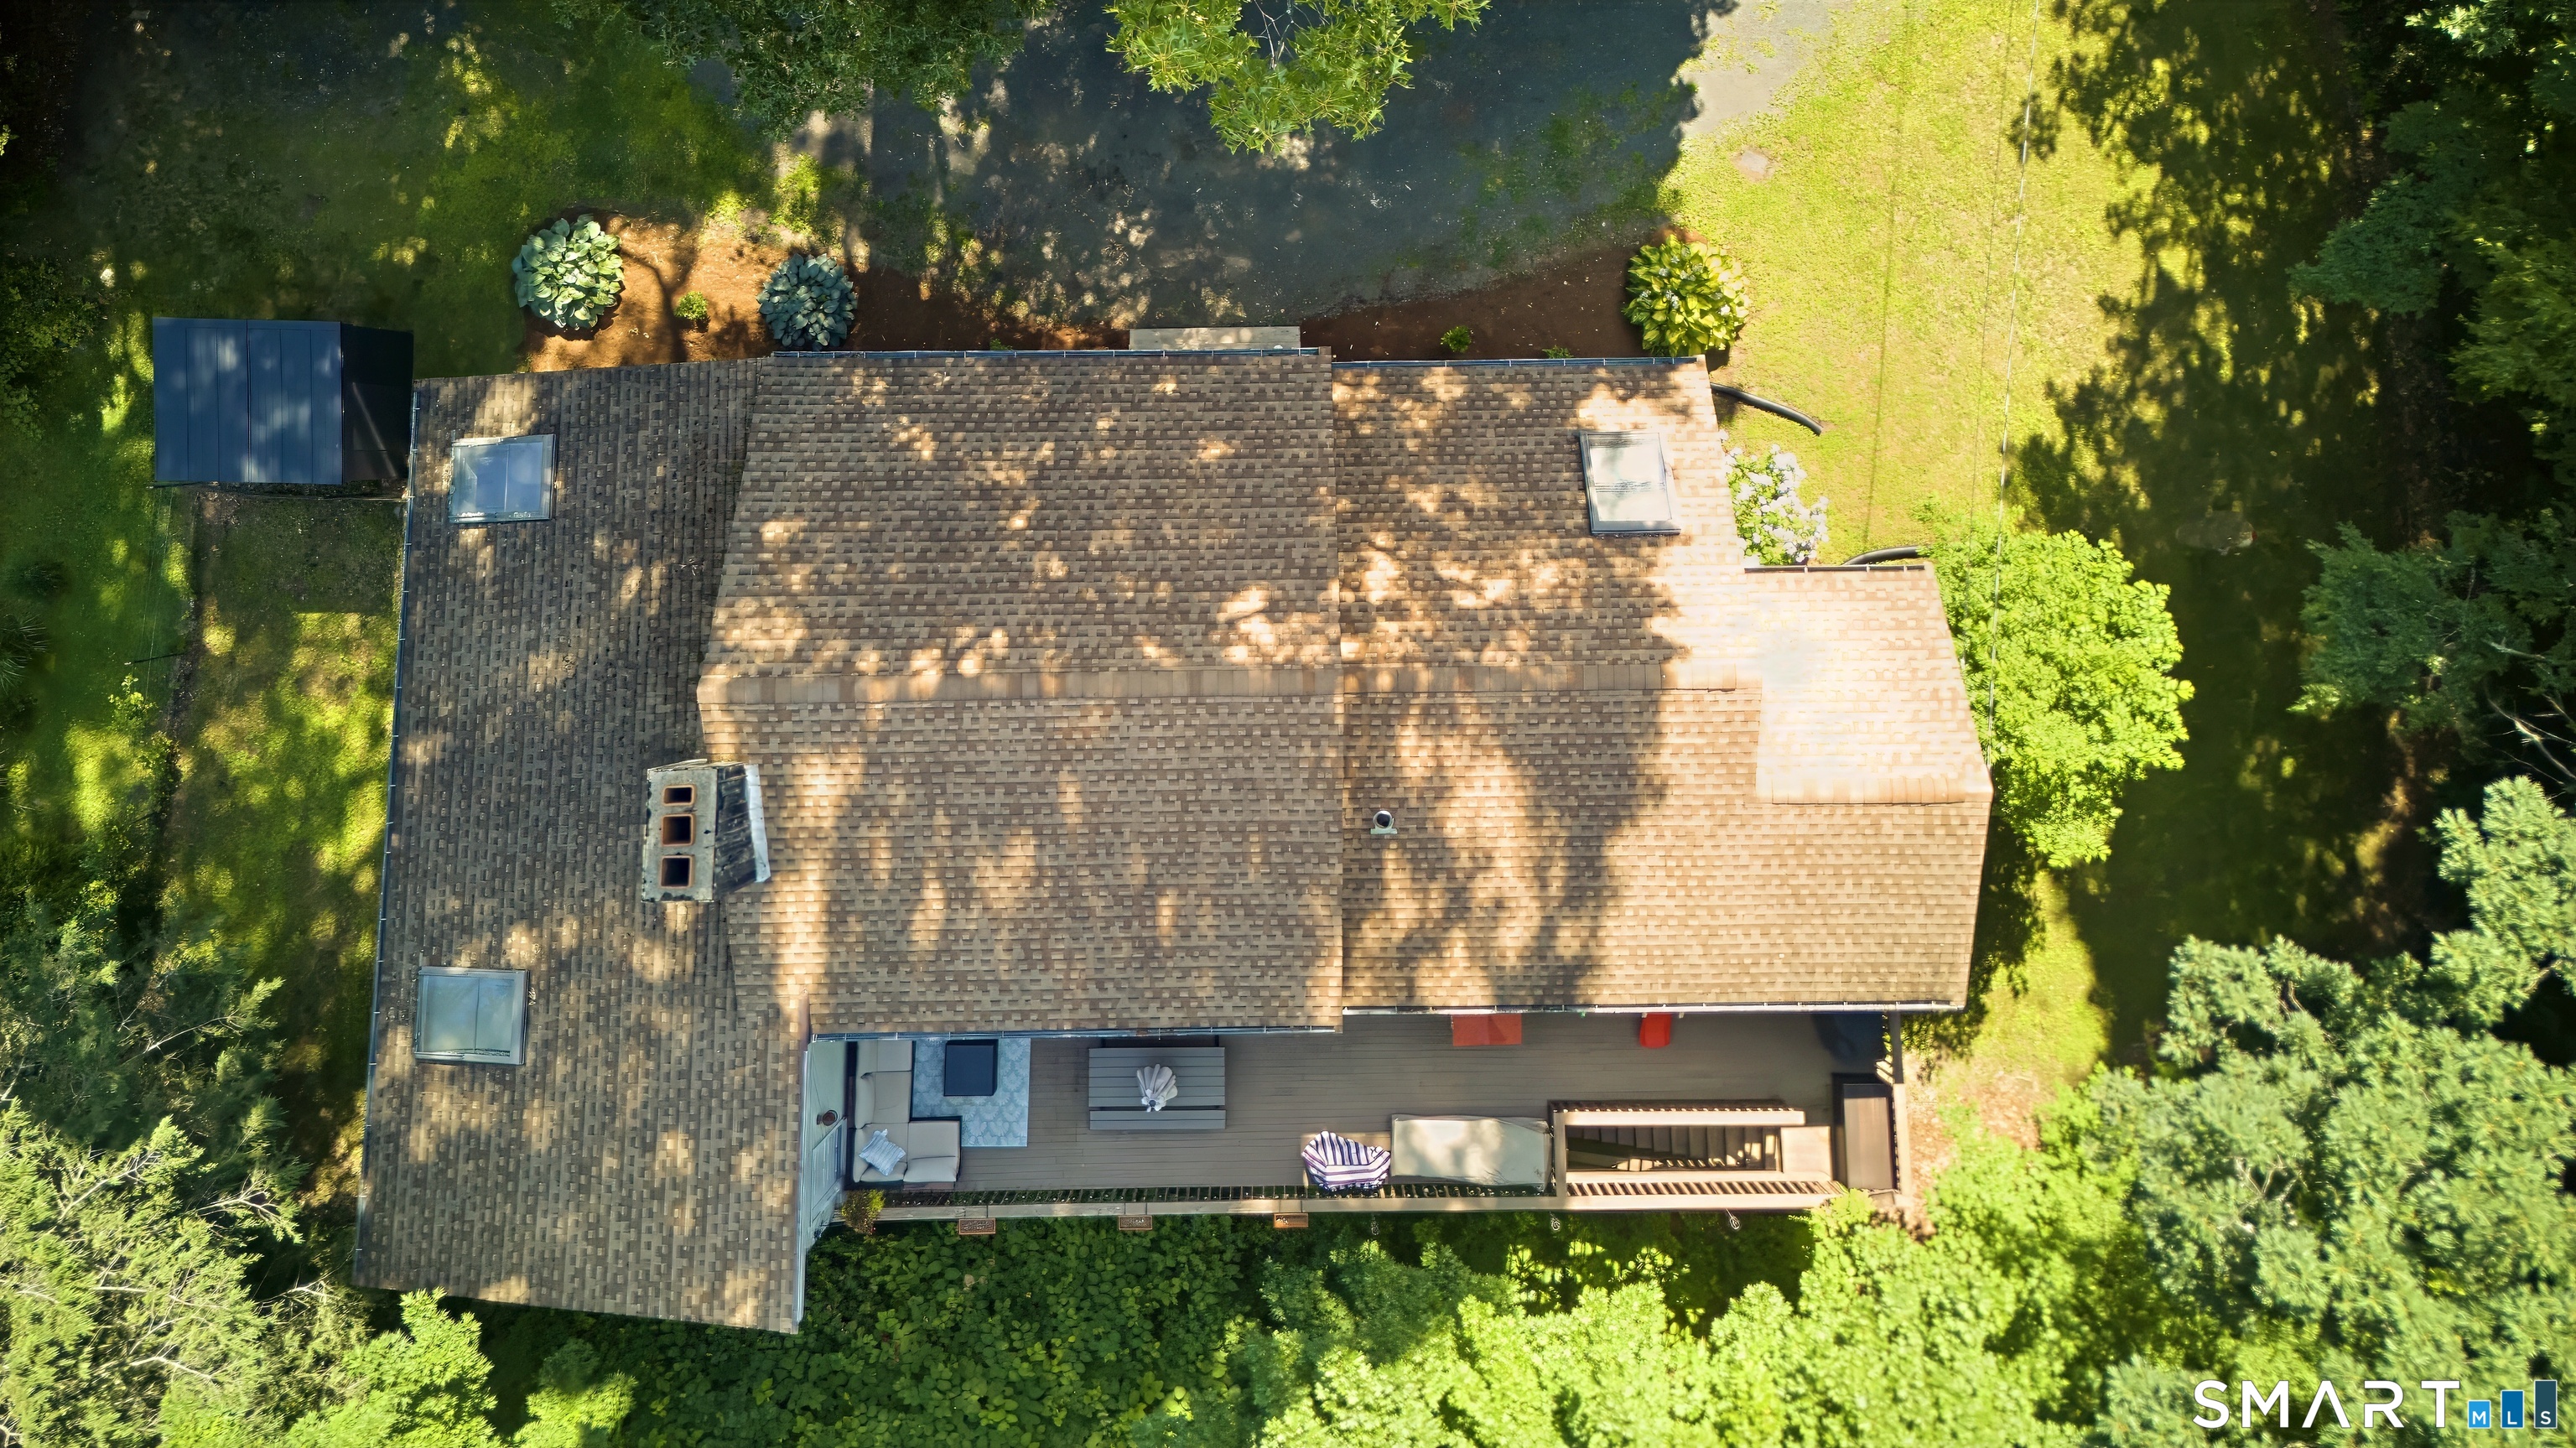
18,295.2 sqft lot
$154/sq.ft
Description
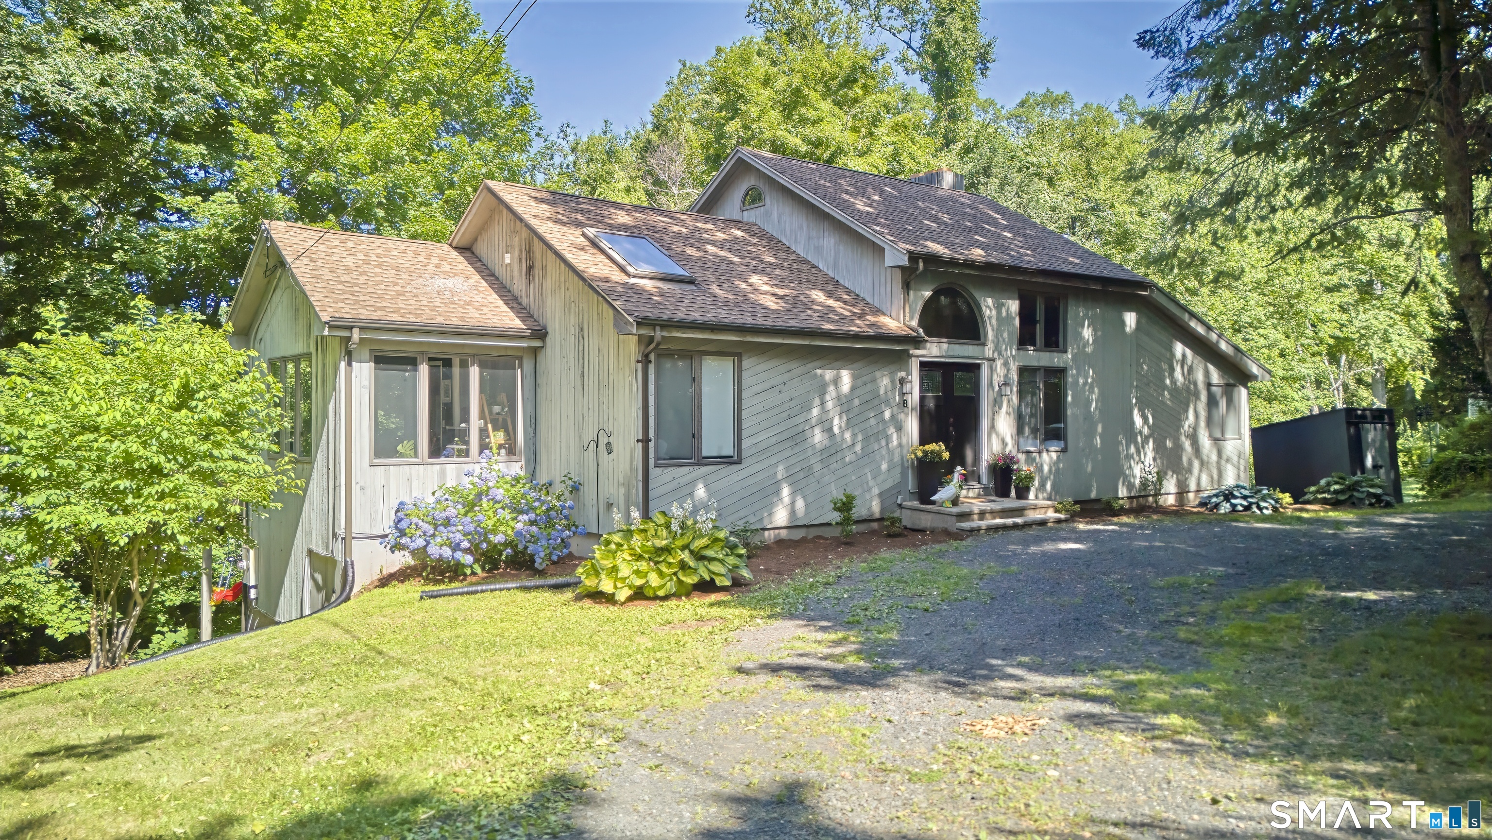
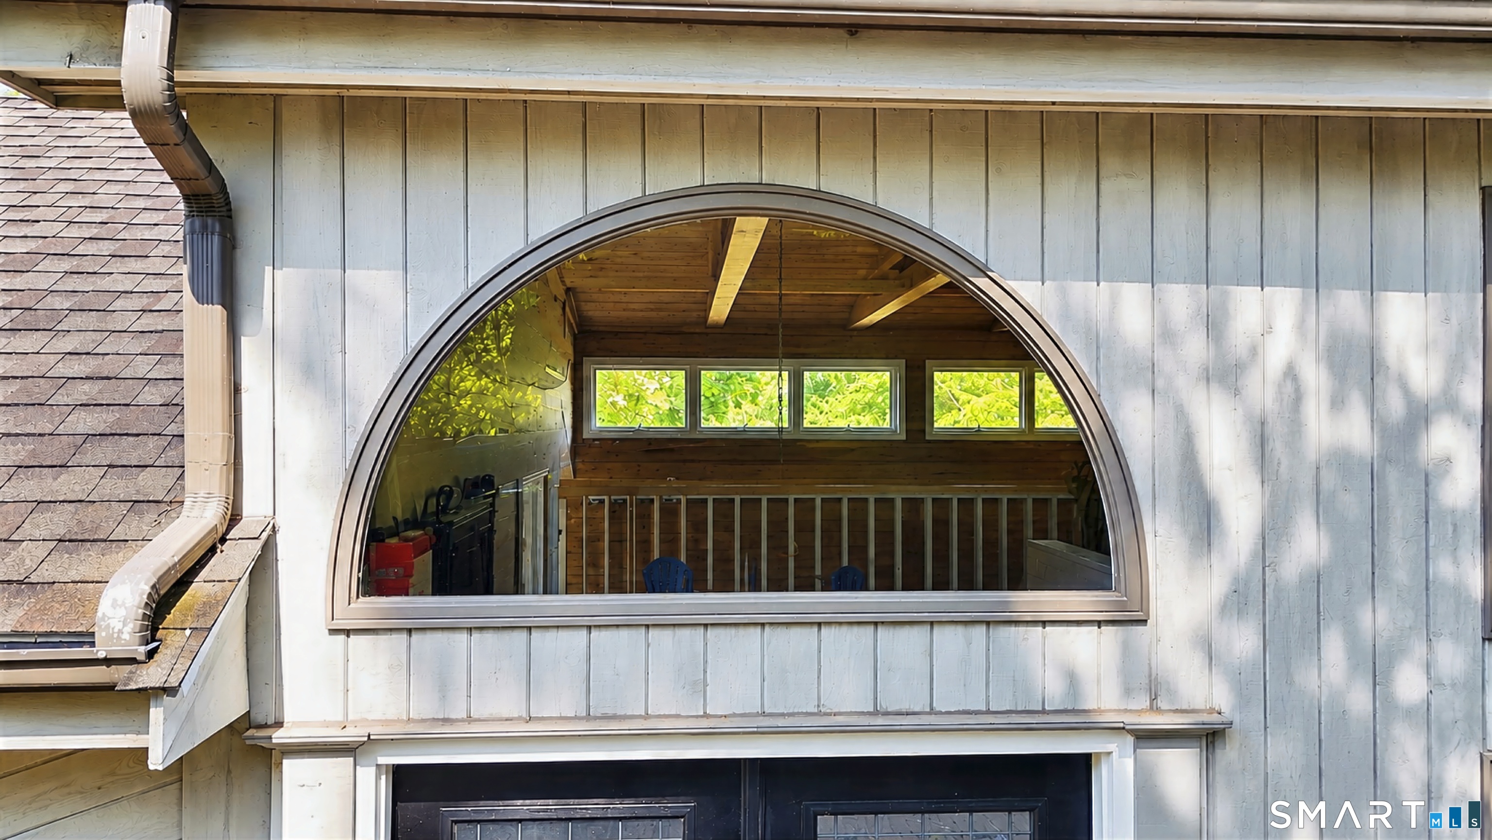
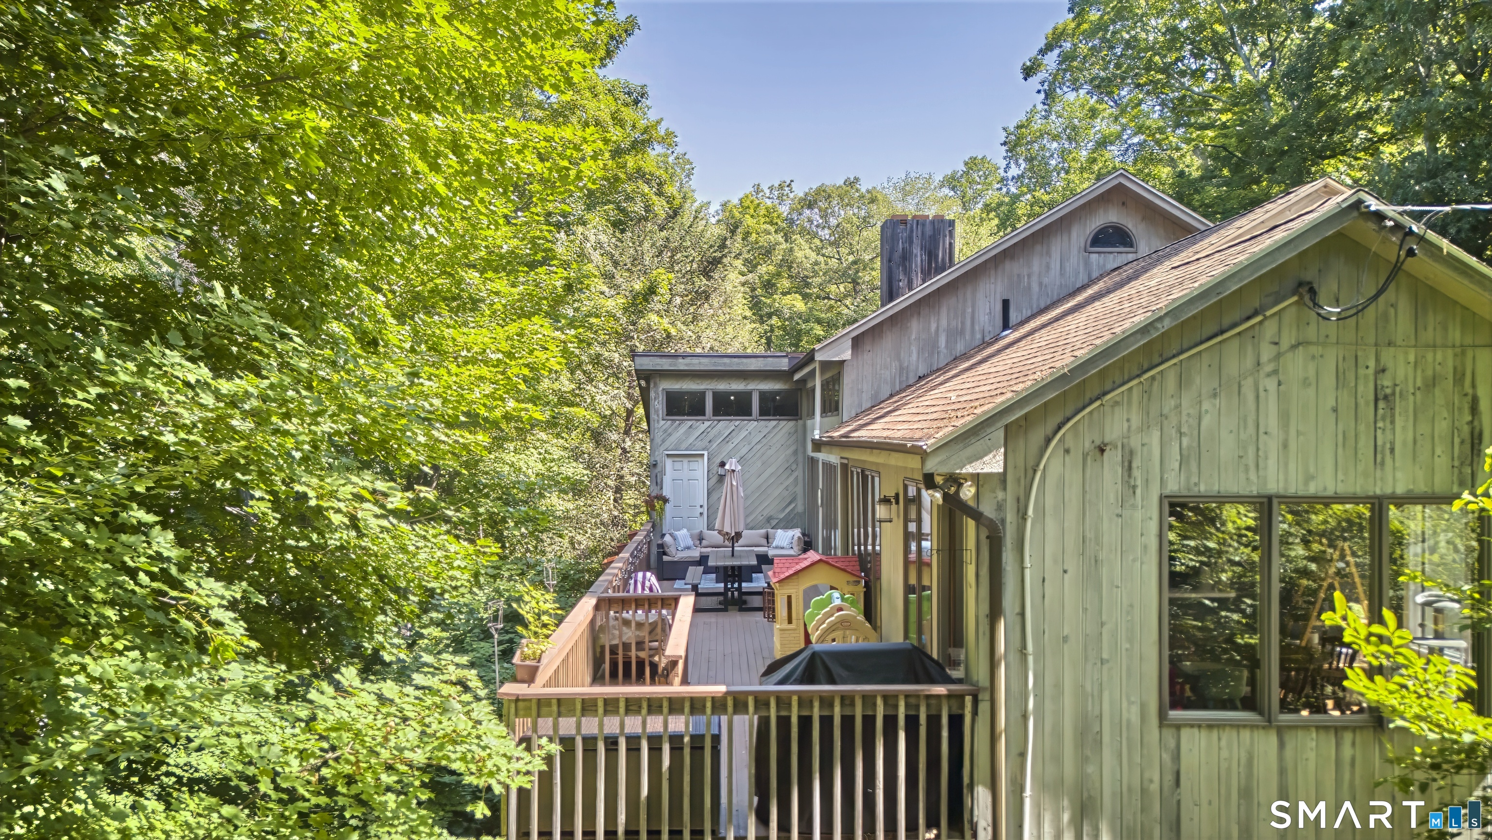
Discover lake-community living in this distinctive California-style hi-ranch, where thoughtful design and careful stewardship come together in this unique home. Expansive windows bring natural light to both floors, including the walk-out lower level, creating more than 3,000 sq ft of bright, heated living space. The open main level features vaulted ceilings, exposed beams, and hardwood floors, while the spacious kitchen offers concrete counters, stainless appliances, and direct deck access. Four bedrooms and three full baths include a generous primary suite with two walk-in closets, deck access, and a spa-inspired bath with a claw-foot tub, tiled shower, and double vanity. The lower level offers a family room, recreation space, two bedrooms, a full bath, a fireplace, and excellent flexibility for work, hobbies, or guests. Full central air was installed in April 2024, with an additional mini-split for enhanced comfort, and the hot-water tank was replaced in July 2025. Enjoy private beach, swimming and dock access through the Lake Pocotopaug Terrace Association.
- Houzeo last checked: 12 hours ago
- Listing updated: September 16, 2026 at 7:00 am
- Listing Provided by: Mick Marsden | Compass Connecticut, LLC
- Source: SMART MLS-CT | MLS#: 24200823

Property Details
Status
Active Under Contract
Type
Single Family Residence
No. of Stories
-
County
City
Neighborhood
--
Year Built
1989
HOA Fees
$37.5/mo
Finished Area
3,086 sqft
Lot Size
18,295.2 sqft lot
Basement Area
- sqft
MLS Name
SMART MLS
MLS Number
24200823
MLS Status
Under Contract - Continue to Show
Days on Market
45

Continue Your Journey in App
Find your dream home, receive real-time updates, and many more!
Download App
Continue Your Journey in App
Find your dream home, receive real-time updates, and many more!
Location
HOA Management
1
HOA Fees
$450/ Annually
Amenities
 Amenities and services may be covered by one or multiple associations and service providers.
 Lake/Beach Access
Disclaimer: Amenities are based on third-party information and may vary; buyers must independently verify all amenities, as information is deemed reliable but not guaranteed.
Facts & Features
Rooms
Bedrooms & bathrooms
Bedrooms: 4
Bathrooms: 3
Interior
Sewer
Public Sewer Connected
Cooling
Central Air, Ductless
Exterior Features
Deck
Appliances
Oven/range, Microwave, Refrigerator, Dishwasher, Washer, Dryer
Heating
Oil
Construction
Year Built
Year Built: 1989
Home type
Single Family Residence
Foundation Details
Concrete
Roof
Asphalt Shingle
Architectural Style
Contemporary, Hi Ranch
Utilities & Energy
Laundry Features
Main Level
Basement
Full, Storage, Fully Finished, Walk Out, Liveable Space, Full With Walk Out
Water Source
Private Well
Other Features
Subdivision Name
Pocotopaug Lake
Lot Features
Secluded, Dry, Sloping Lot
Price History
| Date | Event | Price |
|---|---|---|
09/05/2026 Source: | Contingent (Active Under Contract) | $475,000 $154/sqft |
08/30/2026 Source: | Listed for Sale | $475,000 $154/sqft |
08/23/2026 Source: | Coming Soon | $475,000 +40.74% $154/sqft |
02/01/2022 Source: #170448065 | Price Increased | $337,500 +20.54% $109/sqft |
06/16/2018 Source: #170083418 | Sold | $280,000 -9.68% $91/sqft |

Show more
Nearby Homes
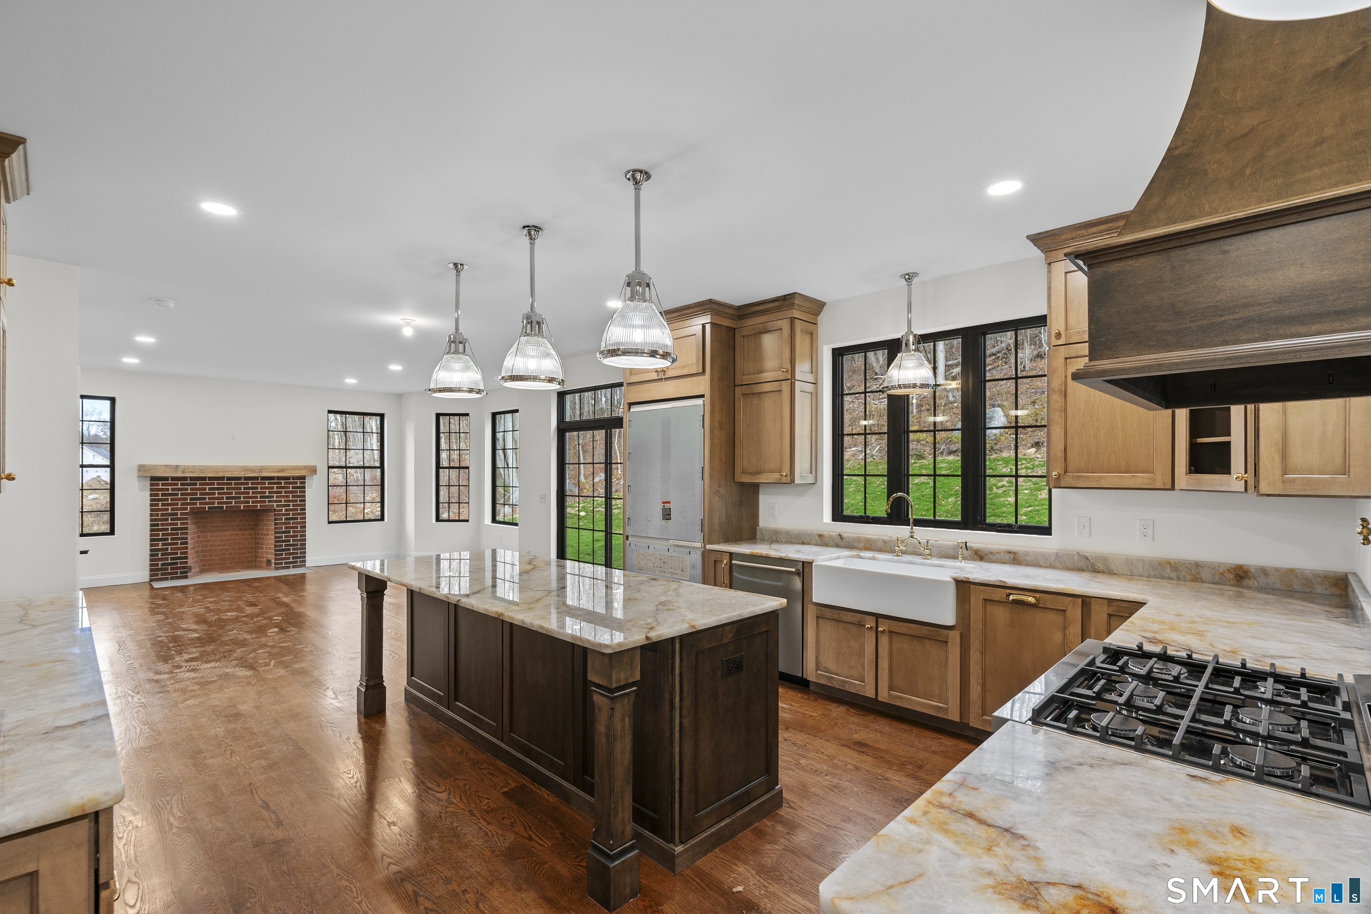
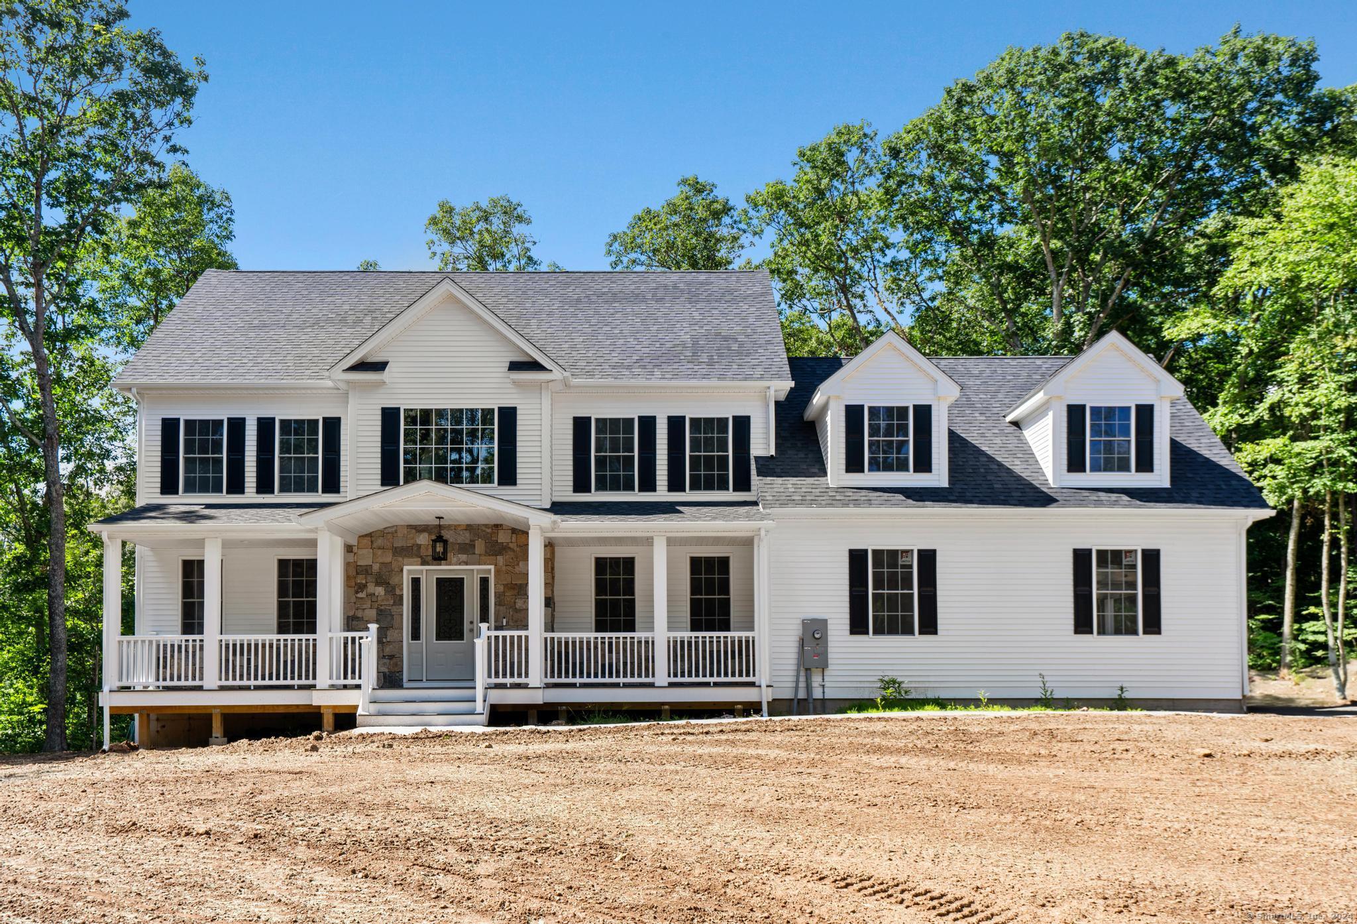
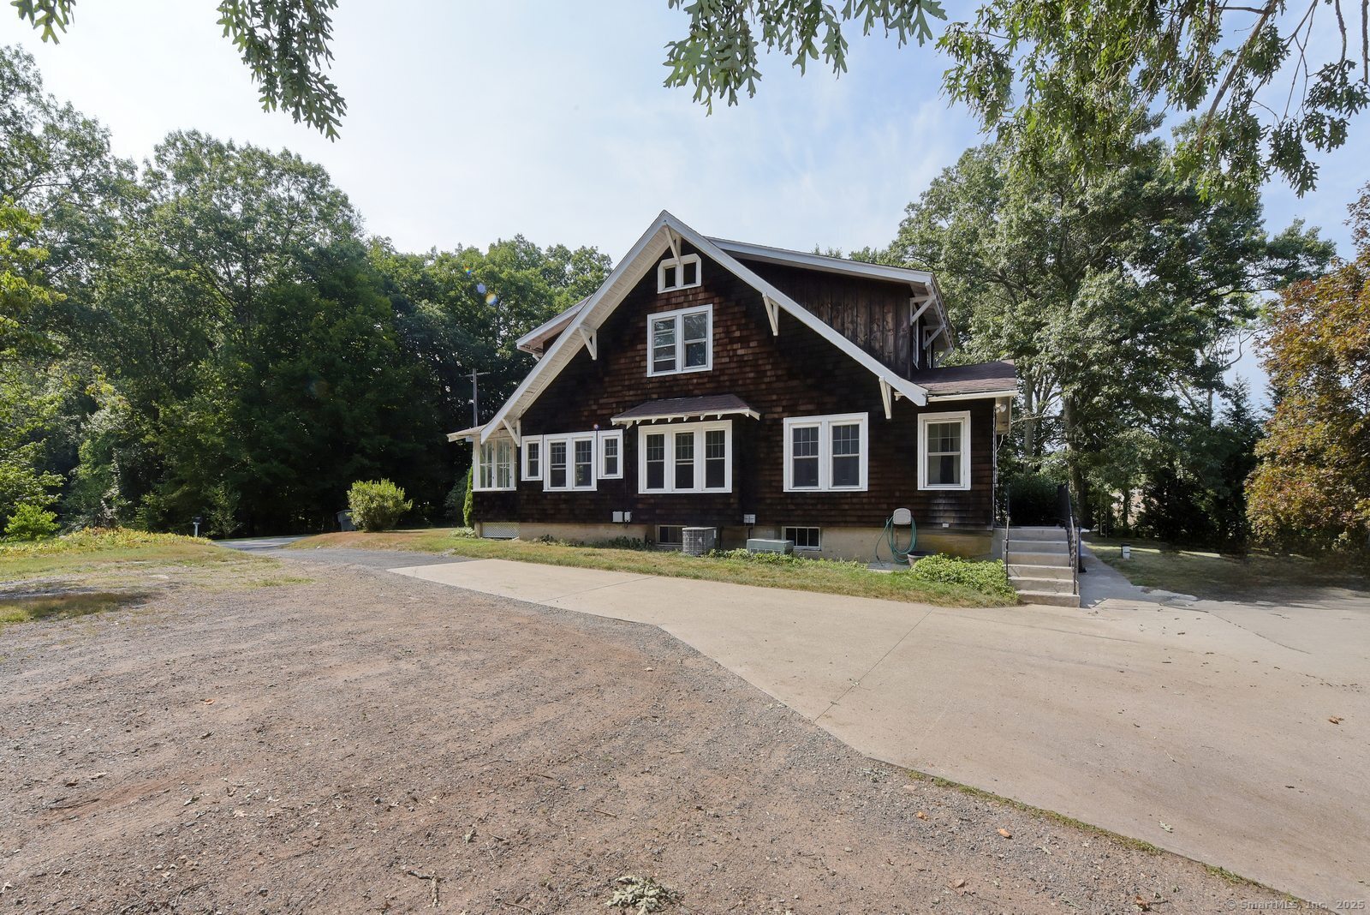
Find Homes by Property Features in East Hampton, CT


Based on information provided to and compiled by the SMART MLS, Inc. through Oct 07, 2026, 11:30AM. IDX information is provided exclusively for consumers’ personal, non-commercial use. It may not be used for any purpose other than to identify prospective properties consumers may be interested in purchasing. The data is deemed reliable but is not guaranteed accurate by the MLS. ©2026 SMART MLS, Inc. All Rights Reserved.
 Advertising Broker: Derek Greene | The Greene Realty Group