The Greene Realty
Powered by 
- 0
- 6
- Overview
- Description
- Property Details
- Location
- HOA Management
- Facts & Features
- Getting Around
- Nearby Homes


Street View
$1,750,000
Monthly Est:$8,710
 2 Beds
 3 Baths
2 full baths + 1 half bath
 1,853sqft
8 Museum Way #2003, Cambridge, MA 02141
$1,750,000
$8,710/moEst:
Get Pre-Approved
Condominium
Built in 1998
$-- HOA
-- sqft lot
$944/sq.ft
Description
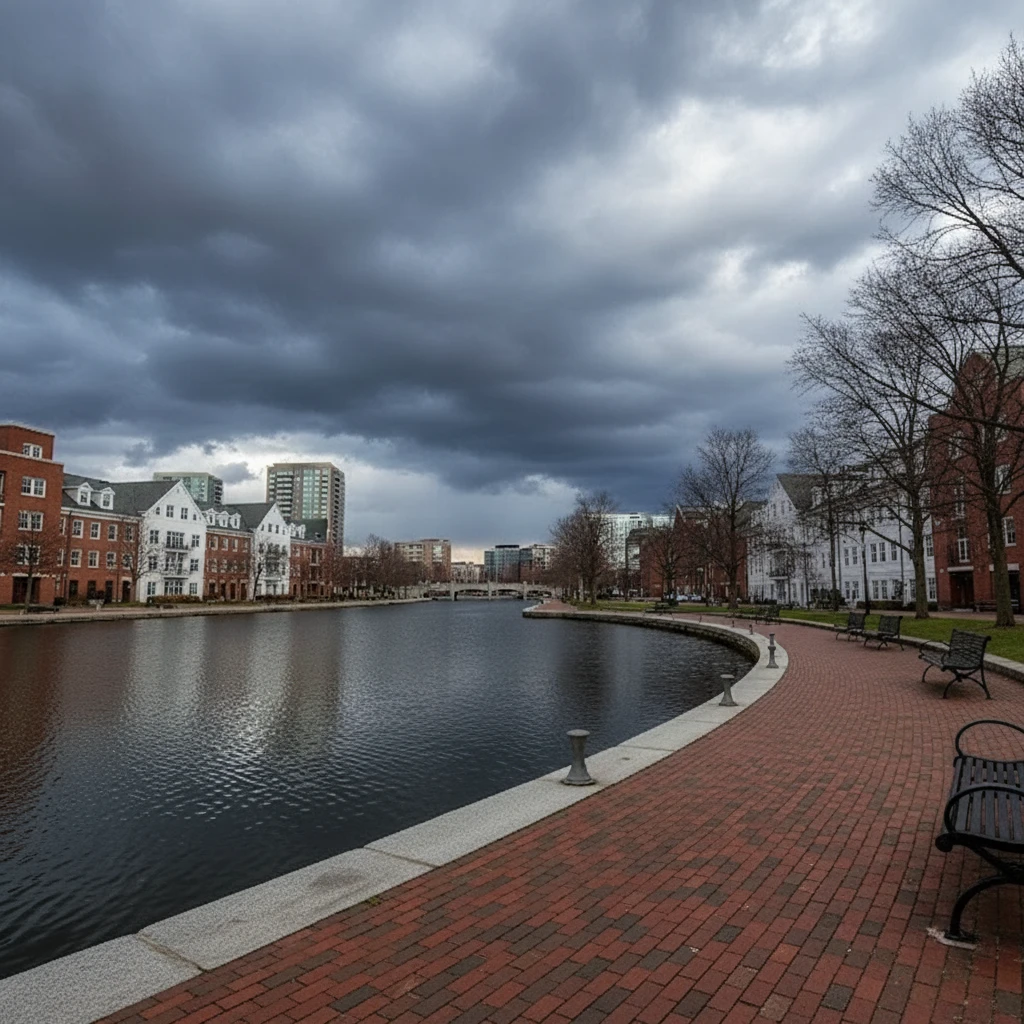
Welcome to one of the most coveted residences at the south tower of the Regatta Riverview in Cambridge. This exceptionally expansive 2-bedroom plus office, 2.5-bath residence offers sweeping views of the Boston skyline, Charles River, and Boston Harbor from nearly every room. Expansive windows flood the home with natural light, while a private balcony provides the perfect place to take in the cityscape. The open-concept layout features hardwood floors throughout, a spacious living and dining area, and a modern kitchen with granite countertops, stainless steel appliances, and an oversized breakfast bar. A custom wet bar with wine cooler adds to the entertaining space. The primary suite includes a walk-in closet and en suite bath, while the additional bedroom and office offer flexibility for guests or working from home. Additional highlights include in-unit laundry, two deeded valet parking spots, and private storage. Residents enjoy 24-hour concierge, indoor pool, fitness center, theater room, and an A++ location.
- Houzeo last checked: 45 minutes ago
- Listing updated: September 28, 2026 at 5:32 pm
- Listing Provided by: The Goodrich Team | Compass (617) 206-3333
- Source: MLS Property Information Network-MA | MLS#: 73580705

Part of

Property Details
Status
Active
Type
Condominium
No. of Stories
1
County
City
Neighborhood
Year Built
1998
HOA Fees
-
Finished Area
1,853 sqft
Lot Size
-- sqft lot
Basement Area
- sqft
MLS Name
MLS Property Information Network
MLS Number
73580705
MLS Status
Active
Days on Market
15

Continue Your Journey in App
Find your dream home, receive real-time updates, and many more!
Download App
Continue Your Journey in App
Find your dream home, receive real-time updates, and many more!
Location
HOA Management
N/A
HOA Fees
$2,436/
Amenities
 Amenities and services may be covered by one or multiple associations and service providers.
 Parking
 Trash Pickup
 Maintenance
 Insurance
 Elevator
 Pool
Pool
 Water
Water
 Security Guard
 Club House
 Laundry
 Gym
Gym
 Storage
 Snow Removal
 Sewer
Sewer
 Air Conditioning
 Garden Area
Disclaimer: Amenities are based on third-party information and may vary; buyers must independently verify all amenities, as information is deemed reliable but not guaranteed.
Facts & Features
Rooms
Bedrooms & bathrooms
Bedrooms: 2
Bathrooms: 3
Interior
Cooling
Central Air
Exterior Features
Balcony
Flooring
Wood
Heating
Central
Sewer
Public Sewer
Utilities & Energy
Basement
N
Water Source
Public
Association Amenities
Pool, Laundry, Elevator(s), Fitness Center, Clubroom, Storage, Garden Area, Parking
Parking Features
Attached
Pool Features
Association
Other Features
Disclosures
Two Assigned Valet Parking Spaces At $188 Each Per Month. One Or Both Of These Spaces Can Be Sold, If The Buyer Does Not Need Them. The Total Hoa Fee With The Parking Included Is $2, 812.00
Price History
| Date | Event | Price |
|---|---|---|
09/22/2026 Source: | Listed for Sale | $1,750,000 +34907.00% $944/sqft |
07/02/2021 Source: | Price Increased | $4,999 +8.67% $3/sqft |
07/02/2021 Source: | Price Decreased | $4,600 -16.36% $2/sqft |
04/02/2018 Source: | Sold | $5,500 -99.60% $3/sqft |
01/01/2011 Source: | Listing Removed | $1,375,000 $742/sqft |

East Cambridge Ranks #14 in Cambridge, MA

Homes

Rental Prices

Median Home Price
Nearby Homes


Find Homes by Property Features in Cambridge, MA

Based on information provided to and compiled by MLS Property Information Network, Inc. covering through Oct 08, 2026, 07:30AM. The property listing data and information, or the Images, set forth herein were provided to MLS Property Information Network, Inc. from third-party sources, including sellers, lessors and public records, and were compiled by MLS Property Information Network, Inc. The property listing data and information, and the Images, are for the personal, non-commercial use of consumers having a good faith interest in purchasing or leasing listed properties of the type displayed to them and may not be used for any purpose other than to identify prospective properties which such consumers may have a good faith interest in purchasing or leasing. MLS Property Information Network, Inc. and its subscribers disclaim any and all representations and warranties as to the accuracy of the property listing data and information, or as to the accuracy of any of the Images, set forth herein. All information provided is deemed reliable, but is not guaranteed to be accurate and should be independently verified. © 2026 MLS Property Information Network, Inc. All Rights Reserved.
 Advertising Broker: Derek Greene | The Greene Realty Group