The Greene Realty
Powered by 
- 18
- Overview
- Description
- Property Details
- Location
- Facts & Features
- Getting Around
- Nearby Homes
 Price Drop: $312K (10/31)
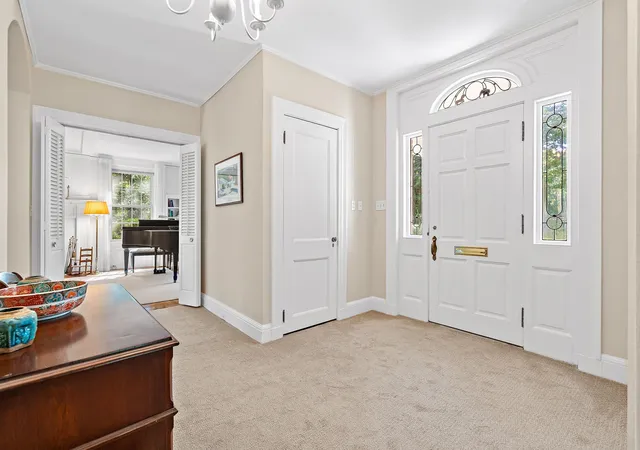

Street View
$2,888,000
Monthly Est:$14,375
 5 Beds
 3 Baths
3 full baths
 4,047sqft
8 Oakmount Cir, Lexington, MA 02420
$2,888,000
$14,375/moEst:
Get Pre-Approved
Single Family Residence
Built in 1922
$-- HOA
1.09 acres lot
$714/sq.ft
Description
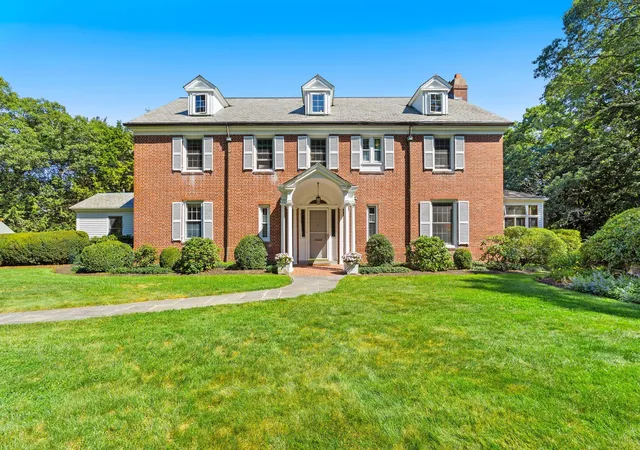
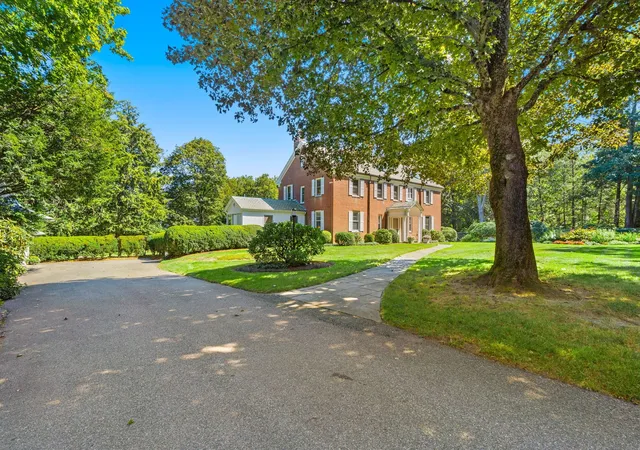
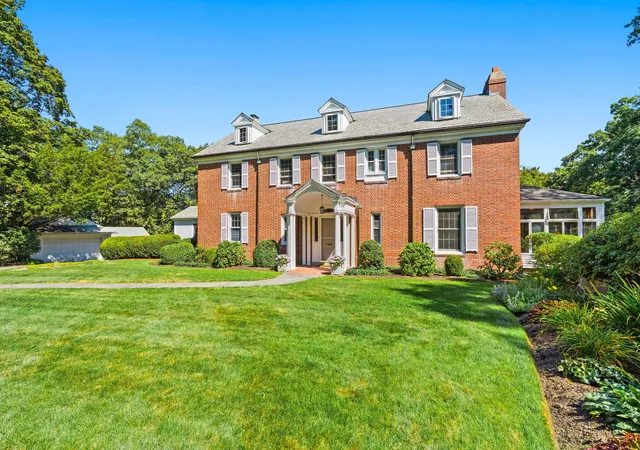
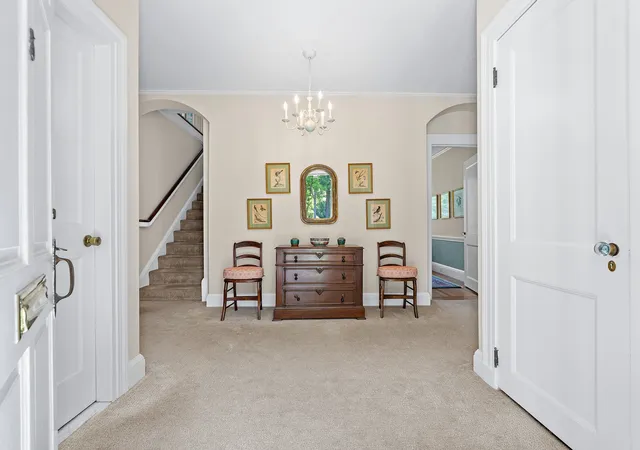
One of Merriam Hill’s most admired properties, this distinguished 1922 Colonial Revival is set on over an acre in a tranquil setting overlooking “Granny” Pond, with beautiful views and memorable sunrises. Rich in architectural character and thoughtfully maintained over the years, the residence offers gracious proportions, 9-foot ceilings, exquisite period mouldings, handsome built-ins, and exceptional spaces for both everyday living and entertaining. A magnificent front-to-back living room serves as the heart of the home, with a fireplace, wall of built-in bookcases, vaulted ceiling, and beautifully detailed mouldings. The room opens seamlessly to a heated sunroom with sink and direct access to a private bluestone patio, extending the living space outdoors. The spacious kitchen offers tremendous flexibility, with a dedicated laundry area, work station, generous dining space beneath a distinctive turret like ceiling, and access to a wraparound deck. The elegant dining room features glass-front cabinetry, a butler’s pantry, and a folding door opening to the patio, creating an inviting setting for effortless summer entertaining.The expansive primary suite offers a fireplaced bedroom, full bath and a fireplaced private dressing room . Four additional bedrooms and a walk-up attic complete the second floor. The lower level features a knotty pine playroom with direct access to the rear grounds. A charming gardener’s cottage, attached to the 2 car garage, adds to the property’s unique appeal, versatility and possibilities.Surrounded by mature landscaping and exceptional outdoor spaces, this remarkable property combines the romance and craftsmanship of a bygone era with an enviable location. Just minutes from town center and within walking distance of all three schools, Cary Library, the Minuteman Bikeway, conservation and recreation areas, and major routes, this is a rare Merriam Hill offering of enduring character, privacy, and convenience.
- Houzeo last checked: 1 minute ago
- Listing updated: October 31, 2026 at 12:18 am
- Listing Provided by: Lester Savage (781) 504-6856 | Berkshire Hathaway HomeServices Commonwealth Real Estate (781) 862-0202
- Source: MLS Property Information Network-MA | MLS#: 73579127

Property Details
Status
Active Under Contract
Type
Single Family Residence
No. of Stories
-
County
City
Neighborhood
--
Year Built
1922
HOA Fees
-
Finished Area
4,047 sqft
Lot Size
1.09 acres lot
Basement Area
- sqft
MLS Name
MLS Property Information Network
MLS Number
73579127
MLS Status
Contingent
Days on Market
48

Continue Your Journey in App
Find your dream home, receive real-time updates, and many more!
Continue Your Journey in App
Find your dream home, receive real-time updates, and many more!
Location
Facts & Features
Rooms
Bedrooms & bathrooms
Bedrooms: 5
Bathrooms: 3
Interior
Appliances
Water Heater, Tankless Water Heater, Oven, Dishwasher, Disposal, Microwave, Refrigerator, Washer, Dryer, Range Hood
Sewer
Public Sewer
Cooling
None
Flooring
Wood, Carpet, Hardwood
Interior Features
Sun Room, Foyer, Play Room, Internet Available Unknown
Window Features
Insulated Windows
Heating
Baseboard, Oil
Exterior Features
Deck Composite, Patio, Rain Gutters, Professional Landscaping
Construction
Year Built
Year Built: 1922
Home type
Single Family Residence
Foundation Details
Stone
Construction Materials
Brick
Architectural Style
Colonial, Colonial Revival
Utilities & Energy
Utilities
For Electric Range, For Electric Dryer, Washer Hookup
Laundry Features
Closet/cabinets Custom Built, Flooring Stone/ceramic Tile, First Floor, Electric Dryer Hookup, Washer Hookup
Basement
Full, Partially Finished, Walk Out Access, Sump Pump
Parking Features
Detached, Garage Door Opener, Workshop In Garage, Paved Drive, Off Street, Paved
Water Source
Public
Fireplace Features
Family Room, Living Room, Master Bedroom
Electric
220 Volts, Circuit Breakers, 200+ Amp Service
Security Features
Security System
Other Features
Community Features
Public Transportation, Shopping, Walk/jog Trails, Bike Path, Conservation Area, Highway Access, House Of Worship, Public School
Lot Features
Gentle Sloping
Patio And Porch Features
Deck Composite, Patio
Subdivision Name
Merriam Hill
Price History
| Date | Event | Price |
|---|---|---|
10/31/2026 Source: | Contingent (Active Under Contract) | $2,888,000 $714/sqft |
10/19/2026 Source: | Price Decreased | $2,888,000 -9.75% $714/sqft |
09/17/2026 Source: | Listed for Sale | $3,200,000 $791/sqft |

Nearby Homes

Find Homes by Property Features in Lexington, MA

Based on information provided to and compiled by MLS Property Information Network, Inc. covering through Nov 05, 2026, 12:00AM. The property listing data and information, or the Images, set forth herein were provided to MLS Property Information Network, Inc. from third-party sources, including sellers, lessors and public records, and were compiled by MLS Property Information Network, Inc. The property listing data and information, and the Images, are for the personal, non-commercial use of consumers having a good faith interest in purchasing or leasing listed properties of the type displayed to them and may not be used for any purpose other than to identify prospective properties which such consumers may have a good faith interest in purchasing or leasing. MLS Property Information Network, Inc. and its subscribers disclaim any and all representations and warranties as to the accuracy of the property listing data and information, or as to the accuracy of any of the Images, set forth herein. All information provided is deemed reliable, but is not guaranteed to be accurate and should be independently verified. © 2026 MLS Property Information Network, Inc. All Rights Reserved.
 Advertising Broker: Derek Greene | The Greene Realty Group
