The Greene Realty
Powered by 
- 0
- 3
- Overview
- Description
- Property Details
- Location
- Facts & Features
- Getting Around
- Nearby Homes
 Price Drop: $24.9K (09/23)


Street View
$450,000
Monthly Est:$2,240
 4 Beds
 2 Baths
2 full baths
 2,160sqft
8 Oakwood Rd, Brimfield, MA 01010
$450,000
$2,240/moEst:
Get Pre-Approved
Single Family Residence
Built in 2013
$-- HOA
0.88 acre lot
$208/sq.ft
Description
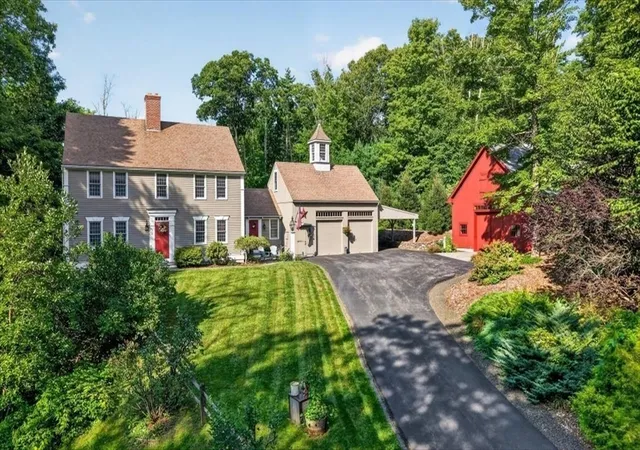
Rich in character and charm, this home offers the feel of a cozy mountain getaway—right at home! This 4-bedroom, 2-bath home delivers a warm, welcoming feel and soaring ceilings in both the living room and primary suite. Kick back and relax in the spacious primary bedroom with its own en suite bath, or entertain with ease thanks to the open layout. Car enthusiast? Collector? Need serious storage? You’ll love the oversized, heated garage with 3 separate doors for easy pull-through access—room for 4 cars tandem—plus plenty of leftover space to work on home projects. An additional attached garage fits 4 more cars/ATVs. Central air keeps things comfortable year-round, and the character throughout makes this home anything but cookie-cutter. Easy access to Lake Sherman so you can spend your days kayaking, boating, swimming. Short trip down Rt 20 to hop on the MA Pike or 84. Your next chapter starts here!
- Houzeo last checked: 12 hours ago
- Listing updated: September 23, 2026 at 5:25 pm
- Listing Provided by: Jim Black Group (774) 314-9448 | Real Broker MA, LLC (508) 365-3532
- Source: MLS Property Information Network-MA | MLS#: 73517855

Property Details
Status
Active Under Contract
Type
Single Family Residence
No. of Stories
-
County
City
Neighborhood
--
Year Built
2013
HOA Fees
-
Finished Area
2,160 sqft
Lot Size
0.88 acre lot
Basement Area
- sqft
MLS Name
MLS Property Information Network
MLS Number
73517855
MLS Status
Contingent
Days on Market
144

Continue Your Journey in App
Find your dream home, receive real-time updates, and many more!
Download App
Continue Your Journey in App
Find your dream home, receive real-time updates, and many more!
Location
Facts & Features
Rooms
Bedrooms & bathrooms
Bedrooms: 4
Bathrooms: 2
Interior
Heating
Central, Forced Air, Oil, Pellet Stove
Sewer
Private Sewer
Interior Features
Storage, Home Office
Flooring
Wood, Tile
Window Features
Insulated Windows, Storm Window(s)
Appliances
Electric Water Heater, Water Heater, Range, Dishwasher, Refrigerator, Water Treatment, Plumbed For Ice Maker
Cooling
Central Air
Exterior Features
Porch
Construction
Year Built
Year Built: 2013
Home type
Single Family Residence
Foundation Details
Concrete Perimeter, Slab
Construction Materials
Frame
Roof
Metal
Architectural Style
Bungalow
Utilities & Energy
Utilities
For Electric Range, For Electric Oven, For Electric Dryer, Washer Hookup, Icemaker Connection
Electric
Circuit Breakers
Parking Features
Detached, Carport, Garage Door Opener, Heated Garage, Storage, Workshop In Garage, Garage Faces Side, Oversized, Paved Drive, Off Street, Tandem, Paved
Laundry Features
Flooring Hardwood, First Floor, Electric Dryer Hookup, Washer Hookup
Water Source
Private
Other Features
Community Features
Shopping, Pool, Tennis Court(s), Park, Medical Facility, Highway Access, Public School
Disclosures
All Measurements Are Approximate, Buyer Agent To Confirm. House Is On A Slab Foundation. Seller Temporarily Took The Home Off The Market To Resolve An Encroachment Issue With The Neighboring Lot, Which Has Now Been Fully Addressed.
Lot Features
Level
Patio And Porch Features
Porch
Price History
| Date | Event | Price |
|---|---|---|
09/23/2026 Source: | Contingent (Active Under Contract) | $450,000 $208/sqft |
08/03/2026 Source: | Listed for Sale | $450,000 -5.24% $208/sqft |
07/31/2026 Source: | Listing Removed | $474,900 $220/sqft |
07/31/2026 Source: | Listed for Sale | $474,900 $220/sqft |
07/09/2026 Source: | Pending | $474,900 $220/sqft |

Show more
Nearby Homes




Find Homes by Property Features in Brimfield, MA

Based on information provided to and compiled by MLS Property Information Network, Inc. covering through Oct 02, 2026, 09:00AM. The property listing data and information, or the Images, set forth herein were provided to MLS Property Information Network, Inc. from third-party sources, including sellers, lessors and public records, and were compiled by MLS Property Information Network, Inc. The property listing data and information, and the Images, are for the personal, non-commercial use of consumers having a good faith interest in purchasing or leasing listed properties of the type displayed to them and may not be used for any purpose other than to identify prospective properties which such consumers may have a good faith interest in purchasing or leasing. MLS Property Information Network, Inc. and its subscribers disclaim any and all representations and warranties as to the accuracy of the property listing data and information, or as to the accuracy of any of the Images, set forth herein. All information provided is deemed reliable, but is not guaranteed to be accurate and should be independently verified. © 2026 MLS Property Information Network, Inc. All Rights Reserved.
 Advertising Broker: Derek Greene | The Greene Realty Group