- Overview
- Description
- Property Details
- Location
- HOA Management
- Facts & Features
- Getting Around
- Nearby Homes

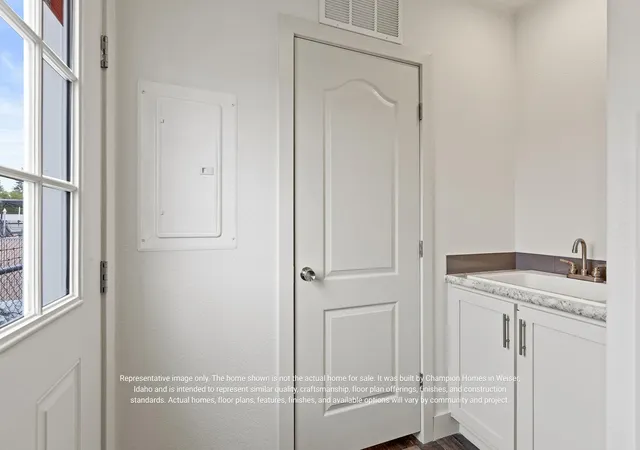


$416,900
Monthly Est:$2,075
 4 Beds
 2 Baths
2 full baths
 1,867sqft
8 Owl Ln, Great Falls, MT 59401
$416,900
$2,075/moEst:
Get Pre-Approved
Manufactured Home
Built in 2026
$99/mo HOA
4,797 sqft lot
$223/sq.ft
Description
To Be Built!!
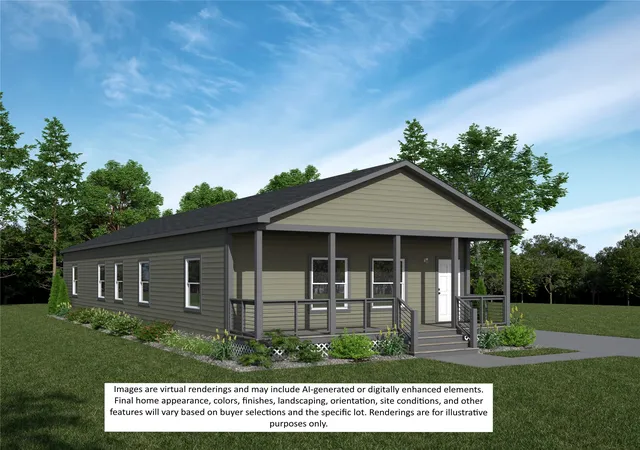
The Jefferson 76 at Meadowview Village brings four bedrooms, two baths and two living areas together with home and land ownership in Great Falls. This home sits on a permanent foundation and an individually owned lot near Malmstrom Air Force Base. Interior and exterior customization options let you create a design that reflects your style.
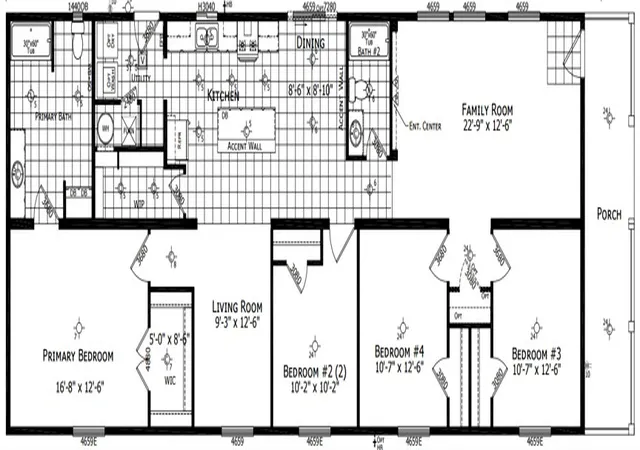
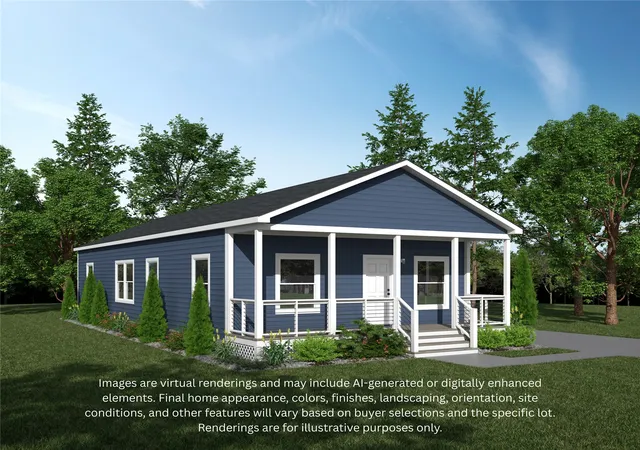
A family room opens to the porch, creating an inviting setting for entertaining or relaxing. A separate living room offers a place to read, gather or unwind. The 6-foot-deep porch provides room to enjoy fresh air and the 40 feet of green space in front of each home.
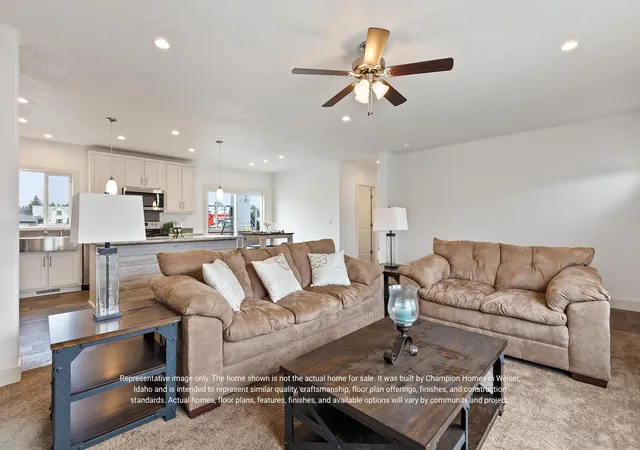
At the center of the home, the kitchen island offers space for meal preparation and conversation, while a walk-in pantry keeps you organized. The adjacent dining area makes meals convenient. Standard kitchen features include Creston Oak hardwood cabinets, 42-inch upper cabinets, a stainless-steel refrigerator, electric range and glass range hood. Tile backsplash accents, a double-bowl sink and recessed LED lighting complete the space. Available finish selections and optional upgrades let you personalize the interior and exterior, with more choices for additional costs.
The primary suite is separated from the other bedrooms and includes a walk-in closet and private bath with a tub/shower combination. Three additional bedrooms offer flexibility for sleeping space, an office or hobbies. A second full bath and a dedicated utility area with washer and dryer hookups. Standard Low-E insulated windows, 2x6 exterior walls and a programmable thermostat support everyday comfort.
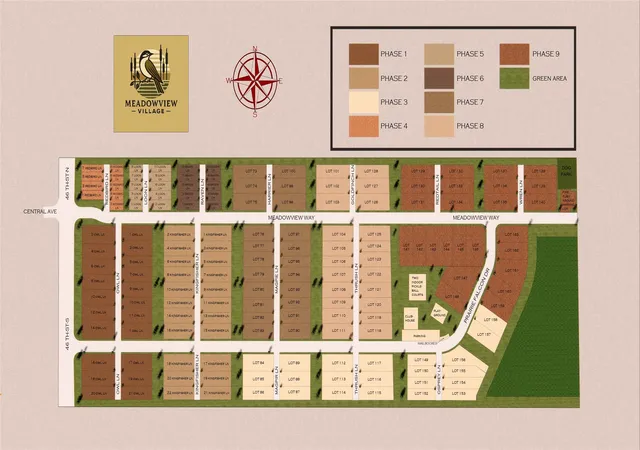
Meadowview Village is planned around shared green space, with amenities to include a clubhouse, fitness center, two indoor pickleball courts, playground and dog park. Enjoy individual home and lot ownership alongside places to gather and stay active. Final selections, included features, upgrade pricing, construction timing and community amenity availability are subject to confirmation.
- Houzeo last checked: 10 minutes ago
- Listing updated: November 6, 2026 at 4:39 pm
- Listing Provided by: Adam Goodover (406) 799-8397 DRE #RRE-BRO-LIC-118406, Pat Goodover (406) 799-2030 DRE #RRE-BRO-LIC-1362 | Professional Brokers of Great Falls (406) 727-8222
- Source: Montana Regional MLS-MT | MLS#: 30078166

Property Details
Status
Active
Type
Manufactured Mobile Home
No. of Stories
-
County
City
Neighborhood
--
Year Built
2026
HOA Fees
$99/mo
Finished Area
1,867 sqft
Lot Size
4,797 sqft lot
Basement Area
- sqft
MLS Name
Montana Regional MLS
MLS Number
30078166
MLS Status
Active
Days on Market
57

Continue Your Journey in App
Find your dream home, receive real-time updates, and many more!
Continue Your Journey in App
Find your dream home, receive real-time updates, and many more!
Location
HOA Management
Meadowview Village Owners Association
HOA Fees
$99/ Monthly
Amenities
 Amenities and services may be covered by one or multiple associations and service providers.
 Snow Removal
 Park Playground
 Club House
 Gym
 Meeting Room
CommonAreaMaintenance
PicnicArea
Disclaimer: Amenities are based on third-party information and may vary; buyers must independently verify all amenities, as information is deemed reliable but not guaranteed.
Facts & Features
Rooms
Bedrooms & bathrooms
Bedrooms: 4
Bathrooms: 2
LivingRoom
Level: Main
Kitchen
Level: Main
FamilyRoom
Level: Main
DiningRoom
Level: Main
Bedroom3
Level: Main
Bedroom2
Level: Main
Bedroom1
Level: Main
Bathroom1
Level: Main
PrimaryBathroom
Level: Main
PrimaryBedroom
Level: Main
Interior
Sewer
Public Sewer
Heating
Electric, Forced Air
Appliances
Range, Refrigerator
Construction
Year Built
Year Built: 2026
Home type
Manufactured Home
Foundation Details
Slab
Roof
Asphalt
Utilities & Energy
Basement
None
Utilities
Electricity Connected, High Speed Internet Available, Underground Utilities
Water Source
Public
Association Amenities
Clubhouse, Dog Park, Fitness Center, Meeting Room, Picnic Area, Playground, Snow Removal
Parking Features
Additional Parking
Laundry Features
Washer Hookup
Other Features
Patio And Porch Features
Covered, Front Porch
Price History
| Date | Event | Price |
|---|---|---|
09/11/2026 Source: | Listed for Sale | $416,900 $223/sqft |

Nearby Homes
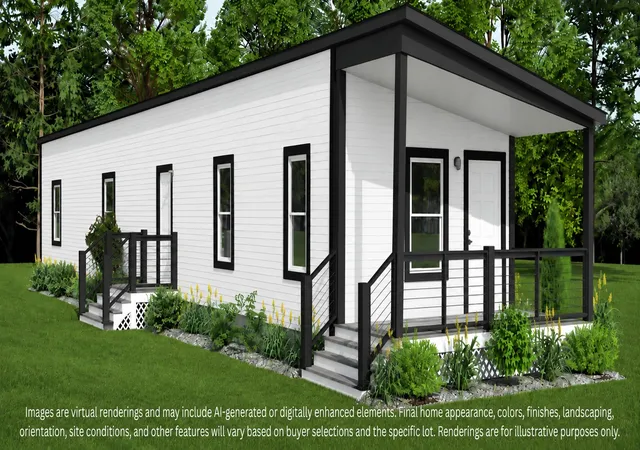
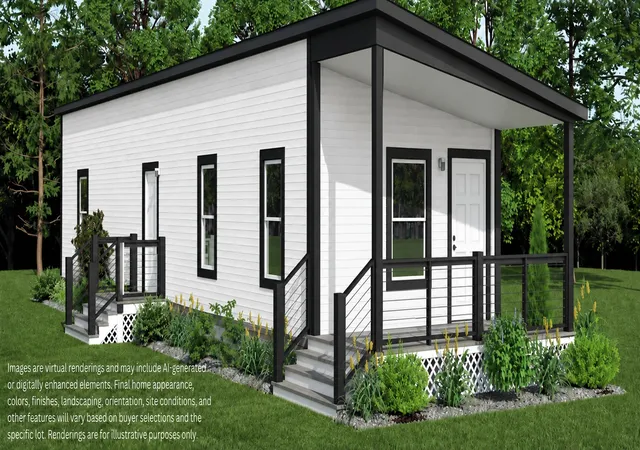
Find Homes by Property Features in Great Falls, MT
Nearby New Homes For Sale


Based on information from the Montana Regional MLS, LLC (alternatively, from MRMLS)through Nov 08, 2026, 06:30AM. IDX information is provided exclusively for consumers(U+0027) personal, non-commercial use, that it may not be used for any purpose other than to identify prospective properties consumers may be interested in purchasing, and that the data is deemed reliable but is not guaranteed accurate by MRMLS.
 Advertising Broker: Jared Andrew English | Congress Realty, Inc
