- Overview
- Description
- Property Details
- Location
- HOA Management
- Facts & Features
- Getting Around
- Nearby Homes




$3,650,000
Monthly Est:$18,167
 3 Beds
 4 Baths
3 full baths + 1 half bath
 3,680sqft
8 Palm Ter #605, Clearwater, FL 33756
$3,650,000
$18,167/moEst:
Get Pre-Approved
Condominium
Built in 2021
$-- HOA
15,629 sqft lot
$992/sq.ft
Description
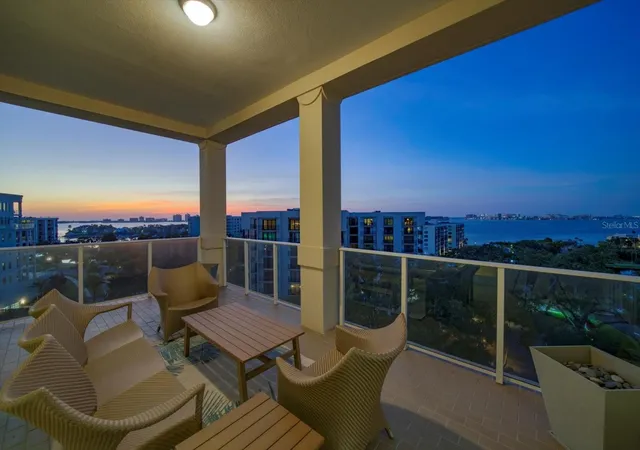
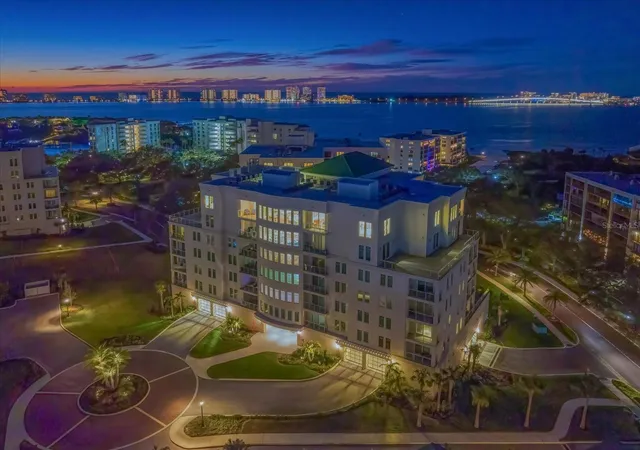
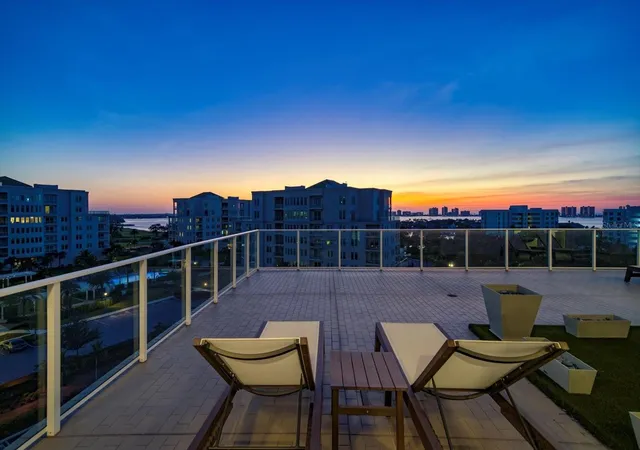
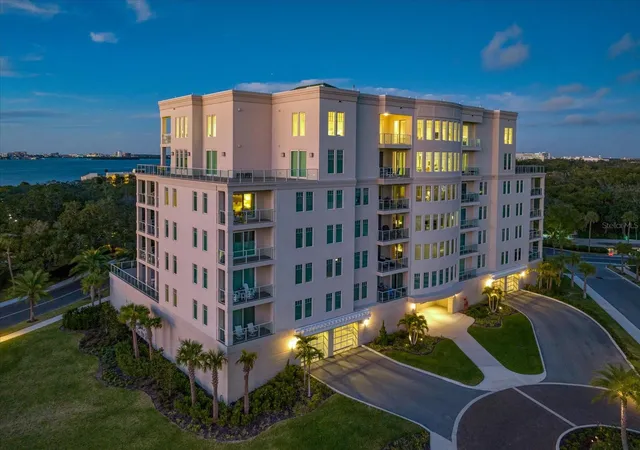
Perched above the Intracoastal Waterway with sweeping vistas of shimmering waters and emerald fairways, this custom-designed Belleview Place penthouse offers 3,680 sq ft of uncompromising luxury and refined elegance. Every detail has been meticulously curated, blending sophisticated craftsmanship with modern comfort to create a residence of exceptional distinction. Decorator designed and furnished, this residence is turn-key and move in ready. Beneath grand 10'4" volume ceilings framed by exquisite crown molding, the home unfolds with effortless style. Three private ensuite bedrooms—each a serene retreat—are complemented by a spacious den and a sophisticated half bath, offering versatile living and hosting options. At the heart of the home, the chef’s kitchen is a showpiece of both aesthetics and high performance. Appointed with a 42" built-in refrigerator, 36" gas cooktop, built-in oven and microwave, wine refrigerator, and an expansive walk-in pantry, it is designed for culinary artistry and seamless entertaining. Bespoke finishes elevate every room: engineered hardwood flooring, sleek quartzite countertops, custom closets, and motorized window shades. The open-concept living spaces flow effortlessly onto an extraordinary 28 x 79 private terrace, where breathtaking sunsets, calm coastal breezes, and panoramic views create a daily sanctuary.
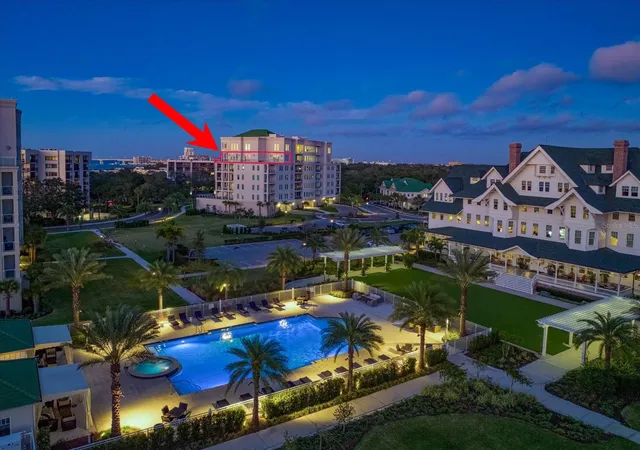
Professionally designed and decorated, the residence is as turnkey as it is timeless. A private two-car garage provides convenience and security, while Belleview Place’s premier amenities—including a resort-style pool and a state-of-the-art fitness center—enhance a lifestyle defined by leisure and exclusivity. This penthouse is more than a home—it is a statement of elevated coastal living.
- Houzeo last checked: 5 minutes ago
- Listing updated: November 6, 2026 at 7:38 pm
- Listing Provided by: Cheri Boudreau PA (727) 560-3157 , Debbie Descheemaeker | SMITH & ASSOCIATES REAL ESTATE (727) 282-1788
- Source: Stellar MLS-FL as distributed by MLS GRID | MLS#: TB8563229

Property Details
Status
Active
Type
Condominium
No. of Stories
7
County
City
Neighborhood
--
Year Built
2021
HOA Fees
-
Finished Area
3,680 sqft
Lot Size
15,629 sqft lot
Basement Area
- sqft
MLS Name
Stellar MLS
MLS Number
TB8563229
MLS Status
Active
Days on Market
1

Continue Your Journey in App
Find your dream home, receive real-time updates, and many more!
Continue Your Journey in App
Find your dream home, receive real-time updates, and many more!
Location
HOA Management
Resource Property Mgt
HOA Fees
$-/
Amenities
 Amenities and services may be covered by one or multiple associations and service providers.
 Pool
 Sewer
 Cable TV
 Pest Control
 Internet
 Security Guard
 Gym
 Maintenance
 Trash Pickup
 Gas
 Elevator
 Water
 Escrow Reserves Fund
Management
Common Area Taxes
Lobby Key Required
Private Road
Disclaimer: Amenities are based on third-party information and may vary; buyers must independently verify all amenities, as information is deemed reliable but not guaranteed.
Facts & Features
Rooms
Bedrooms & bathrooms
Bedrooms: 3
Bathrooms: 4
Bedroom 3
Level: First
Area: 174.15 Square Feet
Dimensions: 13.5x12.9
Bedroom 2
Level: First
Area: 195.92 Square Feet
Dimensions: 12.4x15.8
Primary Bedroom
Level: First
Area: 288.00 Square Feet
Dimensions: 15x19.2
Den
Level: First
Area: 258.40 Square Feet
Dimensions: 17x15.2
Kitchen
Level: First
Dining Room
Level: First
Area: 257.60 Square Feet
Dimensions: 16x16.1
Living Room
Level: First
Area: 555.10 Square Feet
Dimensions: 18.2x30.5
Interior
Heating
Central
Exterior Features
Balcony, Gray Water System, Hurricane Shutters, Outdoor Kitchen, Permeable Paving, Playground
Cooling
Central Air
Appliances
Gas Water Heater, Microwave, Range Hood, Built In Oven, Refrigerator, Tankless Water Heater, Washer, Water Filtration System, Cooktop, Dishwasher, Disposal, Wine Refrigerator
Sewer
Public Sewer
Window Features
Storm Window(s), Window Treatments, Insulated Windows
Interior Features
Crown Molding, Elevator, High Ceilings, Open Floorplan, Solid Wood Cabinets, Split Bedroom, Stone Counters, Thermostat, Walk In Closet(s), Window Treatments, Ceiling Fans(s)
Flooring
Tile, Hardwood
Construction
Year Built
Year Built: 2021
Home type
Condominium
Construction Materials
Block, Concrete, Stucco
Property Condition
Completed
Roof
Built Up
Foundation Details
Slab
Utilities & Energy
Association Amenities
Elevators, Fitness Center, Lobby Key Required, Maintenance, Pool, Security
Water Source
Public
Laundry Features
Laundry Room, Gas Dryer Hookup, Inside
Parking Features
Assigned, Garage Door Opener, Guest
Utilities
Natural Gas Connected, Sewer Connected, Cable Available, Underground Utilities, Water Connected, Electricity Connected
Security Features
Gated Community, Key Card Entry, Secured Garage/parking, Security Gate
Other Features
Community Features
Fitness Center, Gated Community Guard, Golf Carts Ok, Pool, Sidewalks
Subdivision Name
Residences At Belleview Place Condo
Lot Features
Landscaped, On Golf Course, Sidewalk, Paved, Private
Patio And Porch Features
Covered, Patio
Price History
| Date | Event | Price |
|---|---|---|
11/06/2026 Source: | Listed for Sale | $3,650,000 -5.19% $992/sqft |
08/23/2026 Source: | Listing Removed | $3,850,000 $1,046/sqft |
06/18/2026 Source: | Price Decreased | $3,850,000 -3.73% $1,046/sqft |
04/01/2026 Source: | Price Decreased | $3,999,000 -5.91% $1,087/sqft |
12/02/2025 Source: | Price Increased | $4,250,000 +10.39% $1,155/sqft |

Show more
Nearby Homes

Find Homes by Property Features in Clearwater, FL

Based on information from Stellar MLS® through Nov 07, 2026, 10:00AM as submitted to and distributed by MLS GRID. All data is obtained from various sources and may not have been verified by the broker or MLS GRID. Supplied Open House Information is subject to change without notice. All information should be independently reviewed and verified for accuracy. Properties may or may not be listed by the office/agent presenting the information. IDX information is provided exclusively for consumers’ personal non-commercial use. It may not be used for any purpose other than to identify prospective properties consumers may be interested in purchasing. The data is deemed reliable but is not guaranteed by MLS GRID. The use of the MLS GRID Data may be subject to an end-user license agreement prescribed by the Member Participant’s applicable MLS, if any, and as amended from time to time. © 2026 Stellar MLS. All Rights Reserved.
 Advertising Broker: Fred McGill | Simple Showing, Inc
