- Overview
- Description
- Property Details
- Location
- HOA Management
- Facts & Features
- Getting Around
- Nearby Homes
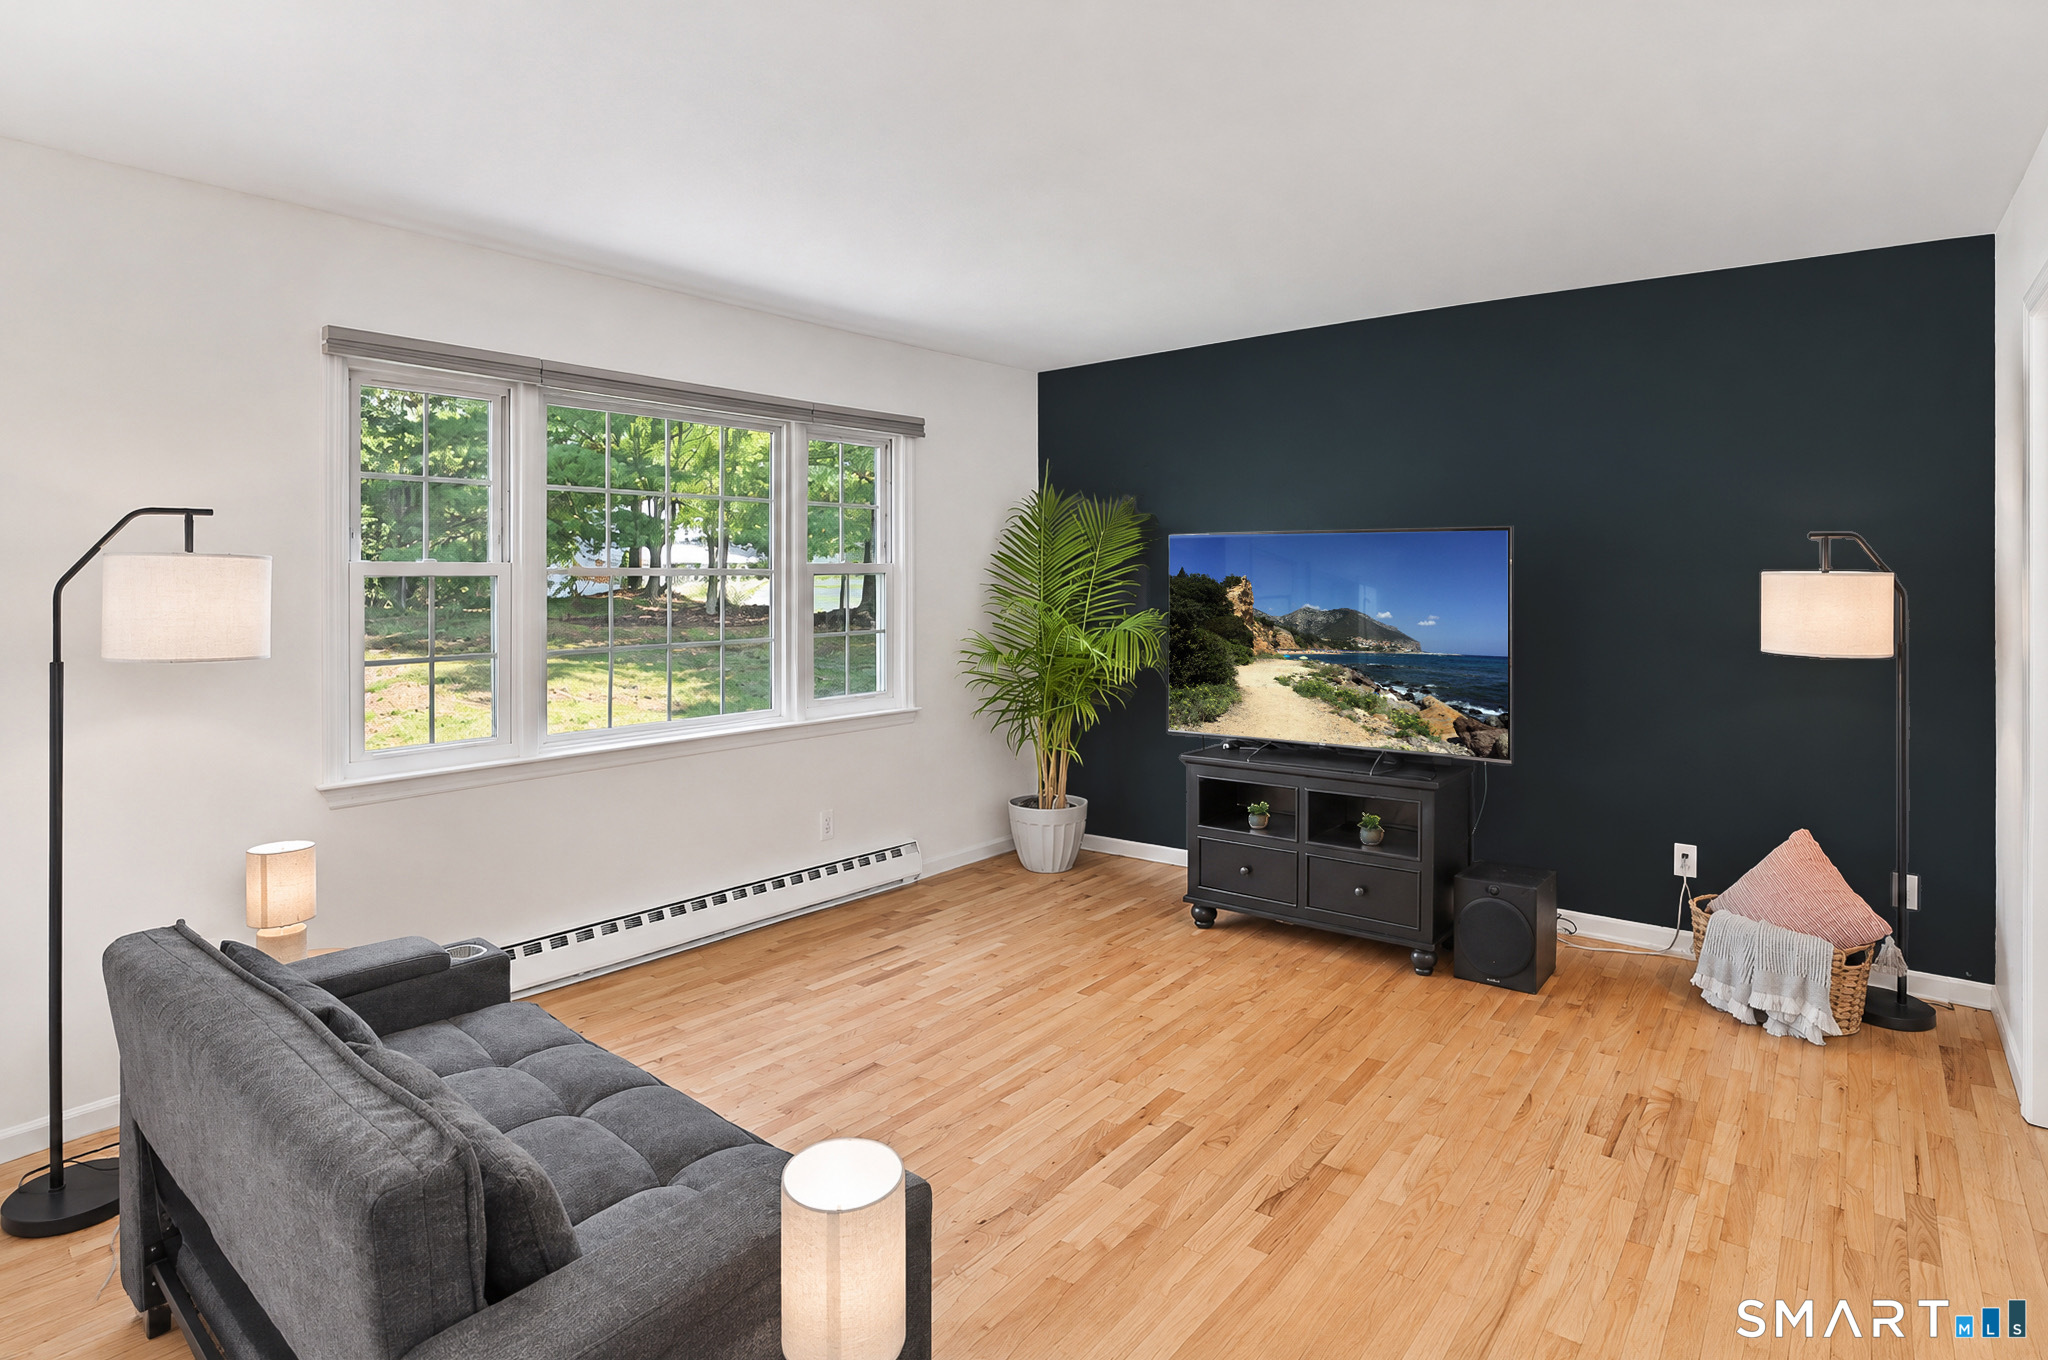

Street View
$599,000
Monthly Est:$2,981
 3 Beds
 3 Baths
2 full baths + 1 half bath
 2,240sqft
8 Payne Rd, Bethel, CT 06801
$599,000
$2,981/moEst:
Get Pre-Approved
Single Family Residence
Built in 1981
$-- HOA
22,651.2 sqft lot
$267/sq.ft
Description
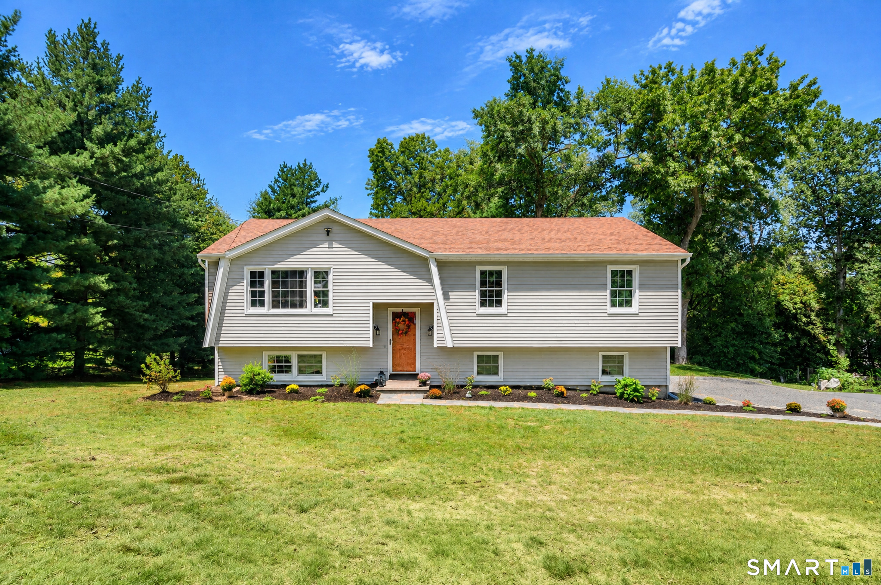
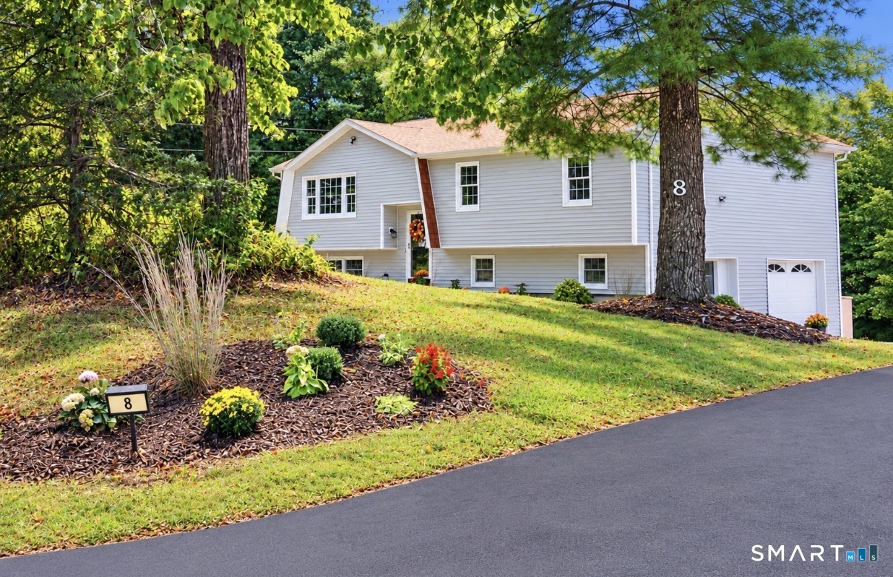
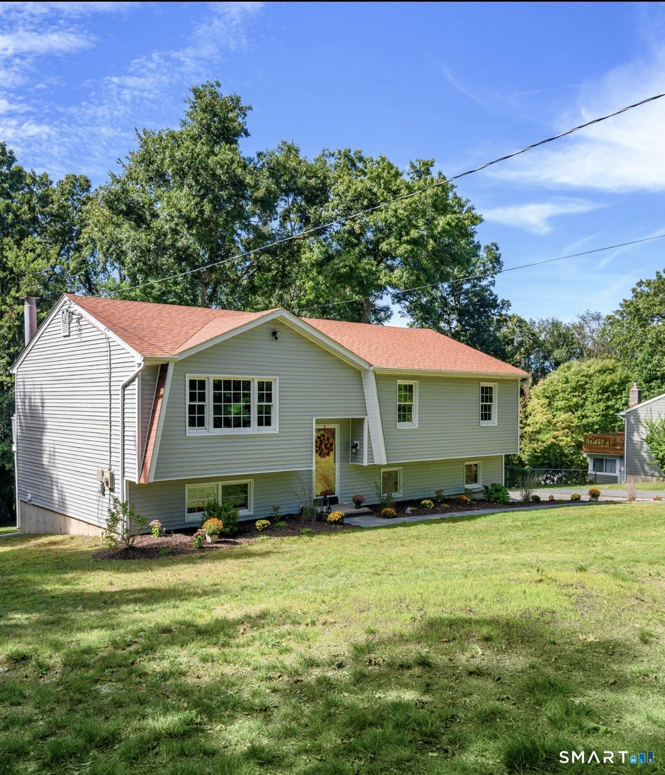
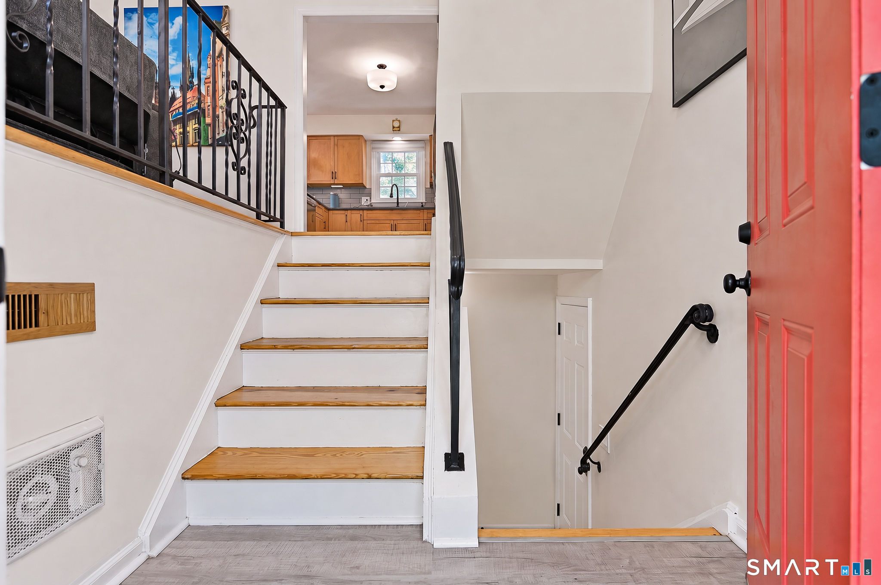
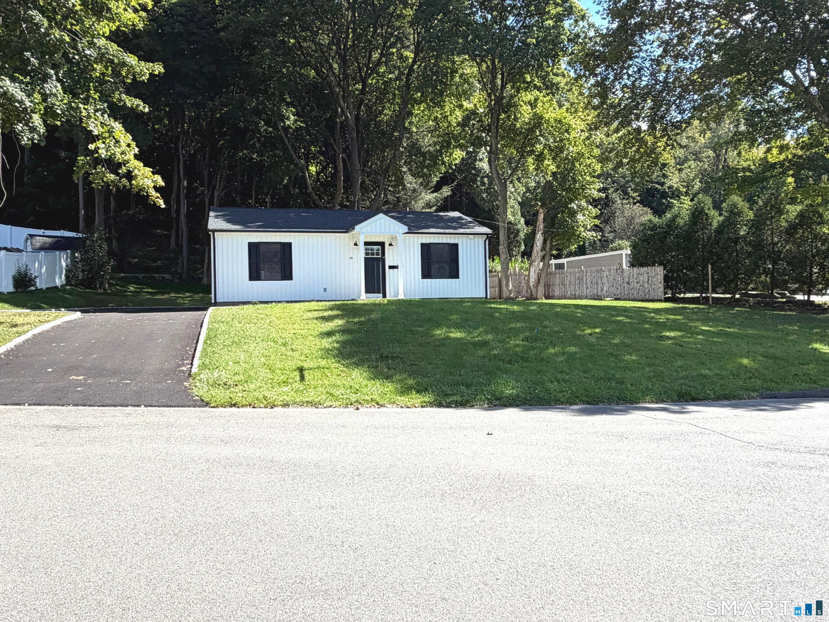
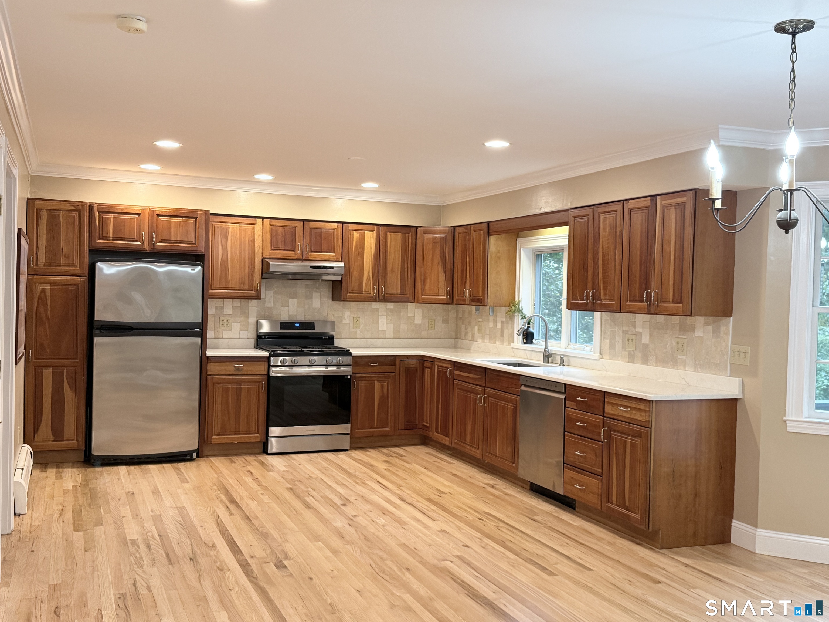
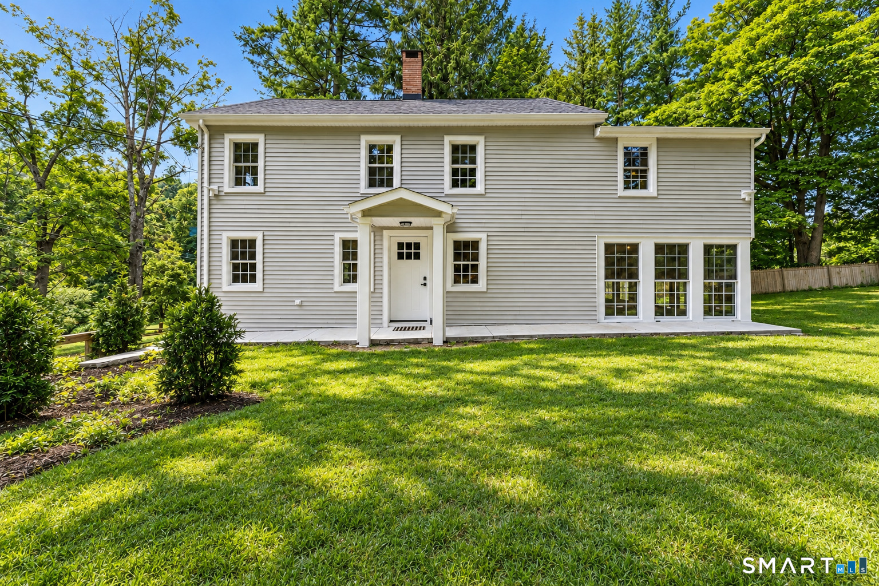
Your search is over! Location, Location! Sitting pretty-this beautiful home has been lovingly maintained & cared for. Pride of ownership is evident throughout! This sprawling multi-level home is minutes from MecKauer Park and BlueJay Orchards & all of Bethel's finest shops/restaurants & easy commuting roads. This home's multi-living space boasts apprx 2240sqft heated living space with 3 Bdrms/2.5Bths & a finished lower level all on lovely grounds. From the moment you arrive, find a newly paved driveway entrance/new walkway/stone walls/newer siding & roof/a remodeled kitchen w granite counters is an epicureans delight w updated cabinets & newer SS appliances. Guest Bth has a newer tub & tiling. Windows have been updated & tilt in for easy cleaning/refinished hrdwd flrs/modern lighting & stylish fixtures exist throughout the home. The finished lower level offers versatile living & recreational space according to your changing needs! French doors provide direct access to the patio & outdoors, two windows allow natural light to illuminate the room and durable plank laminate flooring adds contemporary style. The space also features a Frplc with electric insert creating a comfy setting for relaxing or entertaining. A separate generously sized light filled Laundry Rm provides abundant storage & includes a new washer/dryer & Half Bth. Step outside & enjoy the sun drenched deck w retractable awning overlooking the grounds or access the patio/yard area from the walkout Lower Level.
- Houzeo last checked: 20 minutes ago
- Listing updated: October 7, 2026 at 7:29 pm
- Listing Provided by: Lisa Gallagher | William Raveis Real Estate
- Source: SMART MLS-CT | MLS#: 24209192

Property Details
Status
Active
Type
Single Family Residence
No. of Stories
-
County
City
Neighborhood
--
Year Built
1981
HOA Fees
-
Finished Area
2,240 sqft
Lot Size
22,651.2 sqft lot
Basement Area
- sqft
MLS Name
SMART MLS
MLS Number
24209192
MLS Status
Active
Days on Market
14

Continue Your Journey in App
Find your dream home, receive real-time updates, and many more!
Download App
Continue Your Journey in App
Find your dream home, receive real-time updates, and many more!
Location
HOA Management
0
HOA Fees
$-/
Disclaimer: Amenities are based on third-party information and may vary; buyers must independently verify all amenities, as information is deemed reliable but not guaranteed.
Facts & Features
Rooms
Bedrooms & bathrooms
Bedrooms: 3
Bathrooms: 3
Interior
Appliances
Electric Range, Microwave, Refrigerator, Dishwasher, Washer, Dryer
Interior Features
Auto Garage Door Opener
Heating
Baseboard, Electric, Zoned
Cooling
Window Unit
Exterior Features
Awnings, Deck, Gutters, Garden Area, Stone Wall
Sewer
Septic
Construction
Year Built
Year Built: 1981
Home type
Single Family Residence
Architectural Style
Raised Ranch
Roof
Asphalt Shingle
Foundation Details
Concrete
Utilities & Energy
Water Source
Shared Well
Basement
Partial, Heated, Garage Access, Interior Access, Partially Finished, Walk Out, Partial With Walk Out
Laundry Features
Lower Level
Parking Features
Under House Garage, Paved, Driveway
Other Features
Subdivision Name
N/a
Lot Features
Lightly Wooded, Level Lot
Price History
| Date | Event | Price |
|---|---|---|
09/23/2026 Source: | Listed for Sale | $599,000 +223.96% $267/sqft |
02/16/2000 Source: | Listing Removed | $184,900 $83/sqft |

Nearby Homes
Find Homes by Property Features in Bethel, CT


Based on information provided to and compiled by the SMART MLS, Inc. through Oct 08, 2026, 08:45AM. IDX information is provided exclusively for consumers’ personal, non-commercial use. It may not be used for any purpose other than to identify prospective properties consumers may be interested in purchasing. The data is deemed reliable but is not guaranteed accurate by the MLS. ©2026 SMART MLS, Inc. All Rights Reserved.
 Advertising Broker: Derek Greene | The Greene Realty Group