- Overview
- Description
- Property Details
- Location
- Facts & Features
- Getting Around
- Nearby Homes


$879,000
Monthly Est:$4,375
 5 Beds
 3 Baths
3 full baths
 3,034sqft
8 Peacham Rd, Watervliet, NY 12189
$879,000
$4,375/moEst:
Get Pre-Approved
Single Family Residence
Built in 2014
$-- HOA
0.41 acre lot
$290/sq.ft
Description
** LOCATION, LOCATION, LOCATION ** Located in the desirable North Colonie School District, just minutes from Latham, this beautiful Colonial is a rare find! Featuring 4 bedrooms on the second floor and an additional bedroom/office on the first floor, this home offers plenty of space and flexibility. It includes 3 full bathrooms—one on the first floor and two on the second floor. Enjoy the inviting open foyer, a family room with a vaulted ceiling, and a spacious primary bedroom with a comfortable sitting area. The second-floor laundry adds everyday convenience. The basement features 9-foot ceilings, a second access point from the garage, and plumbing already in place for a future bathroom—offering excellent potential for additional living space. For added comfort, the home has separate heating and air conditioning thermostats for the primary bedroom, the other second-floor rooms, and the first floor. Step outside to a beautiful backyard, perfect for relaxing and entertaining.
- Houzeo last checked: 0 minutes ago
- Listing updated: October 10, 2026 at 8:17 pm
- Listing Provided by: Aju M Abraham (518) 312-6770 DRE #10491213469 | Empire Plus Real Estate LLC (518) 312-6770
- Source: Greater Capital Association of Realtors (Global) MLS-NY | MLS#: 202628005

Property Details
Status
Active
Type
Single Family Residence
No. of Stories
-
County
City
Neighborhood
--
Year Built
2014
HOA Fees
-
Finished Area
3,034 sqft
Lot Size
0.41 acre lot
Basement Area
- sqft
MLS Name
Greater Capital Association of Realtors (Global) MLS
MLS Number
202628005
MLS Status
Active
Days on Market
1

Continue Your Journey in App
Find your dream home, receive real-time updates, and many more!
Download App
Continue Your Journey in App
Find your dream home, receive real-time updates, and many more!
Location
Facts & Features
Rooms
Bedrooms & bathrooms
Bedrooms: 5
Bathrooms: 3
Interior
Appliances
Dishwasher, Disposal, Humidifier, Microwave, Oven, Range, Range Hood, Refrigerator, Washer/dryer
Exterior Features
Drive Paved
Heating
Forced Air, Natural Gas
Interior Features
Tray Ceiling(s), Vaulted Ceiling(s), Walk In Closet(s), Ceramic Tile Bath, Chair Rail, Crown Molding, Kitchen Island
Window Features
Blinds, Curtain Rods, Double Pane Windows, Insulated Windows
Flooring
Carpet, Ceramic Tile, Hardwood
Cooling
Central Air
Sewer
Public Sewer
Construction
Year Built
Year Built: 2014
Home type
Single Family Residence
Roof
Shingle, Asphalt
Foundation Details
Concrete Perimeter
Construction Materials
Stone, Vinyl Siding
Architectural Style
Colonial
Utilities & Energy
Fireplace Features
Family Room, Gas
Security Features
Smoke Detector(s), Security System Owned, Carbon Monoxide Detector(s)
Electric
200+ Amp Service
Basement
Full, Interior Entry, Sump Pump
Utilities
Cable Available, Underground Utilities
Laundry Features
Gas Dryer Hookup, Laundry Room
Water Source
Public
Parking Features
Attached, Garage Door Opener
Other Features
Subdivision Name
Manchester Heights
Lot Features
Level, Sprinklers In Front, Sprinklers In Rear, Landscaped
Price History
| Date | Event | Price |
|---|---|---|
10/10/2026 Source: | Listed for Sale | $879,000 $290/sqft |

Nearby Homes
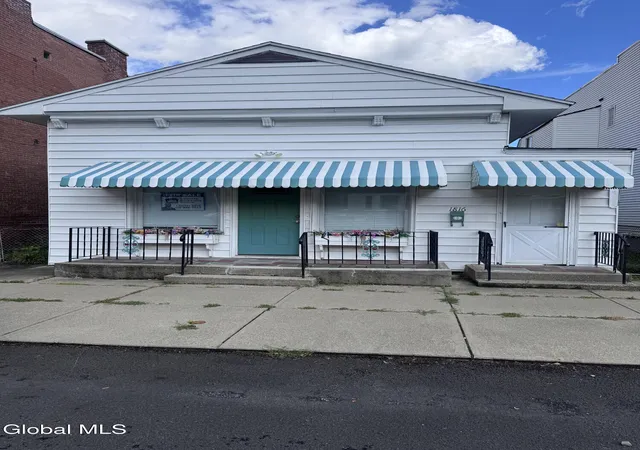


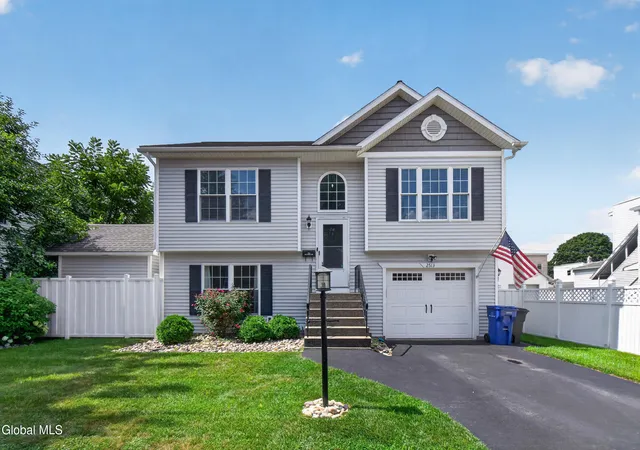
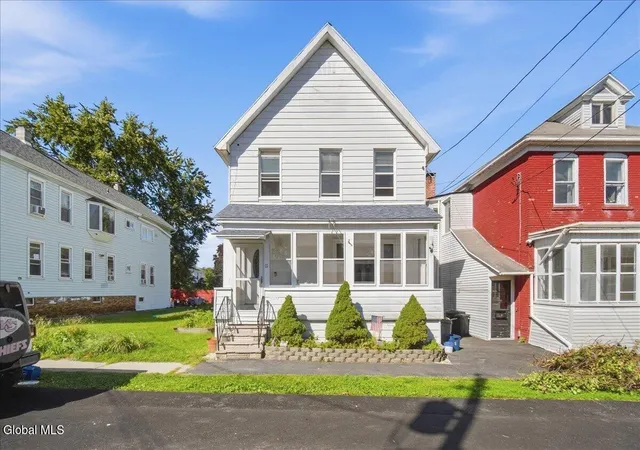
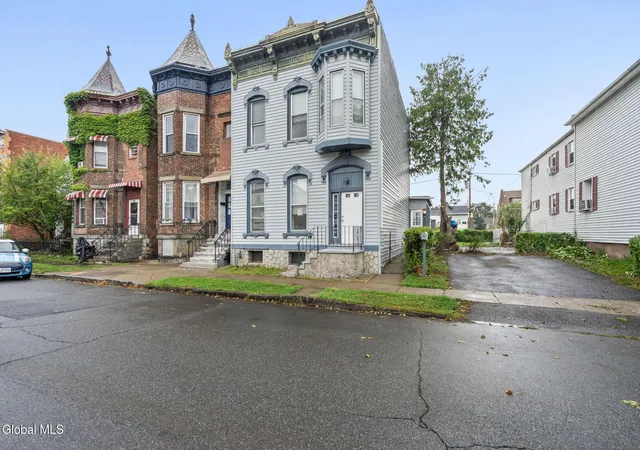

Find Homes by Property Features in Watervliet, NY
Nearby New Homes For Sale

Based on information from the Global Multiple Listing Service, Inc. through Oct 10, 2026, 09:00PM. Information is provided exclusively for consumers’ personal, non-commercial use. It may not be used for any purpose other than to identify prospective properties consumers may be interested in purchasing. The data is deemed reliable but is not guaranteed accurate by the MLS. This website may not include listings or property addresses of sellers who have directed their listing brokers to withhold their listing or their property address from display on the Internet. © 2026 Global Multiple Listing Service, Inc. All Rights Reserved.
 Advertising Broker: Derek Greene | The Greene Realty Group