- Overview
- Description
- Property Details
- Location
- Facts & Features
- Getting Around
- Nearby Homes

Street View
$699,000
Monthly Est:$3,479
 3 Beds
 3 Baths
3 full baths
 2,167sqft
8 Raccoon Ln, Forestdale, MA 02644
$699,000
$3,479/moEst:
Get Pre-Approved
Single Family Residence
Built in 2002
$-- HOA
0.94 acre lot
$323/sq.ft
Description
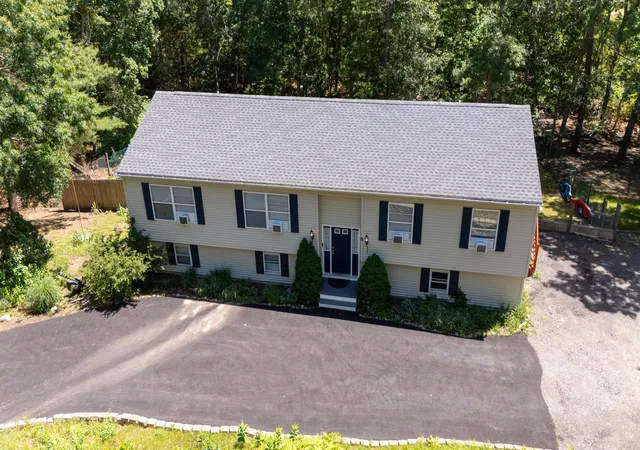
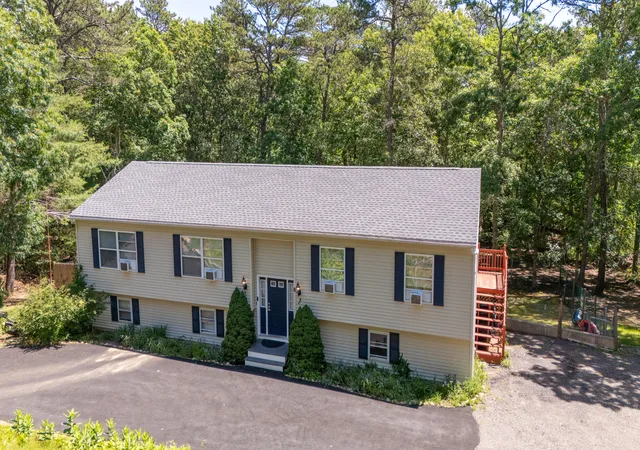
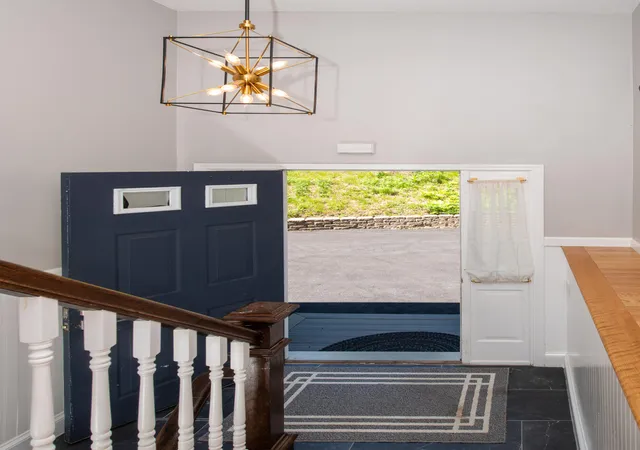
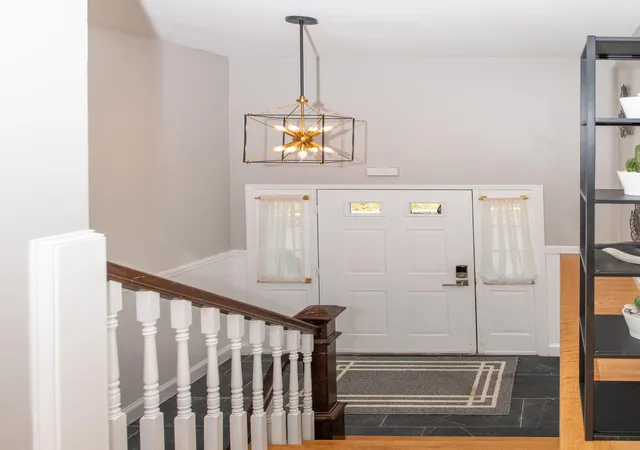
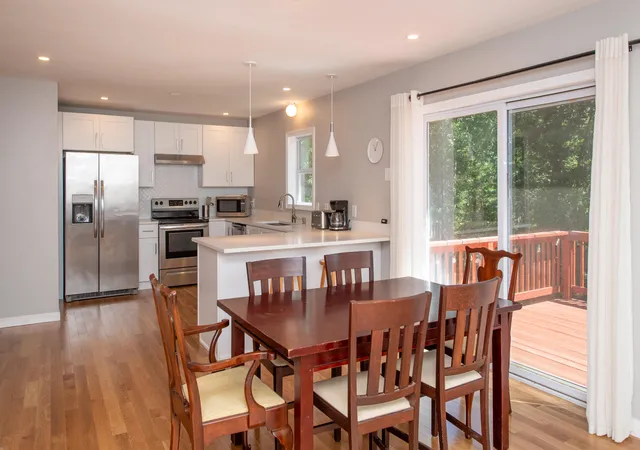
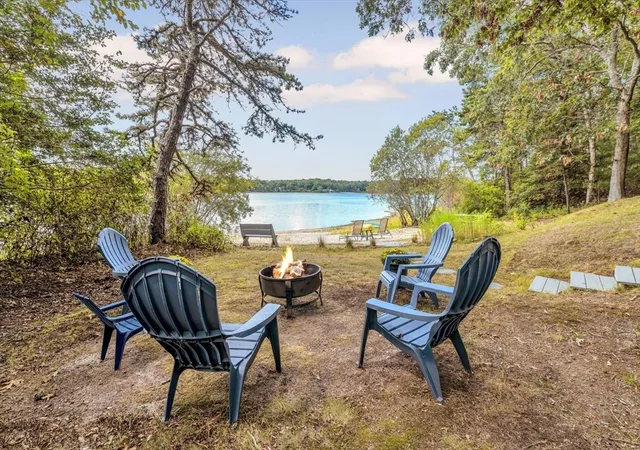
Waterfront living meets ultimate versatility in this updated Forestdale raised ranch! Tucked away on a private 0.93-acre cul-de-sac lot, this home offers direct backyard access to Snake Pond for swimming, fishing, and kayaking. The bright, 1,500+ SQFT main floor features an open-concept layout, an updated eat-in kitchen with a deck overlooking the water, a formal dining area, three bedrooms, two updated full baths, and a bonus room perfect for a home office. Downstairs, the 600 SQFT finished walk-out lower level adds incredible multi-generational potential with a third full bath, 2 bonus rooms, cozy radiant floor heating, a heated workshop, and dual-floor laundry hookups. Complete with a 2-year-old roof and a prime location halfway between historic downtown Sandwich and Mashpee Commons (and just 15 minutes to the bridge), this property perfectly captures the essence of the Cape lifestyle.
- Houzeo last checked: 10 minutes ago
- Listing updated: October 30, 2026 at 12:47 pm
- Listing Provided by: Sarah Rock (203) 554-3619 | Keller Williams Realty (508) 534-7200
- Source: Cape Cod And Islands MLS-MA | MLS#: 22603152

Property Details
Status
Pending
Type
Single Family Residence
No. of Stories
1
County
City
Neighborhood
--
Year Built
2002
HOA Fees
-
Finished Area
2,167 sqft
Lot Size
0.94 acre lot
Basement Area
- sqft
MLS Name
Cape Cod And Islands MLS
MLS Number
22603152
MLS Status
Pending
Days on Market
110
Cumulative Days on Market
64

Continue Your Journey in App
Find your dream home, receive real-time updates, and many more!
Continue Your Journey in App
Find your dream home, receive real-time updates, and many more!
Location
Facts & Features
Rooms
Bedrooms & bathrooms
Bedrooms: 3
Bathrooms: 3
Interior
Heating
Oil
Appliances
Water Heater, Range Hood, Electric Range, Dishwasher, Refrigerator, Washer
Interior Features
Kitchen Island, Eat In Kitchen
Exterior Features
Private Yard
Cooling
Wall Unit(s), Other
Flooring
Wood, Laminate, Tile
Sewer
Septic Tank
Construction
Year Built
Year Built: 2002
Home type
Single Family Residence
Architectural Style
Raised Ranch
Foundation Details
Concrete Perimeter
Roof
Asphalt, Shingle
Construction Materials
Aluminum Siding, Vinyl Siding
Utilities & Energy
Laundry Features
Washer Hookup, Electric Dryer Hookup, Electric Dryer, Laundry Room
Parking Features
Paved, Gravel, Driveway
Water Source
Public
Basement
Walk Out Access, Interior Access, Apartment, Finished, Full
Association Amenities
Beach Access
Other Features
Patio And Porch Features
Deck, Porch
Lot Features
Views, Pond On Lot, Easements, Fenced/enclosed
Price History
| Date | Event | Price |
|---|---|---|
09/15/2026 Source: | Pending | $699,000 $323/sqft |
07/13/2026 Source: | Listed for Sale | $699,000 $323/sqft |
06/27/2026 Source: | Coming Soon | $699,000 +33.14% $323/sqft |
06/11/2022 Source: | Sold | $525,000 $242/sqft |

Nearby Homes

Find Homes by Property Features in Forestdale, MA

Based on information from the Cape Cod and Islands Multiple Listing Service, Inc. through Oct 31, 2026, 07:00PM. Information is provided exclusively for consumers’ personal, non-commercial use, it may not be used for any purpose other than to identify prospective properties consumers may be interested in purchasing, and the data is deemed reliable but is not guaranteed accurate by the MLS. This website may not include listings or property addresses of sellers who have directed their listing brokers to withhold their listing or their property address from display on the Internet. © 2026 Cape Cod & Islands Multiple Listing Service, Inc. All rights reserved.
 Advertising Broker: Derek Greene | The Greene Realty Group
