- Overview
- Description
- Property Details
- Location
- HOA Management
- Facts & Features
- Getting Around
- Nearby Homes



Street View
$589,900
Monthly Est:$2,936
 4 Beds
 3 Baths
3 full baths
 3,260sqft
8 Red Fox Trl Rd, Marquette, MI 49855
$589,900
$2,936/moEst:
Get Pre-Approved
Single Family Residence
Built in 1997
$275/mo HOA
-- sqft lot
$181/sq.ft
Description
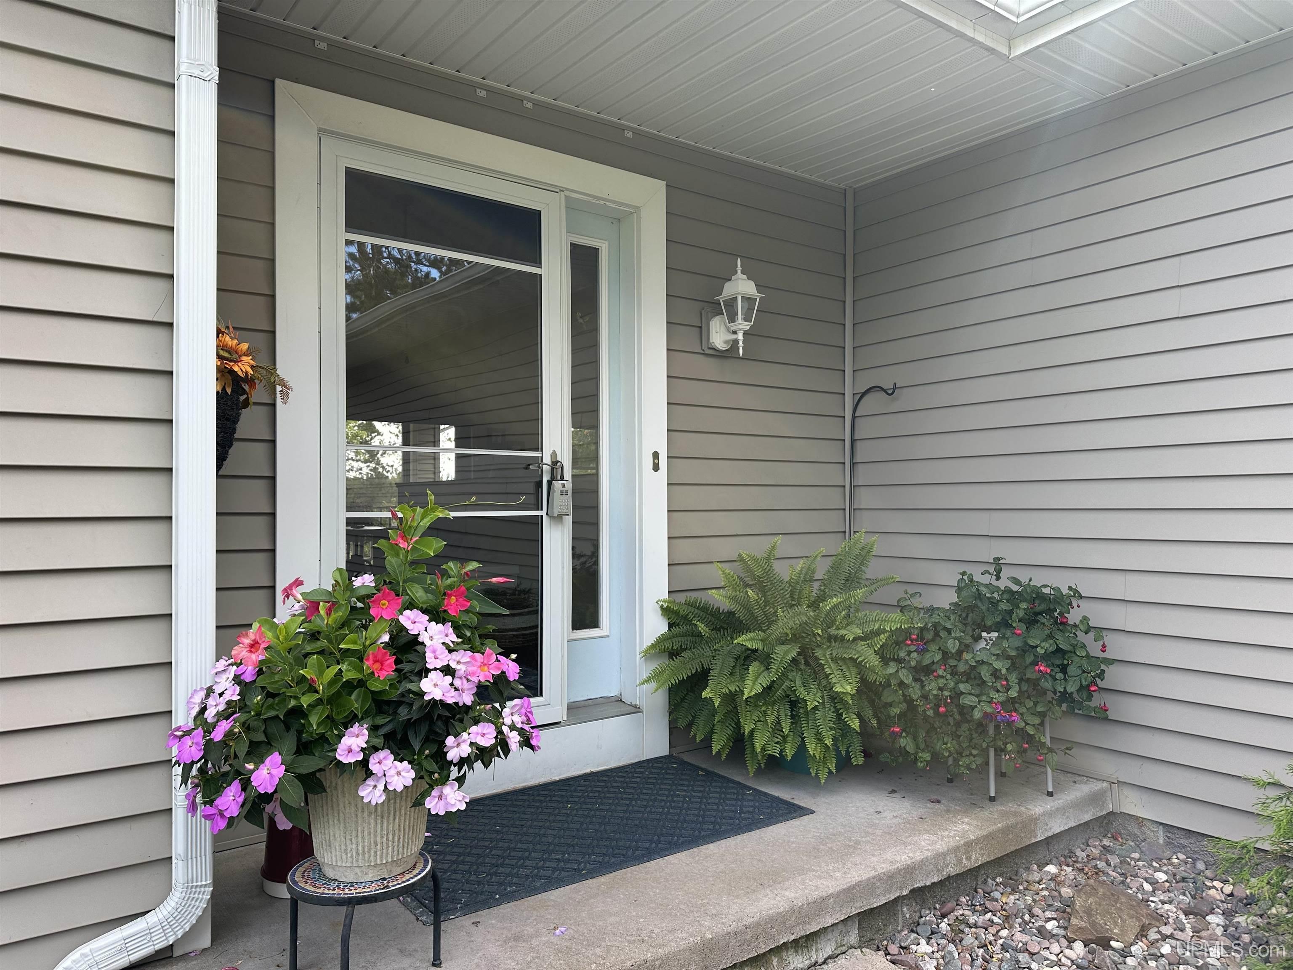
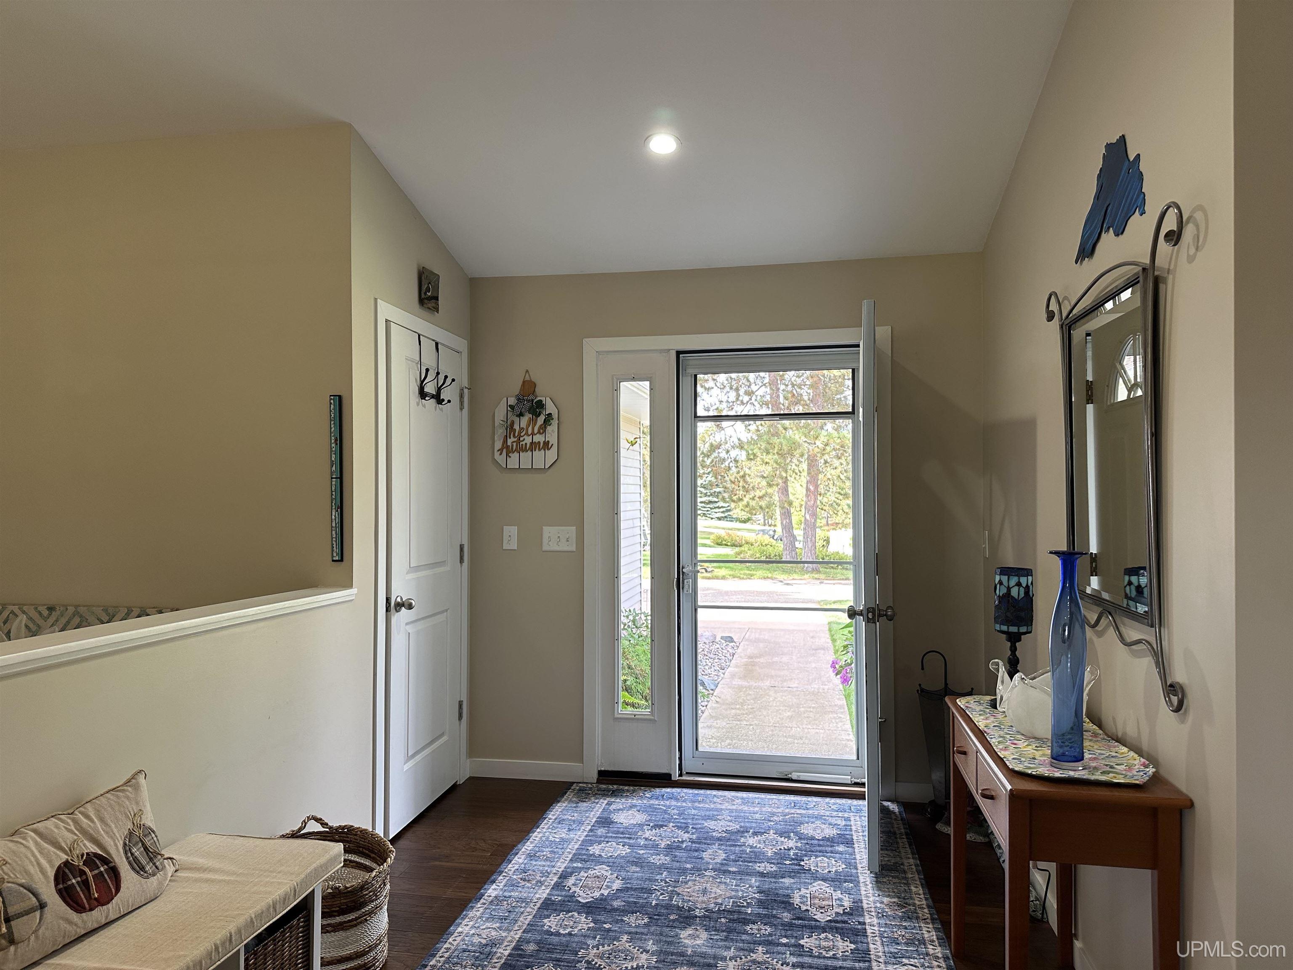
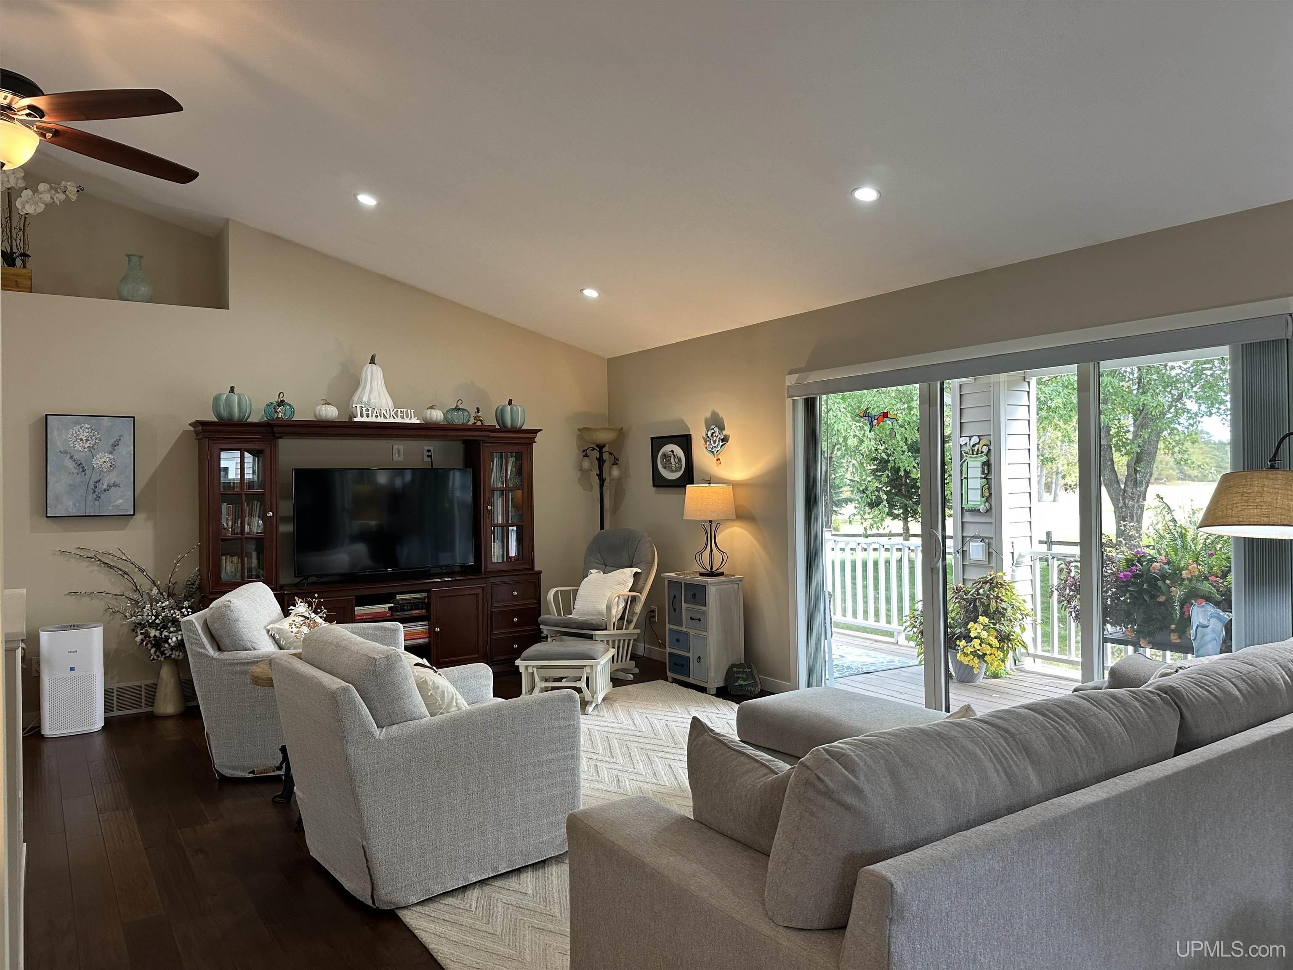
Live the maintenance free lifestyle from this Immaculate stand alone condo. situated in established neighborhood right on Northern Michigan University Golf Course. This lovely home features a wide open floorplan that is bright and cheerful and includes panoramic views of the golf course as well as the mature trees and landscaped grounds. The massive deck with southern exposure is accessed by a triple door from the living/dining, great room where you'll find the comforts of warm hardwood floors and freshly painted interior. The kitchen offers a great work space with tons of storage, solid surface counters and island with seating and is conveniently located just off the laundry/mud room that has direct access to the oversized 2 car garage (plenty of roof for golf cart or toys). You'll find the primary suite to be comfortable and spacious with a private bath and walk-in closet and also overlooks the golf course and the rolling terrain. The main floor also includes a 2nd bedroom (currently used as office), guest bath and ample storage space. The lower level features a wonderful family room with a gas fireplace providing a cozy seating area to sit and relax or venture out to the patio from the walk-out door. This great entertaining space adds another 1600 sq.ft. of living space for a combined total living space of over 3000 square feet. A small kitchenette area and large gathering area are perfect for game night, football watching, movies or the perfect place for guests. 2 additional bedrooms, full bath and sauna, plus organized storage room and mechanical systems room complete the lower level. This space is perfect for guests, kids or perhaps in in law suite? So many uses for this extended living space. Take a look to see how you can make this your home today!
- Houzeo last checked: 7 minutes ago
- Listing updated: October 7, 2026 at 8:05 pm
- Listing Provided by: PAULA LUTEY (906) 869-3611 | COLDWELL BANKER SCHMIDT REALTORS (906) 225-5992
- Source: MiRealSource MLS-MI | MLS#: 50223736

Property Details
Status
Active
Type
Single Family Residence
No. of Stories
1
County
City
Neighborhood
--
Year Built
1997
HOA Fees
$275/mo
Finished Area
3,260 sqft
Lot Size
-- sqft lot
Basement Area
- sqft
MLS Name
MiRealSource MLS
MLS Number
50223736
MLS Status
Active
Days on Market
5
Cumulative Days on Market
5

Continue Your Journey in App
Find your dream home, receive real-time updates, and many more!
Download App
Continue Your Journey in App
Find your dream home, receive real-time updates, and many more!
Location
HOA Management
N/A
HOA Fees
$275/ Monthly
Amenities
 Amenities and services may be covered by one or multiple associations and service providers.
 Maintenance
 Snow Removal
Disclaimer: Amenities are based on third-party information and may vary; buyers must independently verify all amenities, as information is deemed reliable but not guaranteed.
Facts & Features
Rooms
Bedrooms & bathrooms
Bedrooms: 4
Bathrooms: 3
Interior
Exterior Features
Lawn Sprinkler
Sewer
Septic Tank
Heating
Natural Gas, Forced Air
Appliances
Dishwasher, Microwave, Range/oven, Refrigerator, Gas Water Heater
Cooling
Central Air
Construction
Year Built
Year Built: 1997
Home type
Single Family Residence
Foundation Details
Basement
Architectural Style
Ranch
Construction Materials
Vinyl Siding
Utilities & Energy
Basement
Block, Finished, Full, Exterior Entry, Walk Out Access
Water Source
Private Well
Utilities
Cable Connected, Electricity Connected, Natural Gas Connected
Fireplace Features
Basement, Gas
Parking Features
2 Spaces, Garage
Electric
200+ Amp Service, Circuit Breakers
Other Features
Disclosures
Signed Disclosure
Lot Features
Golf Course, On Golf Course, Rolling Slope
Subdivision Name
Chocolay Down
Community Features
Private Entry
Patio And Porch Features
Deck
Price History
| Date | Event | Price |
|---|---|---|
10/02/2026 Source: | Listed for Sale | $589,900 $181/sqft |

Nearby Homes


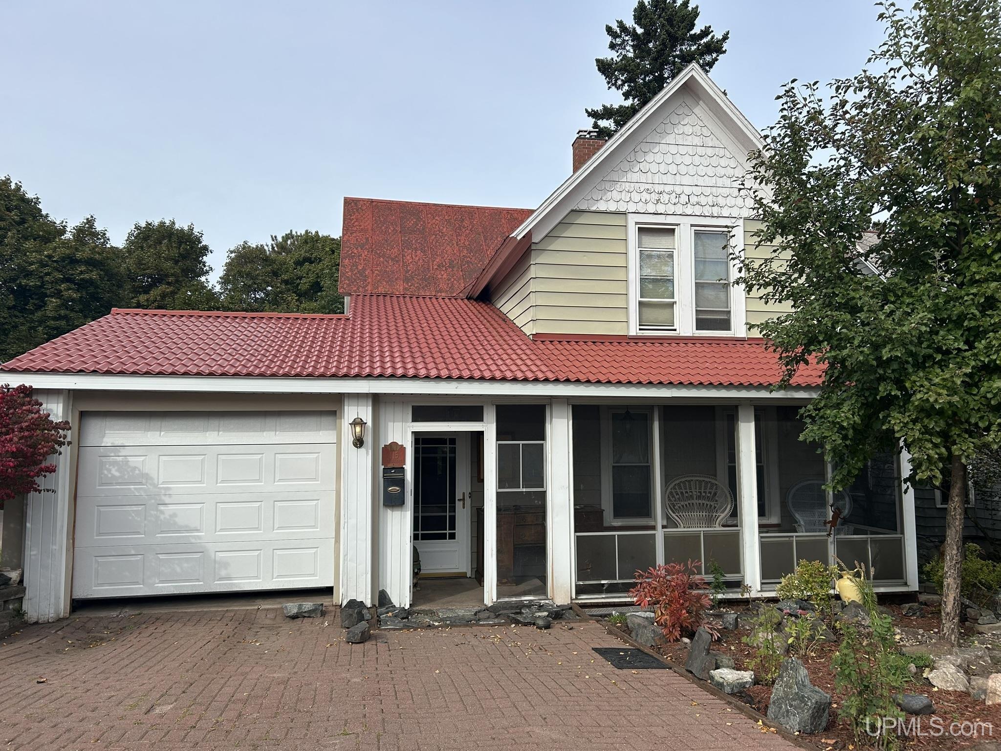

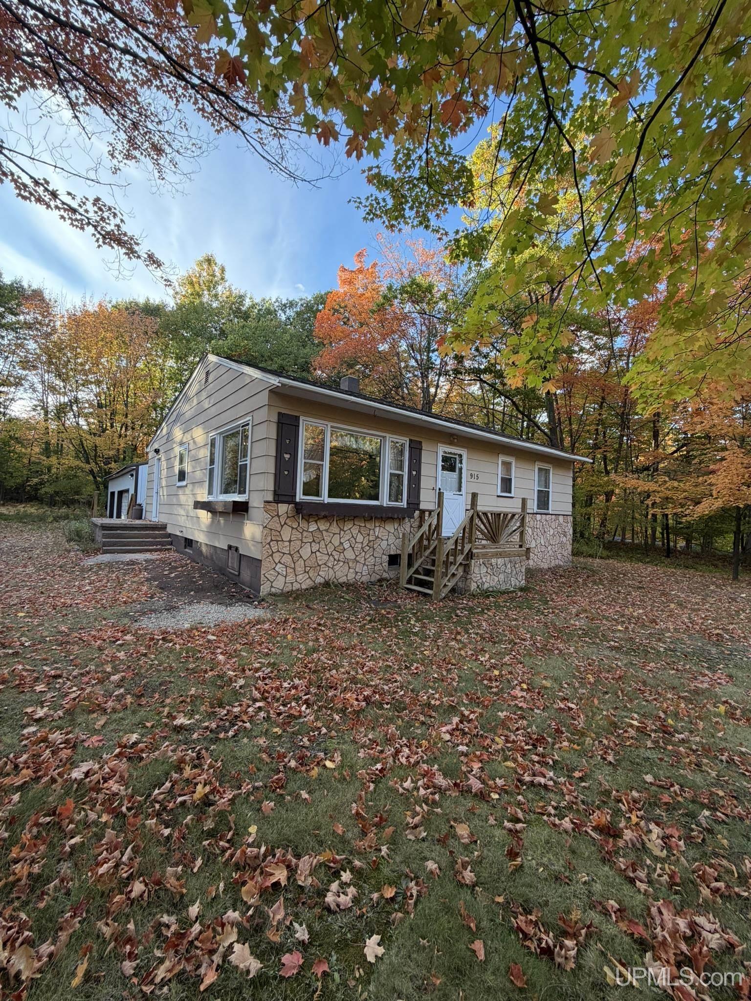

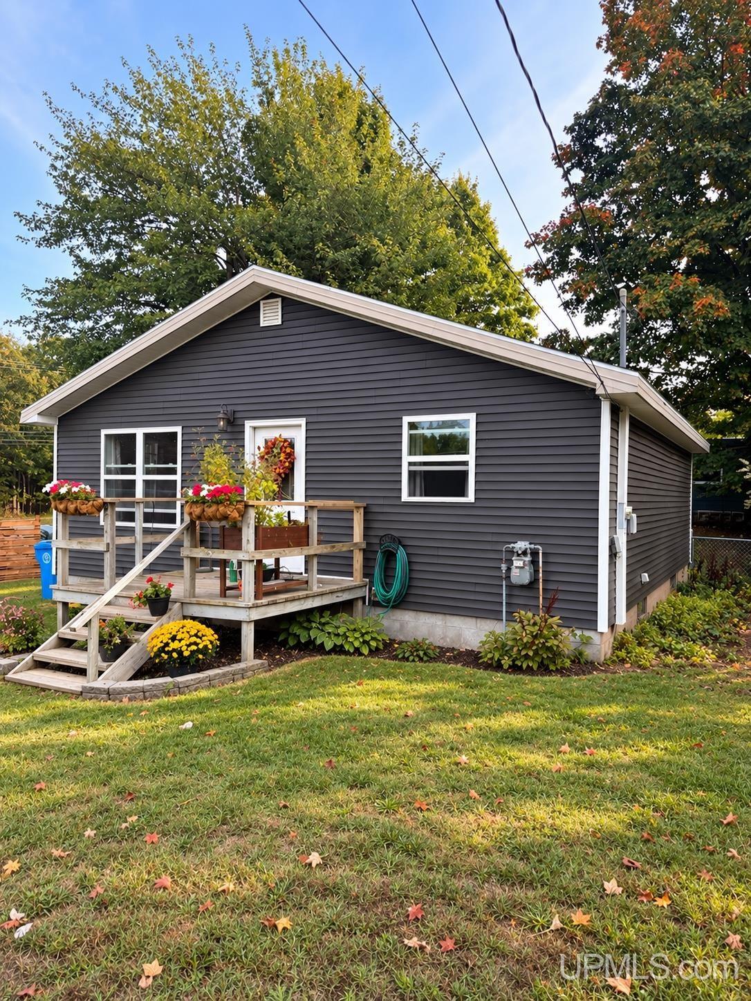
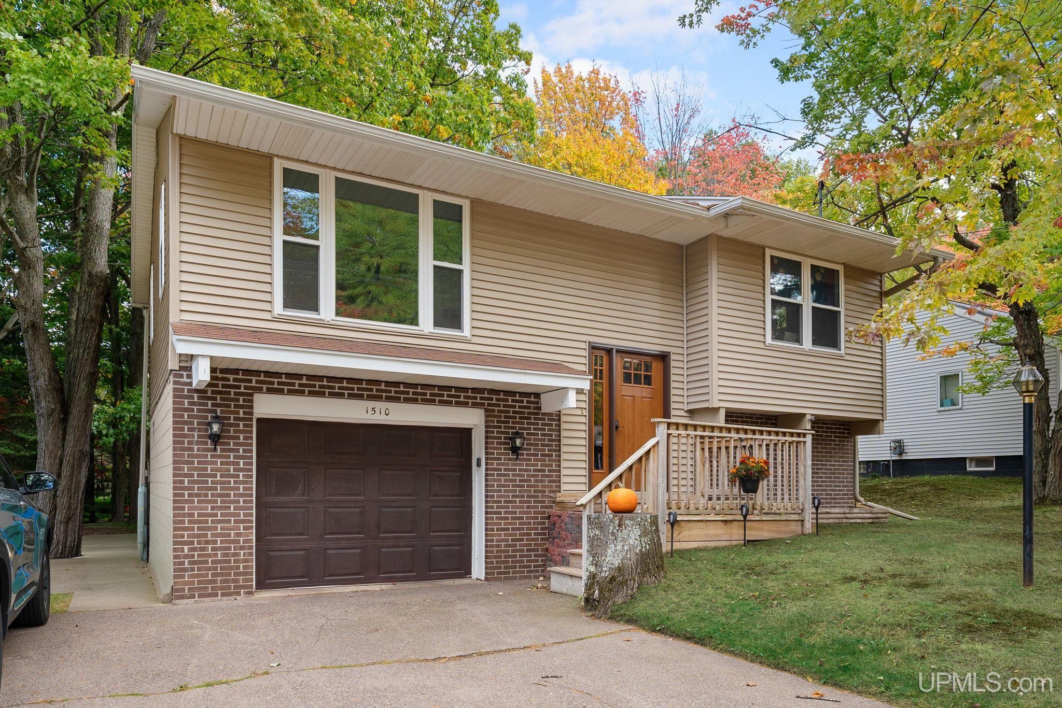

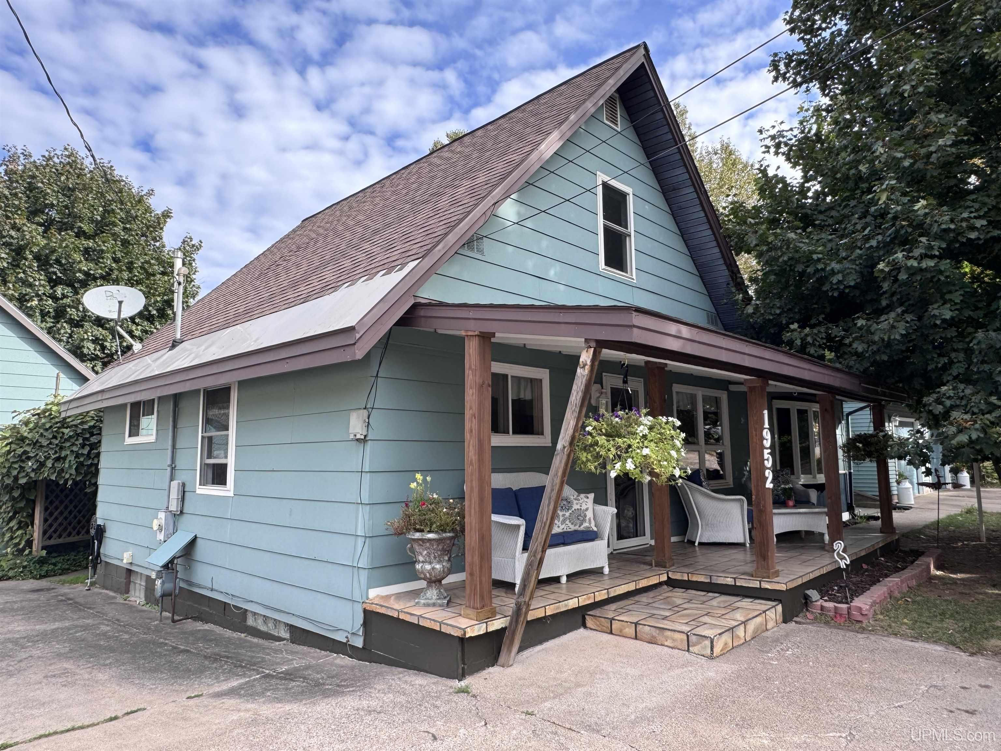
Find Homes by Property Features in Marquette, MI
Nearby New Homes For Sale


Based on information from MiRealSource through Oct 08, 2026, 06:15PM . All information is provided exclusively for personal, non-commercial use, and may not be used for any purpose other than to identify prospective properties consumers may be interested in purchasing. The accuracy of all information, regardless of source, is not guaranteed or warranted. All information should be independently verified. Provided through IDX via MiRealSource, Inc. Courtesy of MiRealSource Shareholder. © 2026 MiRealSource. All Rights Reserved.
 Advertising Broker: Andover Real Estate | Andover Real Estate