- Overview
- Description
- Property Details
- Location
- Facts & Features
- Getting Around
- Nearby Homes
 Price Drop: $40K (10/24)
 No HOA

Street View
$585,000
Monthly Est:$2,912
 4 Beds
 4 Baths
3 full baths + 1 half bath
 2,454sqft
8 Rhodes Dr, Marietta, GA 30068
$585,000
$2,912/moEst:
Get Pre-Approved
Single Family Residence
Built in 1971
$-- HOA
20,473.2 sqft lot
$238/sq.ft
Description
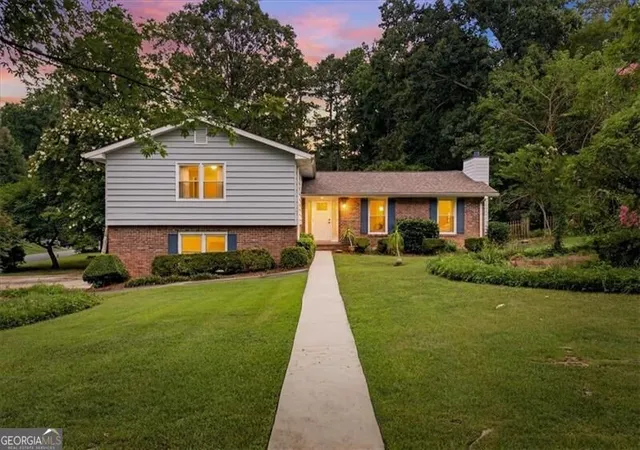
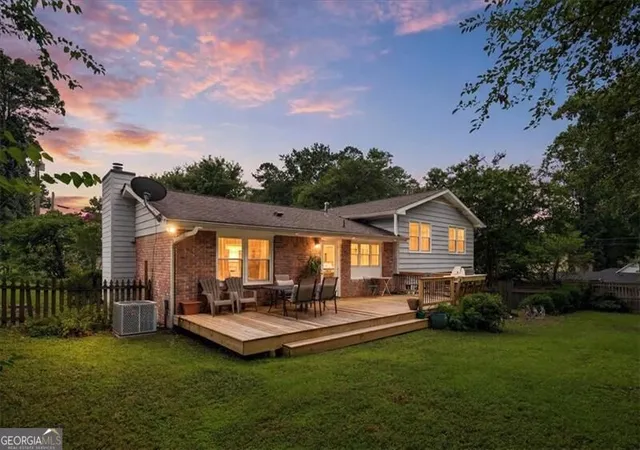
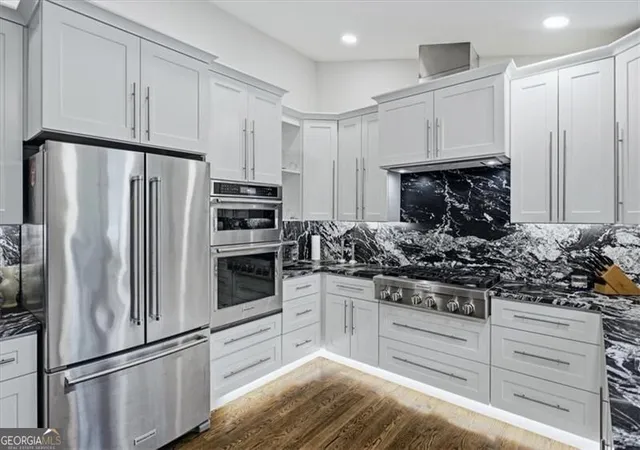
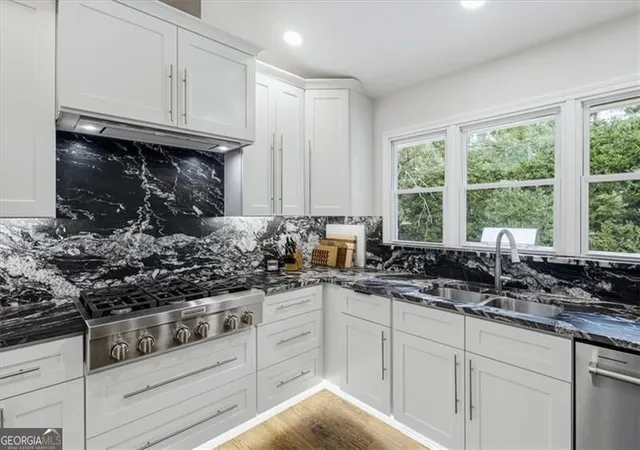
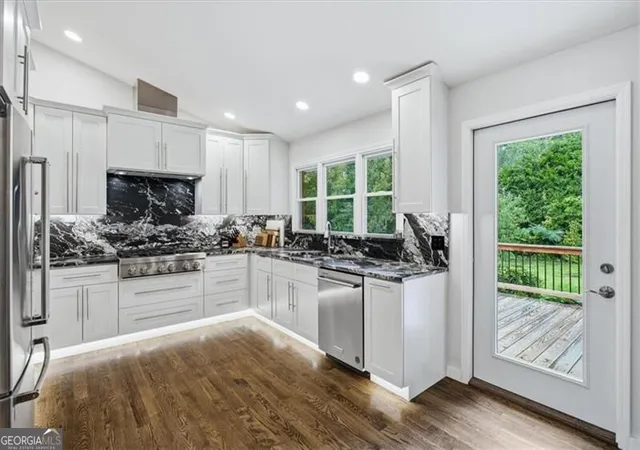
This is not a flip. This house has been renovated to designer standards to maximize the function and comfort of a living and entertaining environment. Owner is ready to sell, which creates a rare opportunity for the next owner to enjoy the benefits of a carefully executed, high-quality renovation. No expense was spared in selecting premium finishes, designer details, and high-end appliances-all of which remain with the home.Nearly every major system has been updated, including energy-efficient replacement windows, a 2018 roof, 2021 HVAC system, new drain/sewer line, encapsulated crawl space and fresh exterior paint (2025). Beautifully refinished hardwood floors extend throughout the main level and upstairs bedrooms.The stunning kitchen has been completely reimagined with custom white cabinetry, leathered granite countertops and full-height backsplash, a stainless vent hood, six-burner gas cooktop, built-in microwave, and wall oven. The same leathered granite carries into the luxurious renovated upstairs bathrooms, creating a cohesive, upscale design throughout the home. To enhance the home's spacious open concept, vaulted ceilings were added to both the great room and the primary suite. A convenient half bath was also added on the main level, and an upstairs laundry area was incorporated into the hall bath for everyday convenience. The finished terrace level offers exceptional flexibility with a wood burning fireplace, luxury vinyl plank flooring, a full bathroom, and a kitchenette that is already wired for a stove and refrigerator. With a closet and private exterior entrance, this space can easily serve as a bedroom, guest suite, in-law living area, or income-producing rental. Additional laundry hookups in the garage provide even more convenience. With no HOA, the possibilities are endless. Situated on a large corner lot, the fenced backyard is designed for entertaining and everyday enjoyment. Relax on the new deck, cook outdoors with the built-in gas grill, and enjoy plenty of room for children, pets, gardening, or gatherings with family and friends. Preferred lender Joe Duston with Homeowners Financial Group will provide $2500 toward Buyers' closing cost.
- Houzeo last checked: 3 hours ago
- Listing updated: October 24, 2026 at 2:40 am
- Listing Provided by: | Atlanta Communities (770) 240-2001
- Source: Georgia MLS-GA | MLS#: 10801813

Property Details
Status
Pending
Type
Single Family Residence
No. of Stories
-
County
City
Neighborhood
--
Year Built
1971
HOA Fees
-
Finished Area
2,454 sqft
Lot Size
20,473.2 sqft lot
Basement Area
- sqft
MLS Name
Georgia MLS
MLS Number
10801813
MLS Status
Under Contract
Days on Market
121
Cumulative Days on Market
85

Continue Your Journey in App
Find your dream home, receive real-time updates, and many more!
Continue Your Journey in App
Find your dream home, receive real-time updates, and many more!
Location
Facts & Features
Rooms
Bedrooms & bathrooms
Bedrooms: 4
Bathrooms: 4
Interior
Exterior Features
Gas Grill
Flooring
Hardwood, Tile, Vinyl
Heating
Forced Air
Window Features
Double Pane Windows
Cooling
Ceiling Fan(s), Central Air
Interior Features
Bookcases, Double Vanity, Walk In Closet(s)
Appliances
Dishwasher, Disposal, Dryer, Gas Water Heater, Microwave, Refrigerator, Washer
Sewer
Public Sewer
Construction
Year Built
Year Built: 1971
Home type
Single Family Residence
Architectural Style
Traditional
Roof
Composition
Foundation Details
Slab
Construction Materials
Brick, Wood Siding
Property Condition
Resale
Utilities & Energy
Fireplace Features
Family Room, Gas Log, Other, Wood Burning Stove
Water Source
Public
Electric
220 Volts
Basement
Bath Finished, Daylight, Finished, Interior Entry, Partial
Utilities
Cable Available, Electricity Available, High Speed Internet, Natural Gas Available, Phone Available, Sewer Available, Water Available
Laundry Features
In Garage, Upper Level
Parking Features
Garage, Attached, Garage Door Opener, Side/rear Entrance
Other Features
Lot Features
Corner Lot, Level, Private
Patio And Porch Features
Deck
Subdivision Name
East Valley Estates
Community Features
Street Lights
Price History
| Date | Event | Price |
|---|---|---|
10/24/2026 Source: | Pending | $585,000 $238/sqft |
09/14/2026 Source: | Price Decreased | $585,000 -6.40% $238/sqft |
08/25/2026 Source: | Listed for Sale | $625,000 +4.17% $255/sqft |
08/13/2026 Source: | Pending | $600,000 $244/sqft |
08/12/2026 Source: | Listed for Sale | $600,000 $244/sqft |

Show more
Nearby Homes
Find Homes by Property Features in Marietta, GA
Nearby New Homes For Sale


Information Deemed Reliable But Not Guaranteed. © 2026 Georgia Multiple Listing Service. All Rights Reserved.
 Advertising Broker: Fred McGill | Simple Showing, Inc
