

- Overview
- Description
- Property Details
- Location
- Facts & Features
- Getting Around
- Nearby Homes
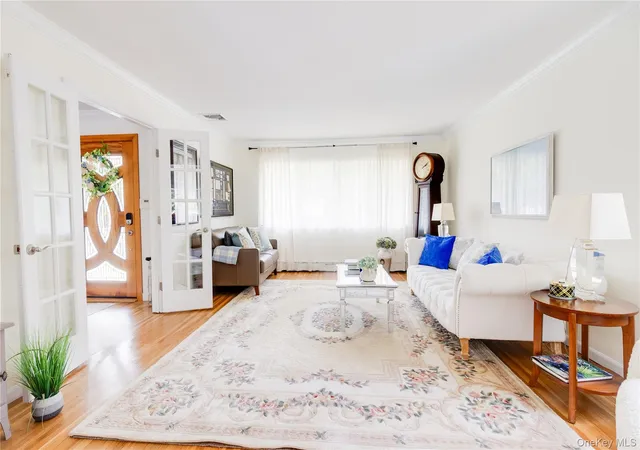

Street View
$949,000
Monthly Est:$4,724
 4 Beds
 4 Baths
3 full baths + 1 half bath
 2,230sqft
8 Robinhood Ct, Smithtown, NY 11767
$949,000
$4,724/moEst:
Get Pre-Approved
Single Family Residence
Built in 1968
$-- HOA
15,246 sqft lot
$426/sq.ft
Description
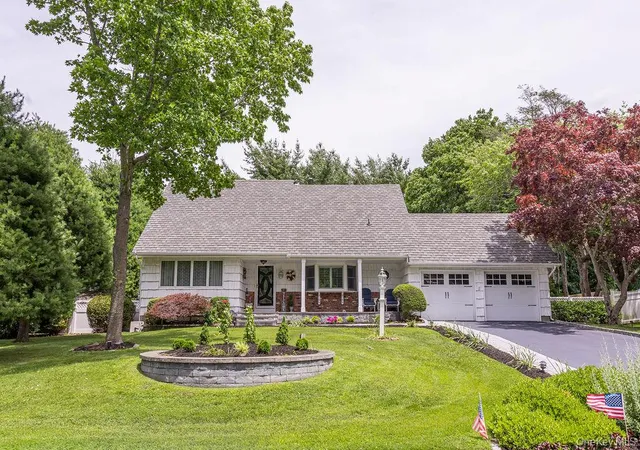
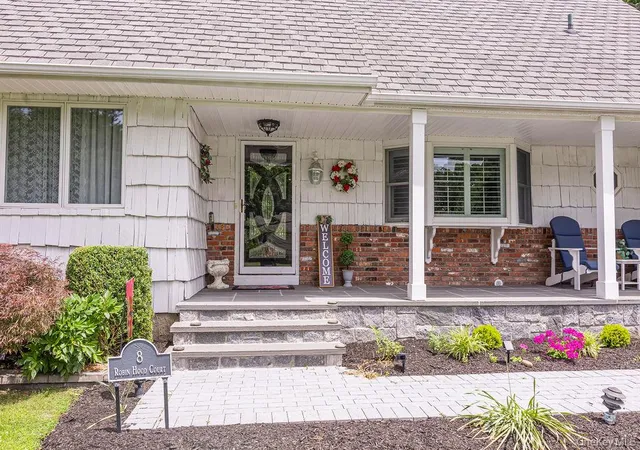
Stunning updated Colonial located in the Smithtown School District. Bright, Open & Inviting! Exceptional Home Combines Elegance and Modern Updates. Resort-style Backyard with Heated Pool. Every Detail has been Thoughtfully Designed for Comfort and Enjoyment! This could be Your New Home!!
- Houzeo last checked: 4 minutes ago
- Listing updated: September 2, 2026 at 3:05 pm
- Listing Provided by: Diane Wolyniec (631) 428-0385 | Daniel Gale Sothebys Intl Rlty (631) 689-6980
- Source: OneKey MLS-NY as distributed by MLS GRID | MLS#: 1020468

Property Details
Status
Pending
Type
Single Family Residence
No. of Stories
-
County
City
Neighborhood
--
Year Built
1968
HOA Fees
-
Finished Area
2,230 sqft
Lot Size
15,246 sqft lot
Basement Area
- sqft
MLS Name
OneKey MLS
MLS Number
1020468
MLS Status
Pending
Days on Market
123
Cumulative Days on Market
32

Continue Your Journey in App
Find your dream home, receive real-time updates, and many more!
Continue Your Journey in App
Find your dream home, receive real-time updates, and many more!
Location
Facts & Features
Rooms
Bedrooms & bathrooms
Bedrooms: 4
Bathrooms: 4
Living Room
Level: First
Dining Room
Level: First
Den
Level: First
Bathroom 1
Level: First
Bedroom 1
Level: Second
Bathroom 3
Level: Second
Bathroom 1
Level: Second
Interior
Flooring
Wood
Cooling
Central Air
Heating
Oil
Interior Features
Crown Molding, Double Vanity, Eat In Kitchen, Energy Star Qualified Door(s), Entrance Foyer, Formal Dining, Granite Counters, High Speed Internet, Kitchen Island, Low Flow Plumbing Fixtures, Marble Counters, Open Floorplan, Open Kitchen, Primary Bathroom, Recessed Lighting, Smart Thermostat, Soaking Tub, Storage, Washer/dryer Hookup
Sewer
Cesspool
Appliances
Dishwasher, Dryer, Energy Star Qualified Appliances, Exhaust Fan, Gas Range, Microwave, Refrigerator, Stainless Steel Appliance(s), Washer, Oil Water Heater
Window Features
Bay Window(s), Casement, Double Pane Windows, Energy Star Qualified Windows, Screens, Skylight(s)
Construction
Year Built
Year Built: 1968
Home type
Single Family Residence
Construction Materials
Shake Siding
Architectural Style
Colonial
Utilities & Energy
Parking Features
Driveway
Laundry Features
Electric Dryer Hookup, Gas Dryer Hookup, In Basement, Laundry Room
Fireplace Features
Gas
Water Source
Public
Utilities
Cable Available
Basement
Finished, Partial
Pool Features
Diving Board, Electric Heat, In Ground, Pool Cover, Vinyl
Price History
| Date | Event | Price |
|---|---|---|
09/02/2026 Source: | Pending | $949,000 $426/sqft |
08/18/2026 Source: | Listing Removed | $949,000 $426/sqft |
07/23/2026 Source: | Price Decreased | $949,000 -4.04% $426/sqft |
07/17/2026 Source: | Price Increased | $989,000 +4.21% $443/sqft |
07/17/2026 Source: | Listed for Sale | $949,000 $426/sqft |

Nearby Homes
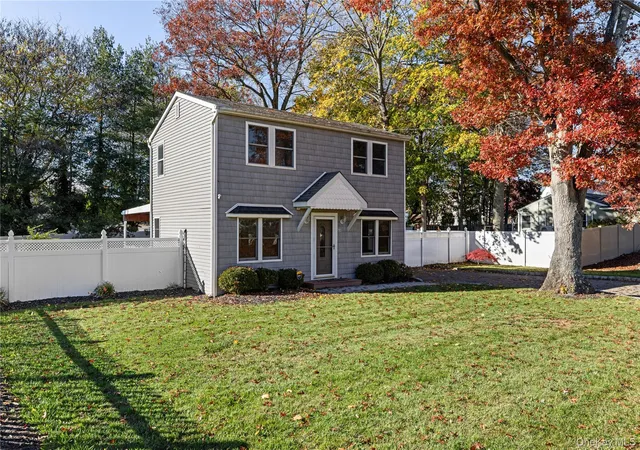
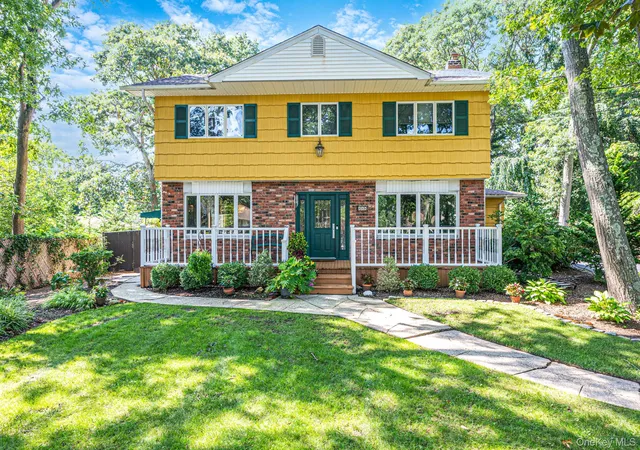
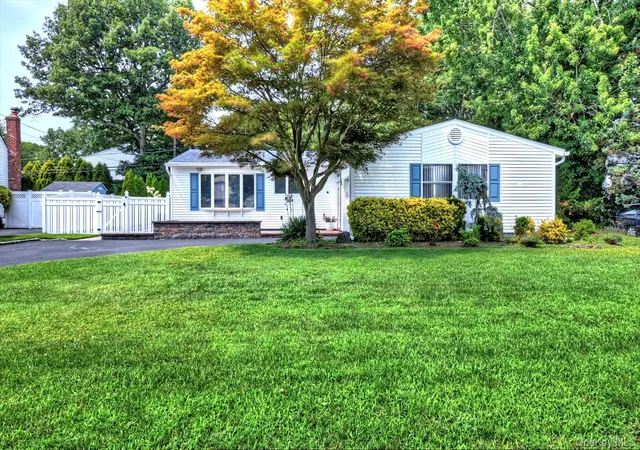
Find Homes by Property Features in Smithtown, NY


Based on information from OneKey MLS® through Nov 18, 2026, 05:01AM as submitted to and distributed by MLS GRID. All data is obtained from various sources and may not have been verified by broker or MLS GRID. Supplied Open House Information is subject to change without notice. All information should be independently reviewed and verified for accuracy. Properties may or may not be listed by the office/agent presenting the information. IDX information is provided exclusively for consumers’ personal non-commercial use. It may not be used for any purpose other than to identify prospective properties consumers may be interested in purchasing. The data is deemed reliable but is not guaranteed by MLS GRID. The use of the MLS GRID Data may be subject to an end-user license agreement prescribed by the Member Participant’s applicable MLS, if any, and as amended from time to time. © 2026 OneKey MLS. All rights reserved.
 Advertising Broker: Derek Greene | The Greene Realty Group