The Greene Realty
Powered by 
- 0
- 11
- Overview
- Description
- Property Details
- Location
- HOA Management
- Facts & Features
- Getting Around
- Nearby Homes

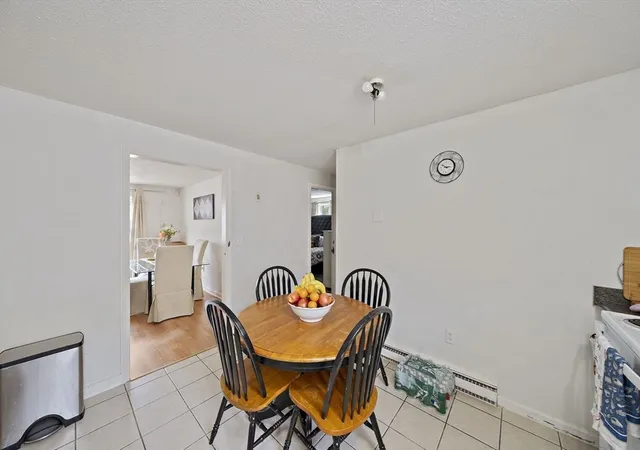

Street View
$289,900
Monthly Est:$1,443
 2 Beds
 1 Bath
1 full bath
 809sqft
8 Royal Dane Dr #65, Marshfield, MA 02050
$289,900
$1,443/moEst:
Get Pre-Approved
Condominium
Built in 1968
$579/mo HOA
-- sqft lot
$358/sq.ft
Description
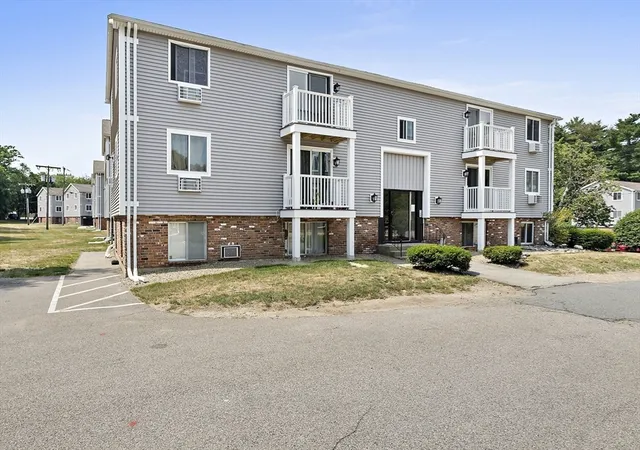
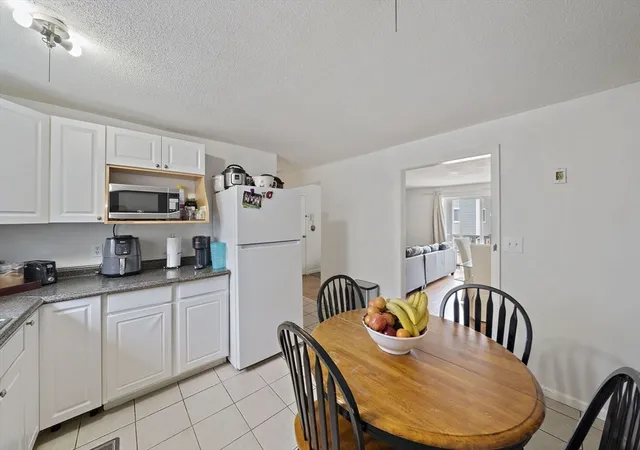
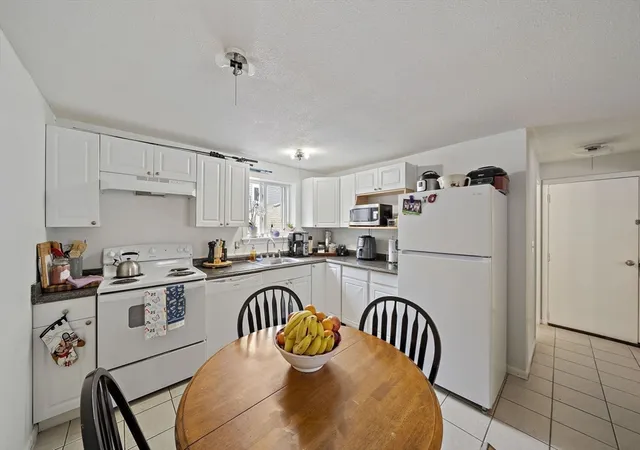
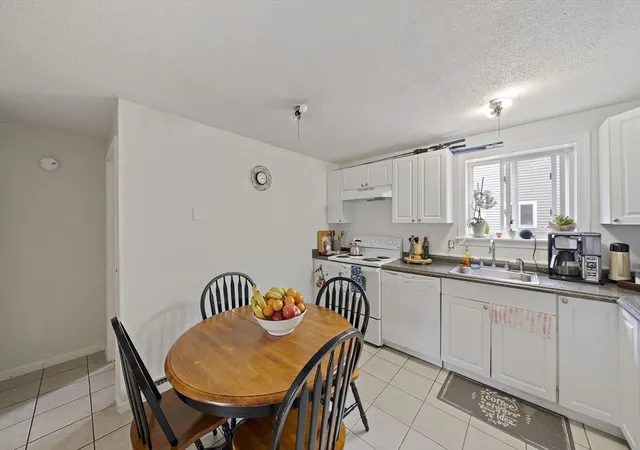
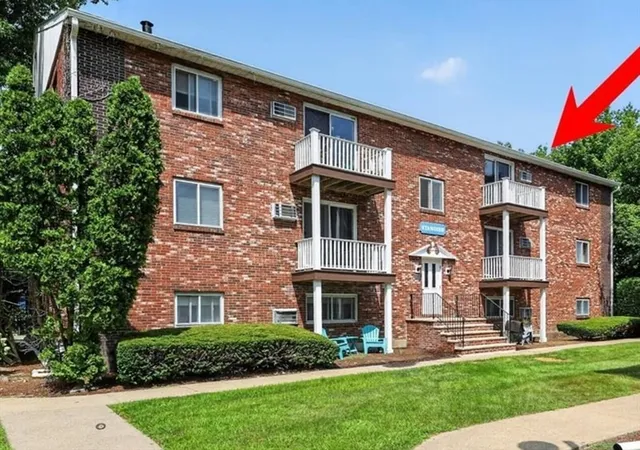
Price Reduction! Motivated seller. Welcome to Royal Dane Condominiums in Marshfield! This unit offers 2 comfortable bedrooms and 1 full bath, a fabulous balcony with a bright and sunny main living area featuring flexibility for arranging furniture to suit your needs and tastes! This pet friendly complex was built with privacy in mind as there are no shared walls with other units. Laundry available just a few steps away. Convenient location, a minute to Route 3, close proximity (walking distance) to many shops and restaurants and a short drive to the beach. Why rent when you can own? Start building equity in Marshfield today. Complex updates include, brand new siding, balcony, insulation, septic and hot water heaters.
- Houzeo last checked: 12 hours ago
- Listing updated: September 27, 2026 at 5:31 pm
- Listing Provided by: Linda Drew (781) 985-2898 | Kornerstone Real Estate Brokerage (781) 834-8118
- Source: MLS Property Information Network-MA | MLS#: 73550183

Part of

Property Details
Status
Active
Type
Condominium
No. of Stories
1
County
City
Neighborhood
--
Year Built
1968
HOA Fees
$579/mo
Finished Area
809 sqft
Lot Size
-- sqft lot
Basement Area
- sqft
MLS Name
MLS Property Information Network
MLS Number
73550183
MLS Status
Active
Days on Market
81

Continue Your Journey in App
Find your dream home, receive real-time updates, and many more!
Download App
Continue Your Journey in App
Find your dream home, receive real-time updates, and many more!
Location
HOA Management
N/A
HOA Fees
$579/ Monthly
Amenities
 Amenities and services may be covered by one or multiple associations and service providers.
 Sewer
Sewer
 Water
Water
 Road Maintenance
 Trash Pickup
 Insurance
 Maintenance
 Snow Removal
 Laundry
Disclaimer: Amenities are based on third-party information and may vary; buyers must independently verify all amenities, as information is deemed reliable but not guaranteed.
Facts & Features
Rooms
Bedrooms & bathrooms
Bedrooms: 2
Bathroom: 1
Interior
Heating
Electric Baseboard, Electric
Sewer
Public Sewer
Exterior Features
Balcony
Cooling
Wall Unit(s)
Utilities & Energy
Association Amenities
Hot Water, Laundry
Security Features
Intercom
Laundry Features
In Building
Basement
N
Parking Features
Assigned, Guest
Water Source
Public
Other Features
Community Features
Public Transportation, Medical Facility, Conservation Area, Highway Access, House Of Worship, Public School
Disclosures
2 Parking Spots. 1 Is Assigned;1 Visitor Parking
Price History
| Date | Event | Price |
|---|---|---|
08/27/2026 Source: | Price Decreased | $289,900 -3.01% $358/sqft |
07/15/2026 Source: | Listed for Sale | $298,900 $369/sqft |

Nearby Homes


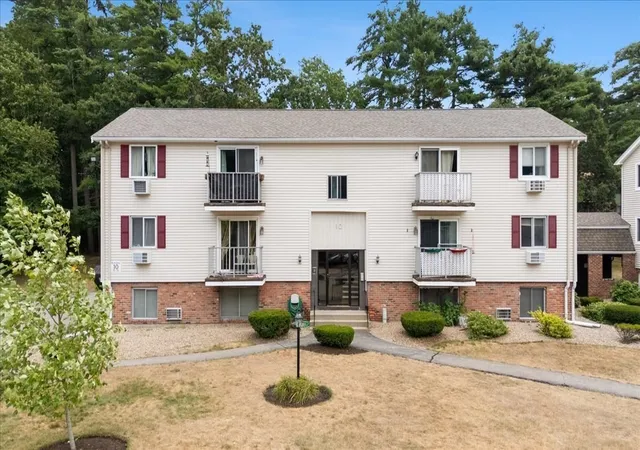
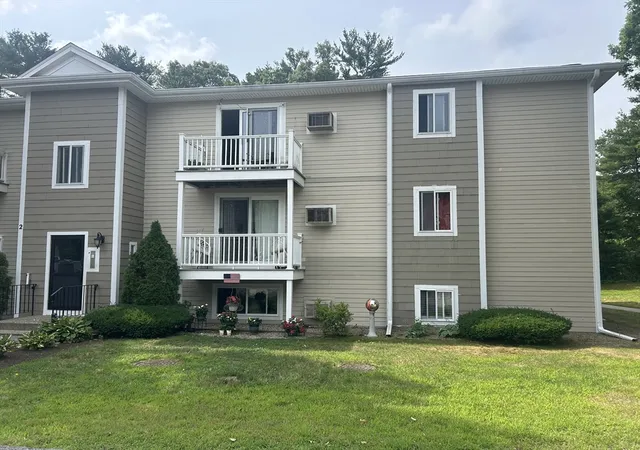
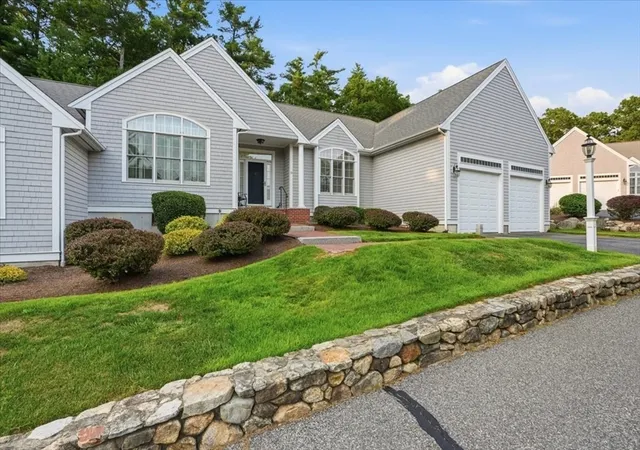
Find Homes by Property Features in Marshfield, MA

Based on information provided to and compiled by MLS Property Information Network, Inc. covering through Oct 02, 2026, 09:00AM. The property listing data and information, or the Images, set forth herein were provided to MLS Property Information Network, Inc. from third-party sources, including sellers, lessors and public records, and were compiled by MLS Property Information Network, Inc. The property listing data and information, and the Images, are for the personal, non-commercial use of consumers having a good faith interest in purchasing or leasing listed properties of the type displayed to them and may not be used for any purpose other than to identify prospective properties which such consumers may have a good faith interest in purchasing or leasing. MLS Property Information Network, Inc. and its subscribers disclaim any and all representations and warranties as to the accuracy of the property listing data and information, or as to the accuracy of any of the Images, set forth herein. All information provided is deemed reliable, but is not guaranteed to be accurate and should be independently verified. © 2026 MLS Property Information Network, Inc. All Rights Reserved.
 Advertising Broker: Derek Greene | The Greene Realty Group